181 McFarlin Drive, Southgate, ON N0G2L0




Property Overview
- Detached Home Type
- House Building Type
- 30000 Sqft Lot Size
- NoneCommunity
- 4 Beds
- 2 Full Baths
- Air Conditioning (Central) Cooling
- 0 Half Baths
- 7 Parking Space(s)
- 1995 Year Built
- — Property Taxes
- 9 days Days on Market
- X13699300 MLS® #
- $682 Price / Sqft
- Bungalow Style
Get instant answers about this home
Description
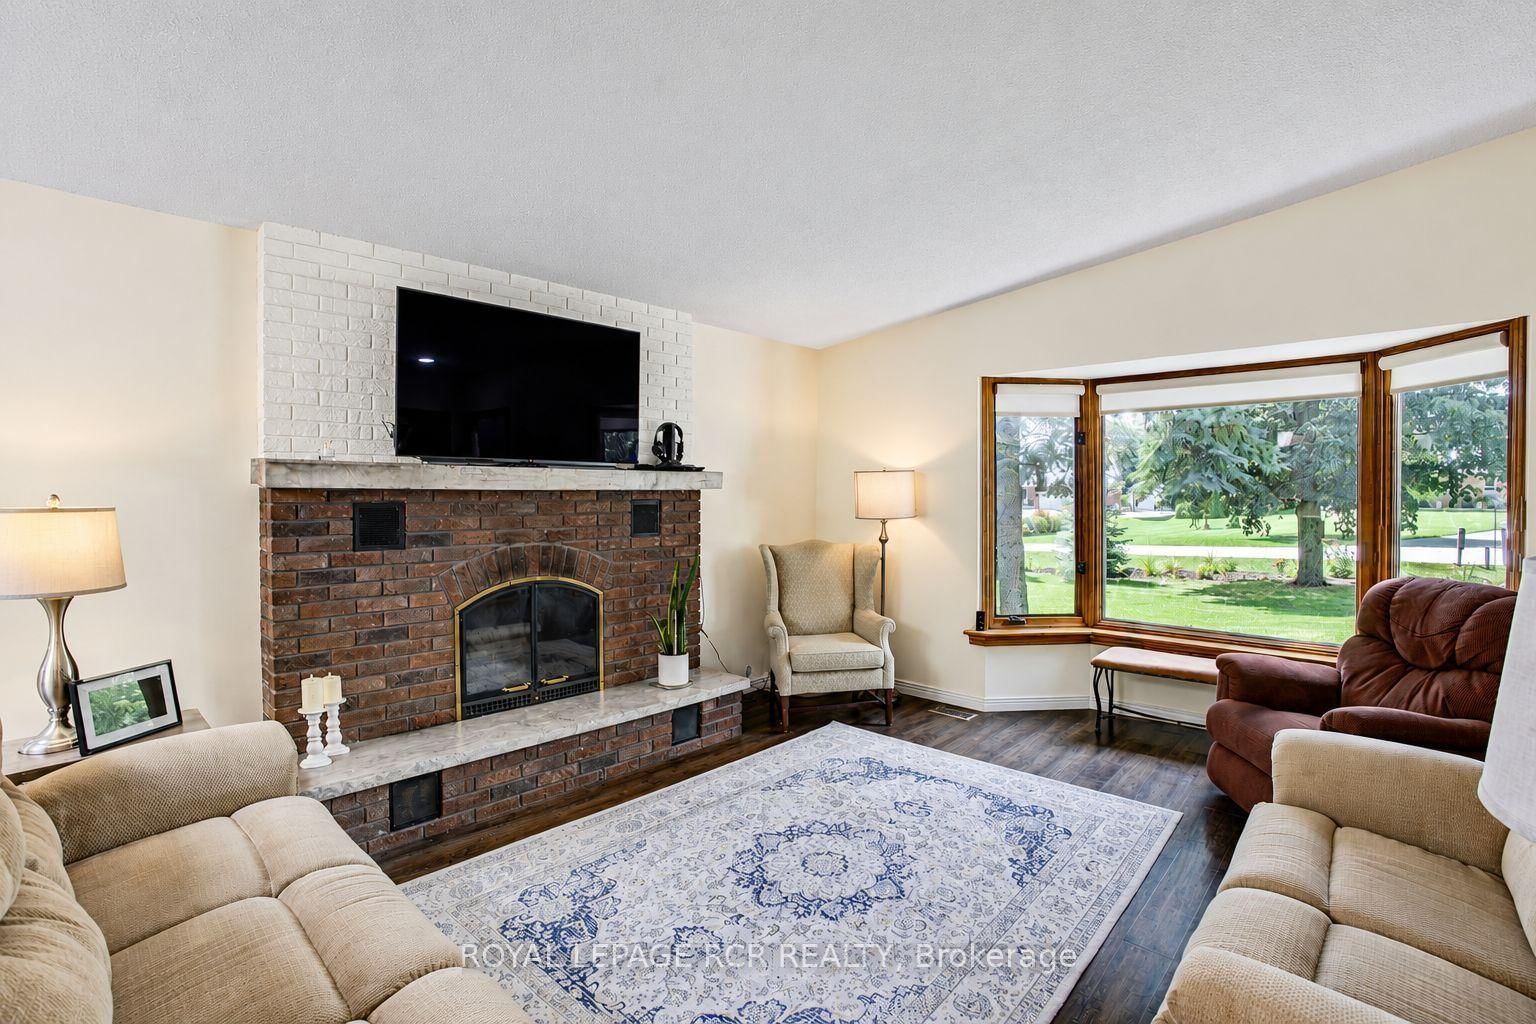
Welcome to Plumeville-A tiny little stretch of houses 2 km North of Mt. Forest where everyone knows everyone in this close knit community-a perfect place to retire or raise a family. 181 McFarlin is an all brick 2+2 bedroom home with 2 full washrooms on just under .70 of an acre lot. This Open concept main floor living includes vaulted ceilings, 2 bedrooms and a 4 piece bathroom plus an additional 4 season sunroom that walks out to a massive private deck and fenced in above ground pool. The kitchen, dining and living room offers laminate flooring, a gorgeous bay window and a wood burning fireplace. The fully finished bsmt features a large rec. room with gas fireplace , 2 additional bedrooms, full bathroom, laundry and lots of storage. Enjoy the massive back yard for either swimming, hanging around the fire pit or enjoying great conversations on your wrap around deck. Roof 2016, A/C 2019, Septic pumped Aug/26.
Interior Details
Exterior Details
More Information
Property
Parking
Utilities
Data is supplied by the Toronto Regional Real Estate Board (TRREB) MLS® System. TRREB is the owner of the copyright in its MLS® System. Data is deemed reliable but is not guaranteed accurate by TRREB. The trademarks MLS®, Multiple Listing Service® and the associated logos are owned by The Canadian Real Estate Association (CREA) and identify the quality of services provided by real estate professionals who are members of CREA. Used under license.
Data was last updated Friday, August 28, 2026, 2:26:42 PM UTC.