1211 Pinegrove Road, Oakville, ON L6L2W8




Property Overview
- Detached Home Type
- House Building Type
- 6788 Sqft Lot Size
- NoneCommunity
- 6 Beds
- 5 Full Baths
- Air Conditioning (Central) Cooling
- 0 Half Baths
- 8 Parking Space(s)
- 2026 Year Built
- — Property Taxes
- 8 days Days on Market
- W13699476 MLS® #
- $900 Price / Sqft
- Two Storey Style
Get instant answers about this home
Description
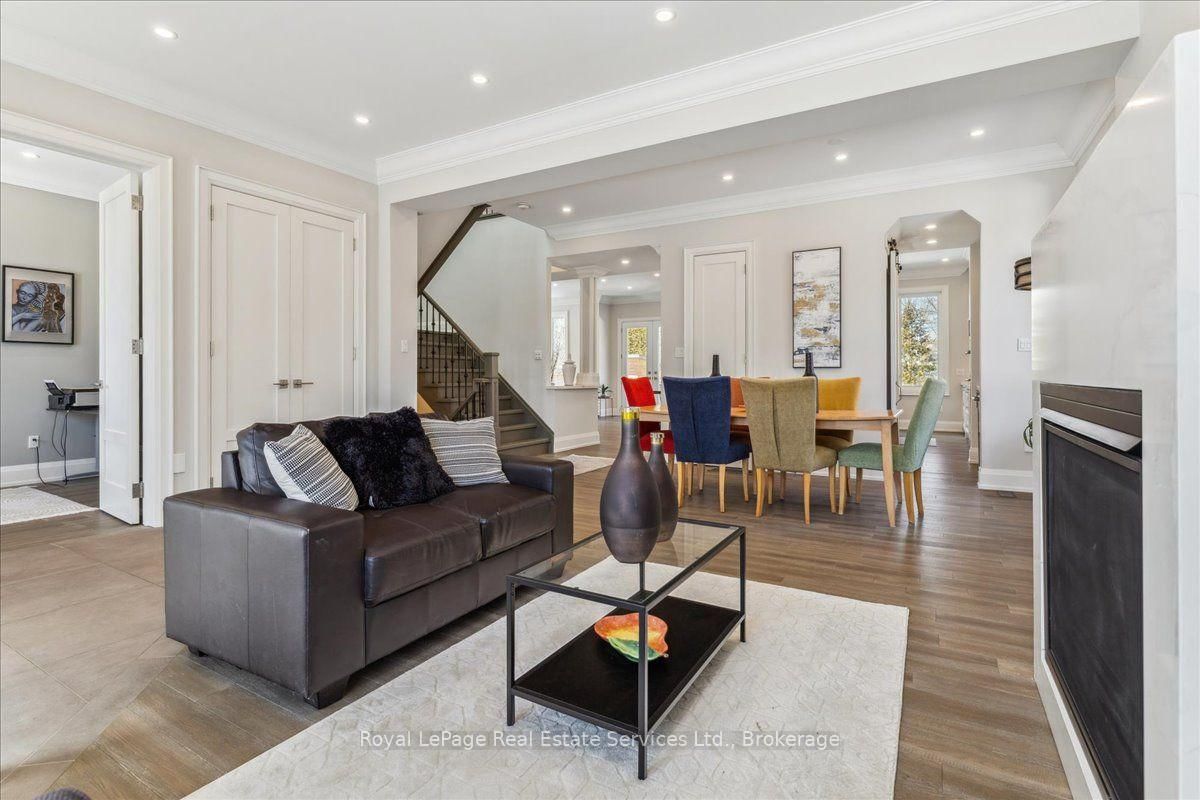
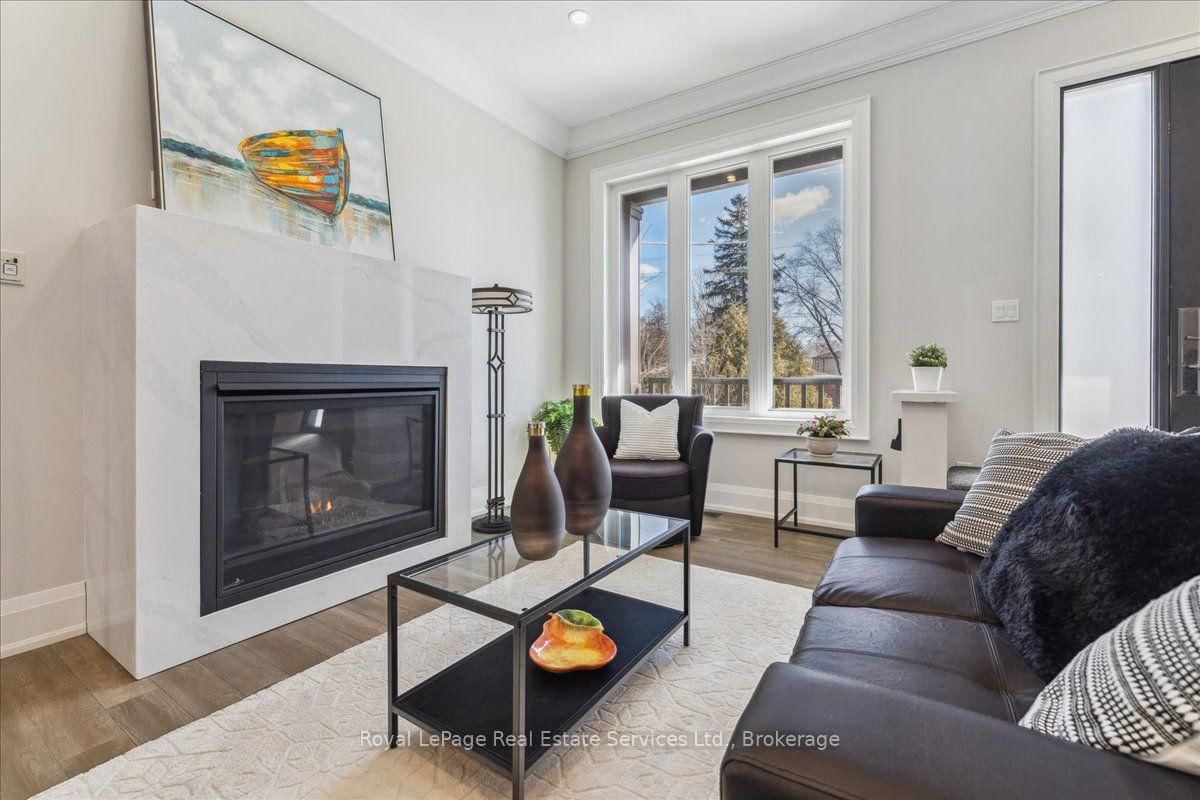
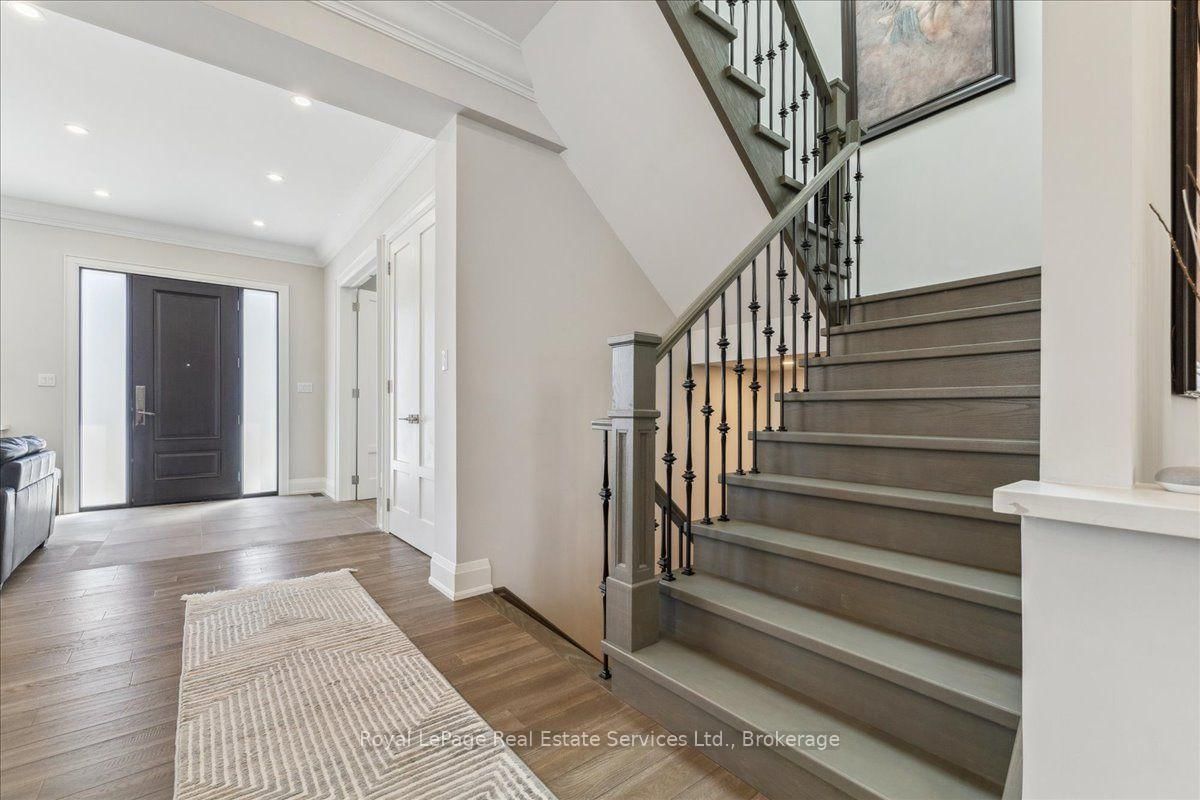
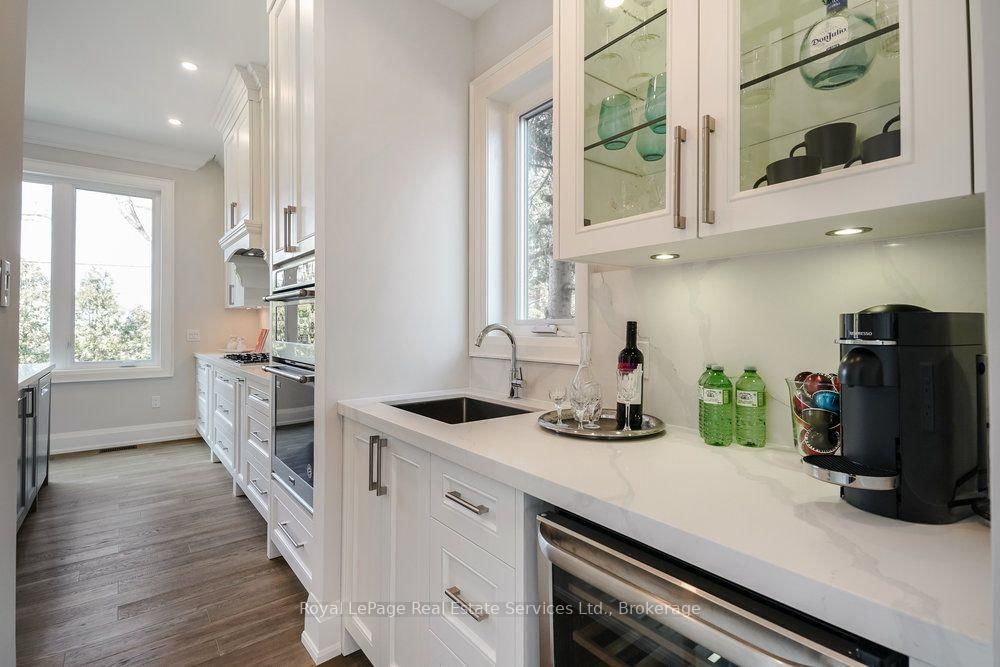
Luxury. Quality. Value. Experience exceptional craftsmanship and timeless elegance in this custom-built home, thoughtfully designed with luxury, comfort, and functionality in mind. From soaring ceilings and oversized principal rooms to exquisite custom cabinetry and solid custom doors, every detail has been carefully selected to create a home of uncompromising quality.The heart of the home is a stunning chef-inspired kitchen featuring an extra-large island, perfect for entertaining family and friends. The spacious layout flows effortlessly throughout, offering generous living spaces and an abundance of natural light.Step outside to your private backyard retreat, complete with a beautifully tiered deck, inground sprinkler system, and mature landscaping-ideal for relaxing or hosting unforgettable gatherings.This is a home where quality is evident at every turn and value is impossible to ignore. Dare to compare this exceptional property with others priced significantly higher-you'll quickly discover that this home delivers luxury, space, craftsmanship, and features that are truly in a class of their own.Everything You Want! Custom Build In Sw Oakville.Over 4500 Sq Ft Living Space. High Ceilings On Main & 2nd Level. Prim Bed Retreat, Spa Like Ensuite. Sep Ent/Walk Out From LL. S/S Appl, Superior Quality Finishes/Craftmanship, Trims/Moldings/Doors. Wider Lot At Back 74 Ft. Lots Of Room For Pool, Priv Tree Lined, No One Behind. Ext Pot Lights. RI for EVC, BBQ Stone oven...list goes on!
Interior Details
Exterior Details
More Information
Property
Parking
Utilities
Data is supplied by the Toronto Regional Real Estate Board (TRREB) MLS® System. TRREB is the owner of the copyright in its MLS® System. Data is deemed reliable but is not guaranteed accurate by TRREB. The trademarks MLS®, Multiple Listing Service® and the associated logos are owned by The Canadian Real Estate Association (CREA) and identify the quality of services provided by real estate professionals who are members of CREA. Used under license.
Data was last updated Friday, August 28, 2026, 2:34:36 PM UTC.