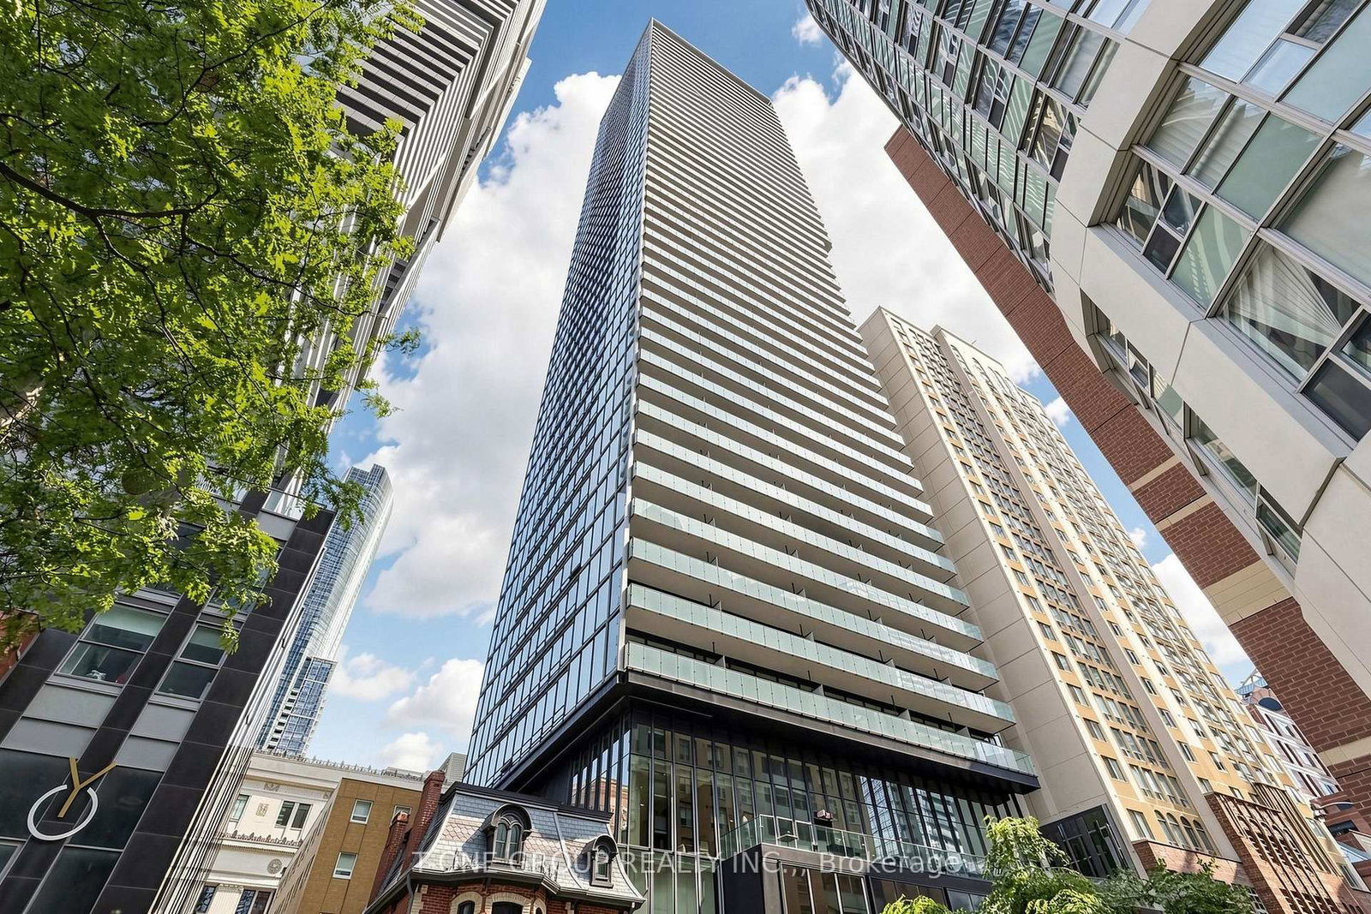
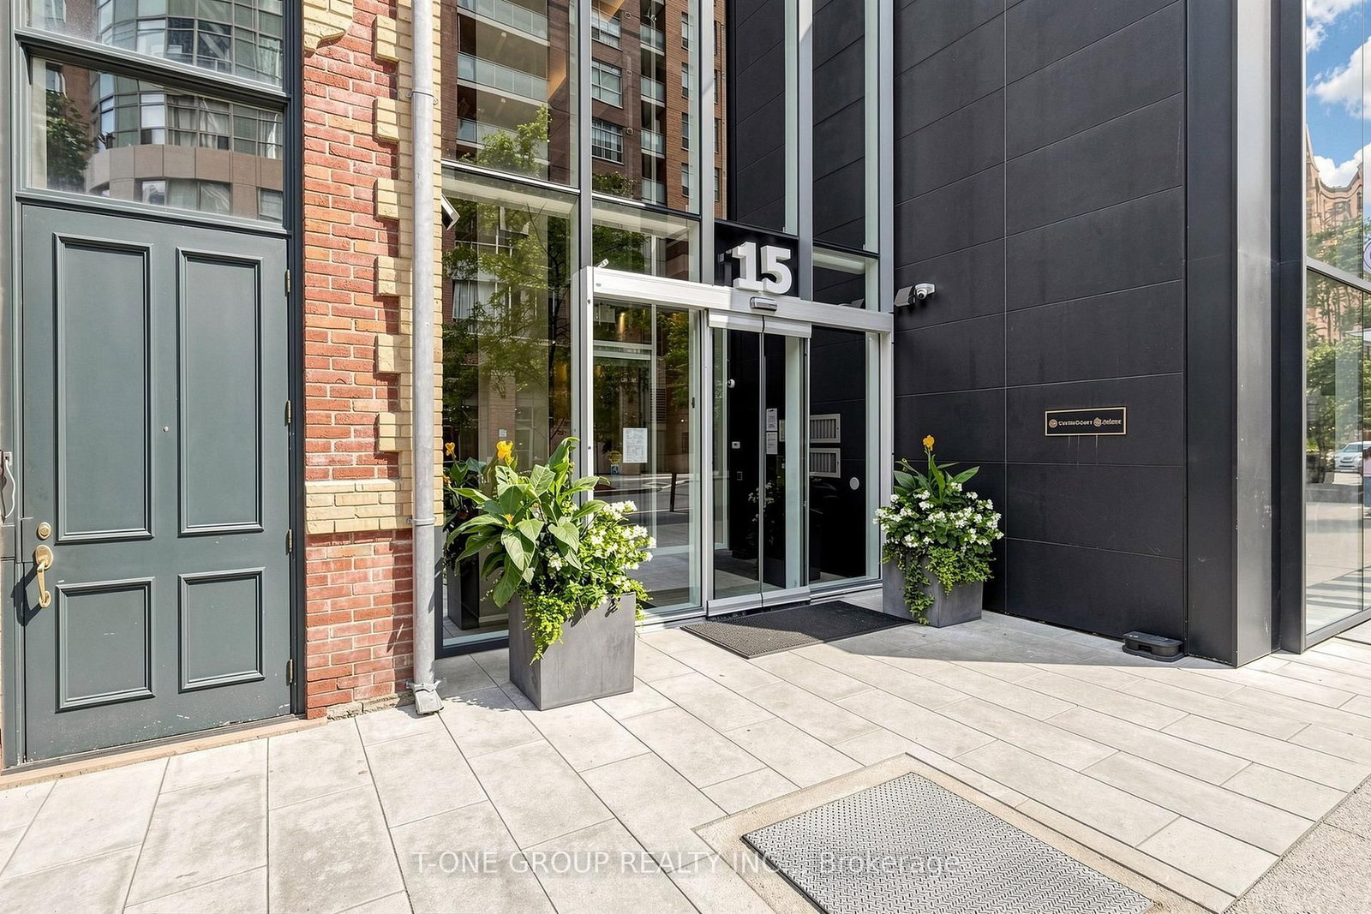
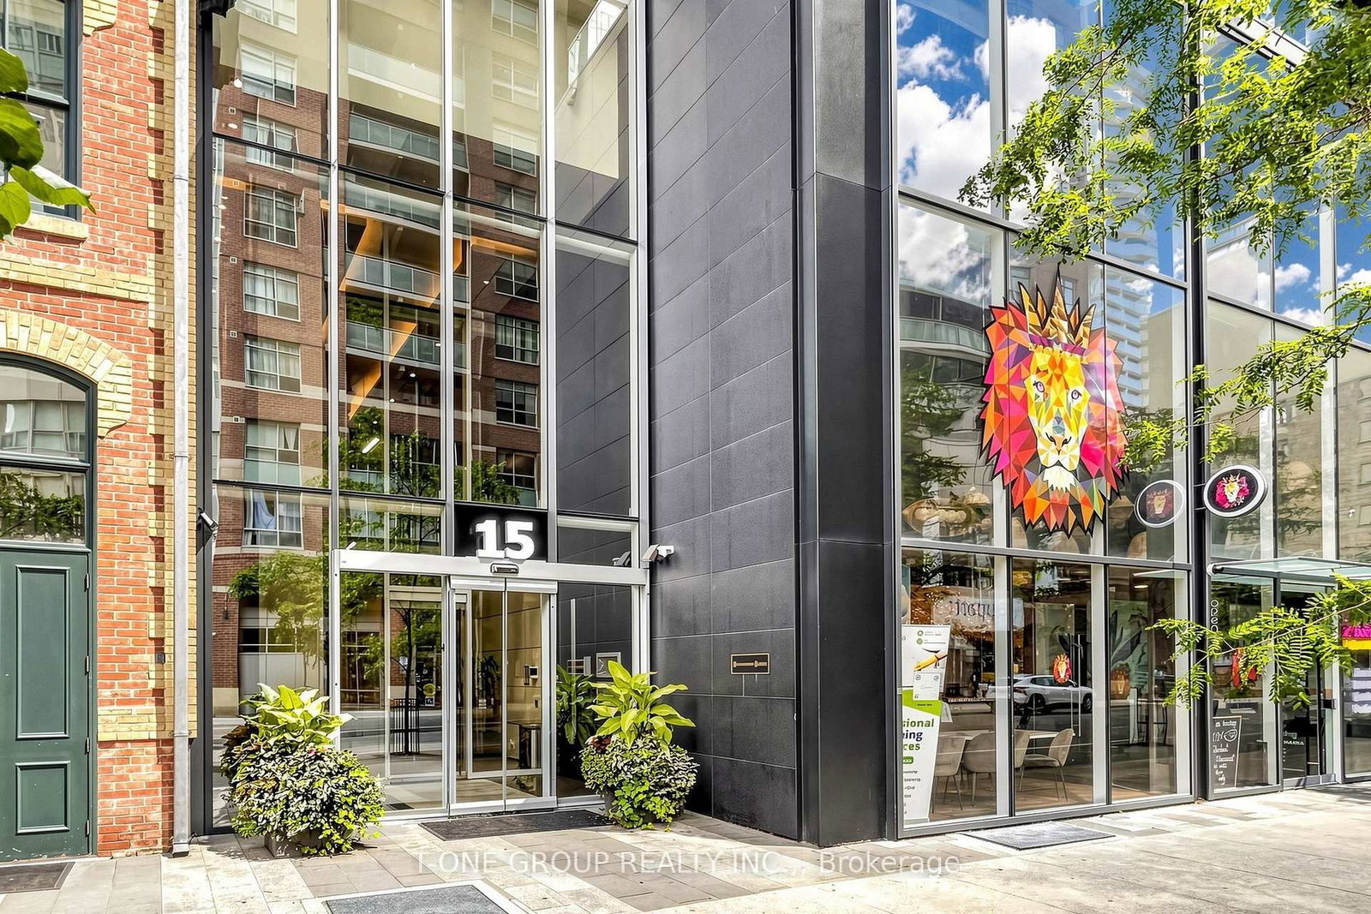
#3403 15 Grenville Street, Toronto, ON M4Y1A1














Property Overview
- Apartment Home Type
- High Rise Apartment Building Type
- Bay Street CorridorCommunity
- 3 Beds
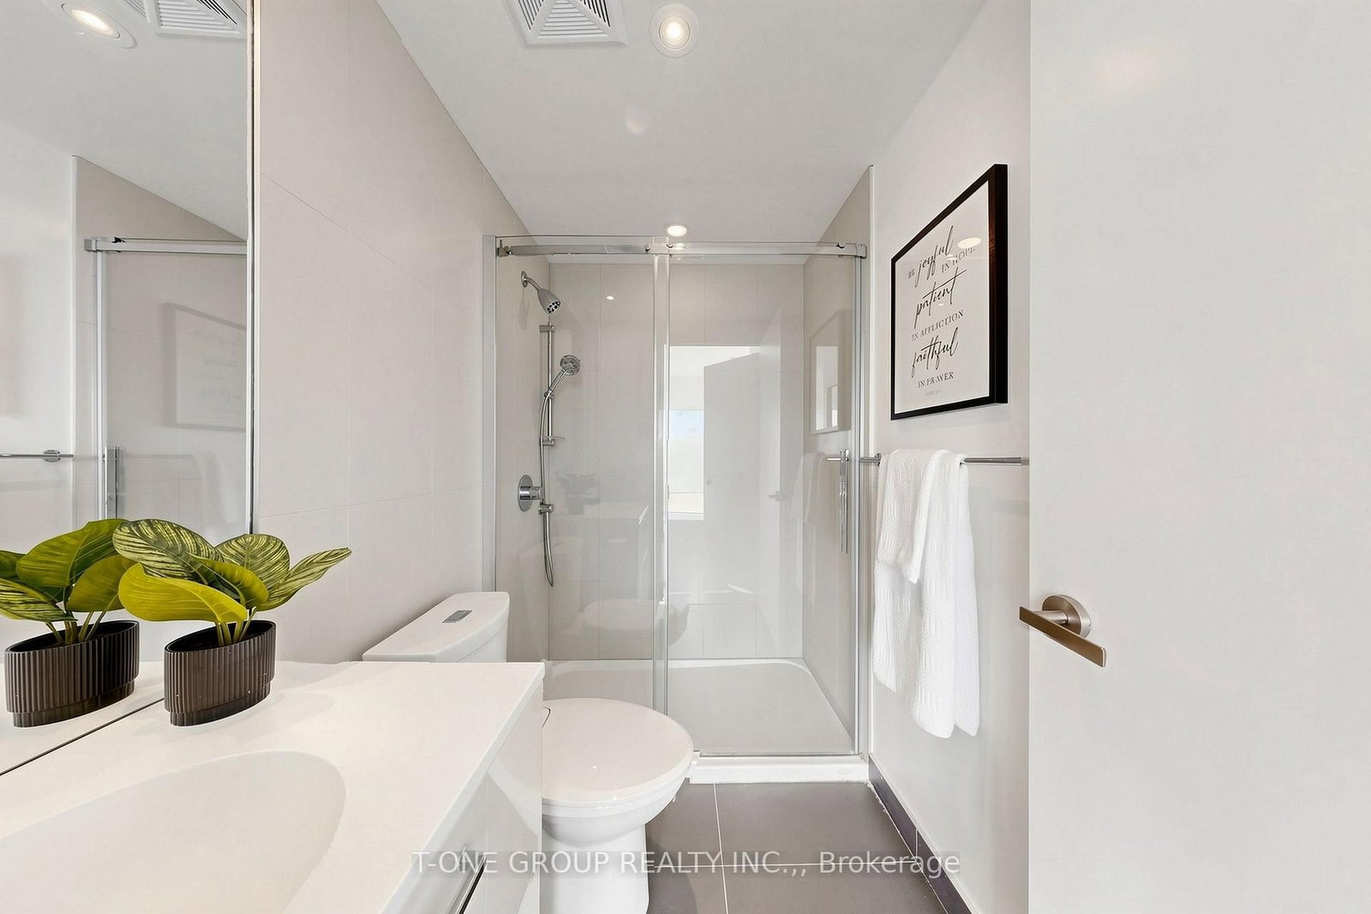
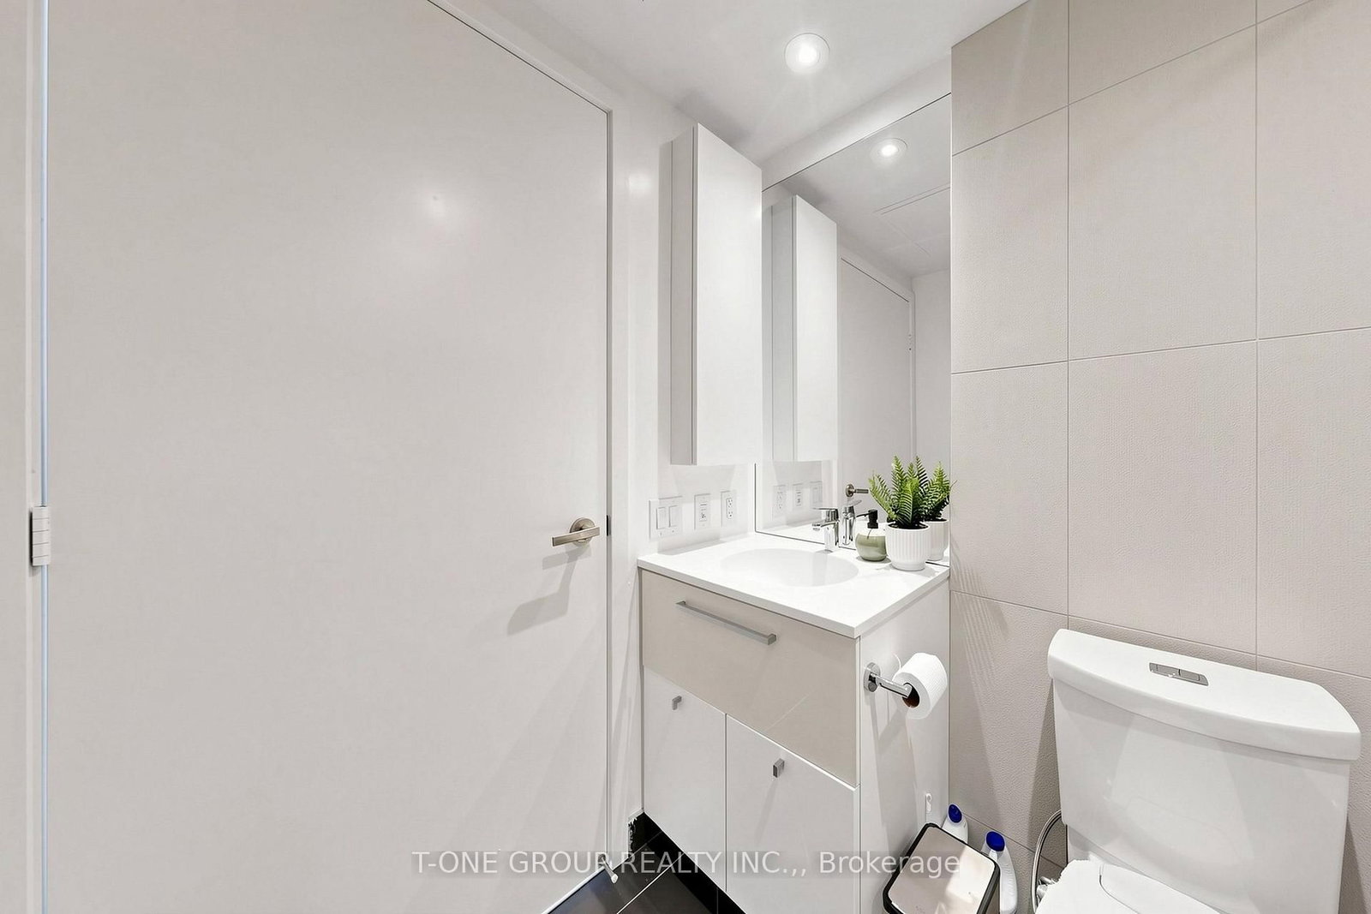
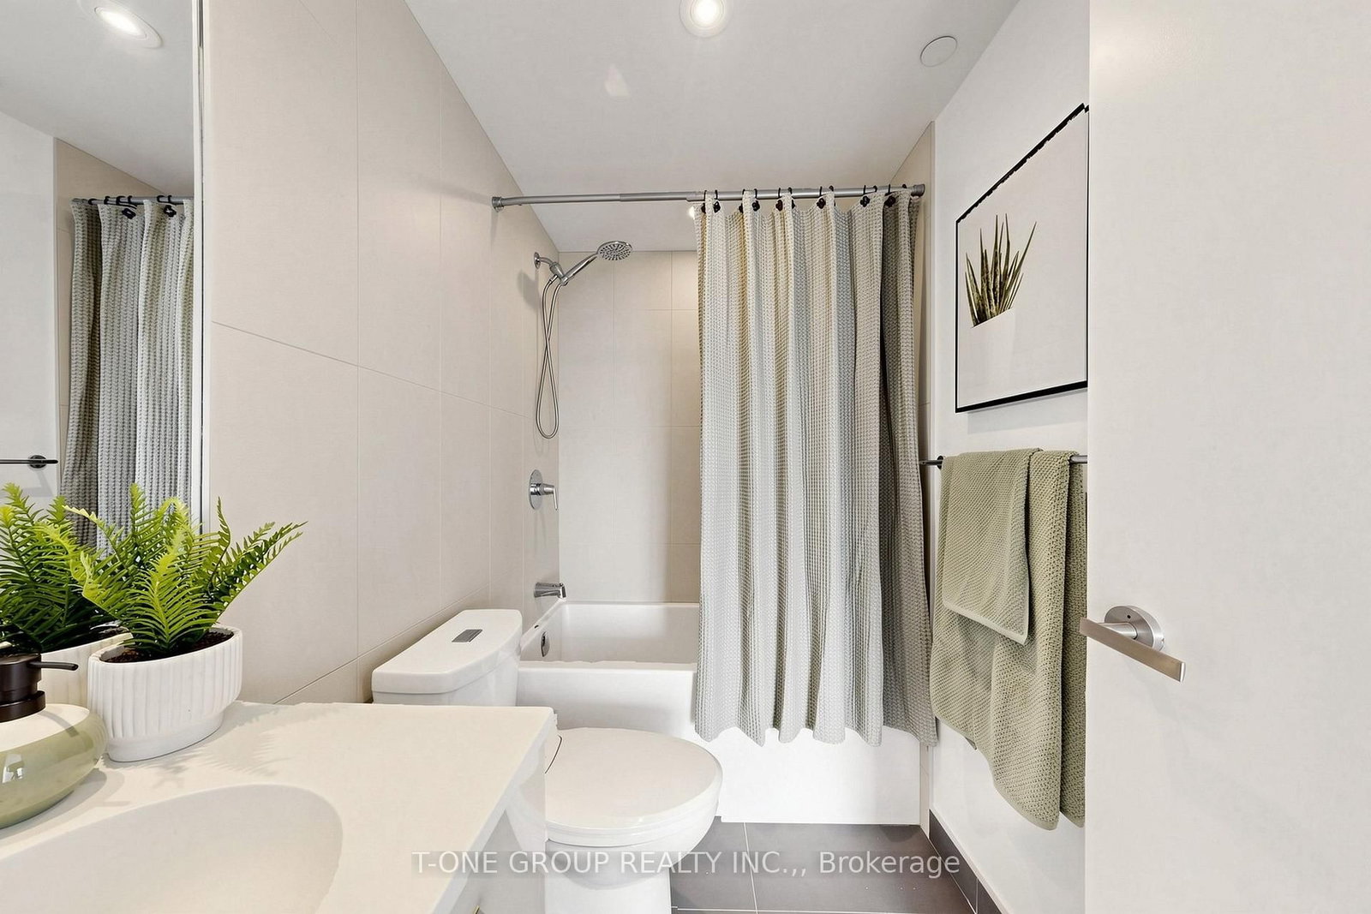
- 2 Full Baths
- Air Conditioning (Central) Cooling
- 0 Half Baths
- 1 Parking Space(s)
- — Property Taxes
- 8 days Days on Market
- C13699672 MLS® #
- $1,250 Price / Sqft
Get instant answers about this home
Description
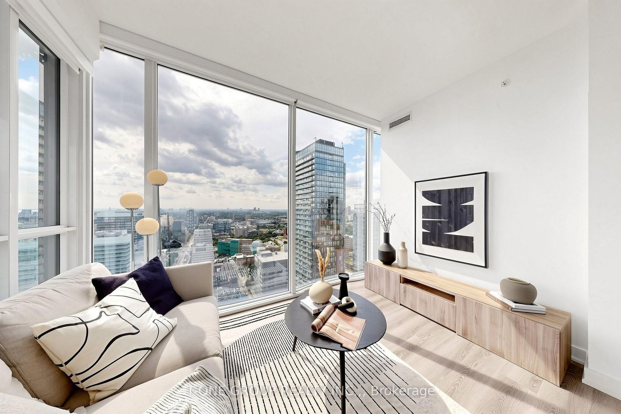
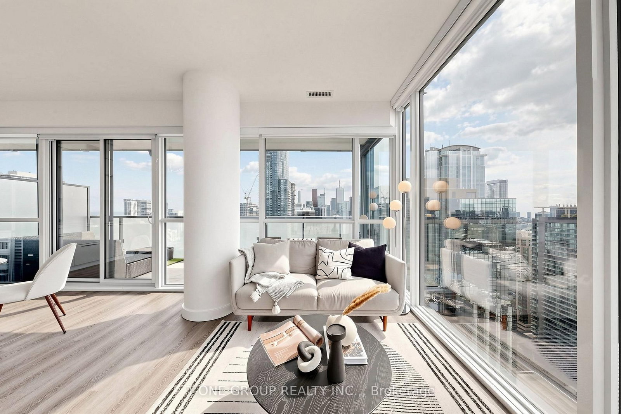
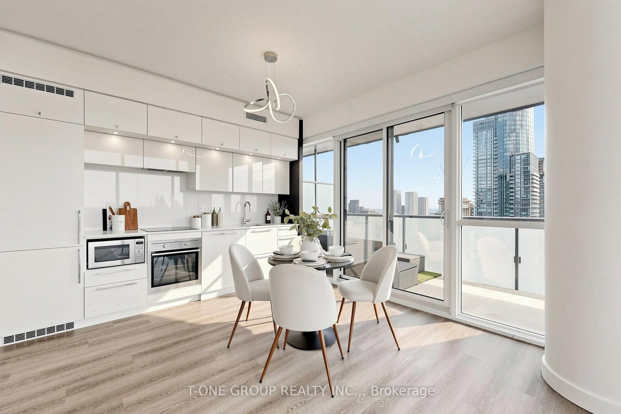
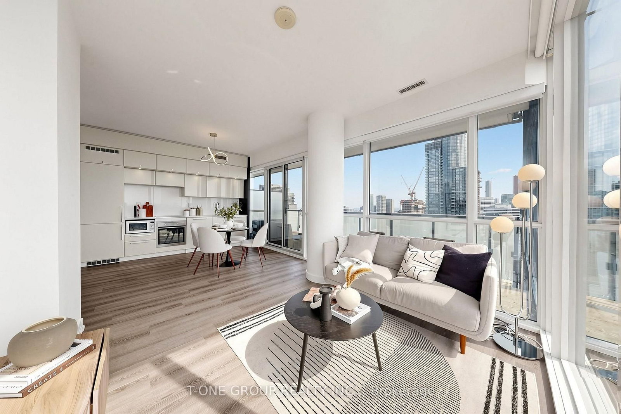
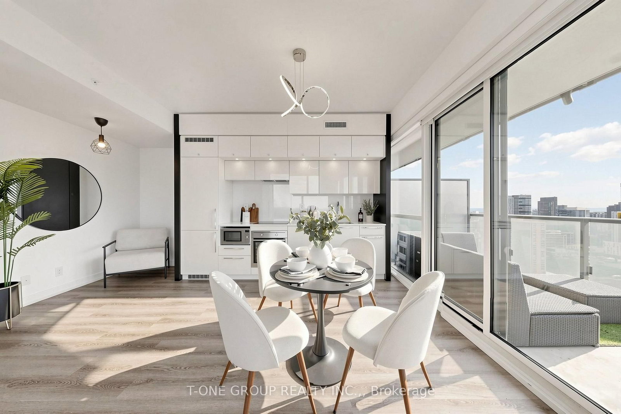
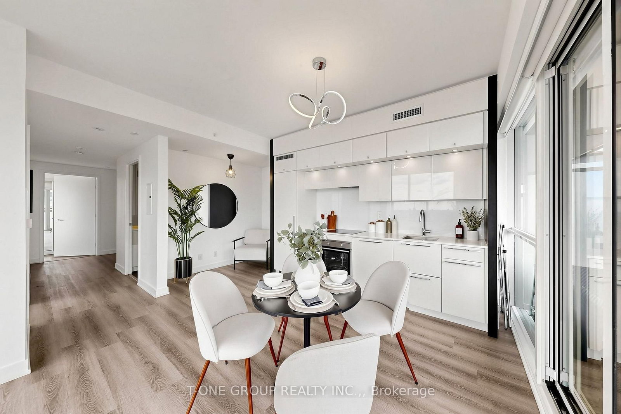
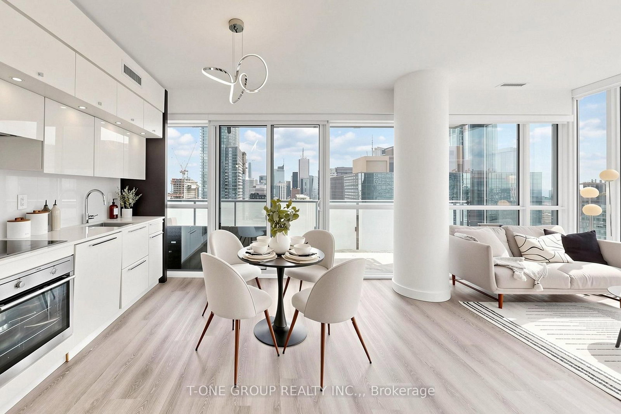
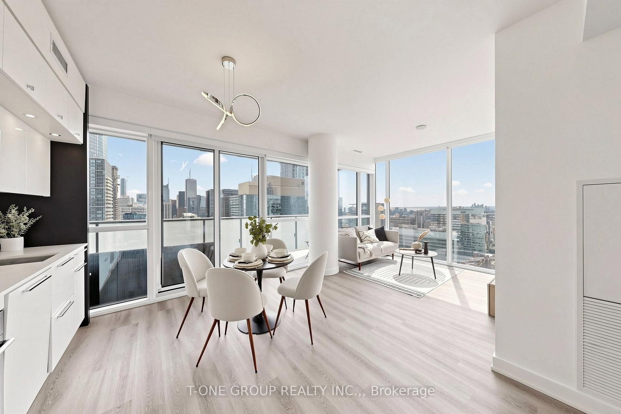
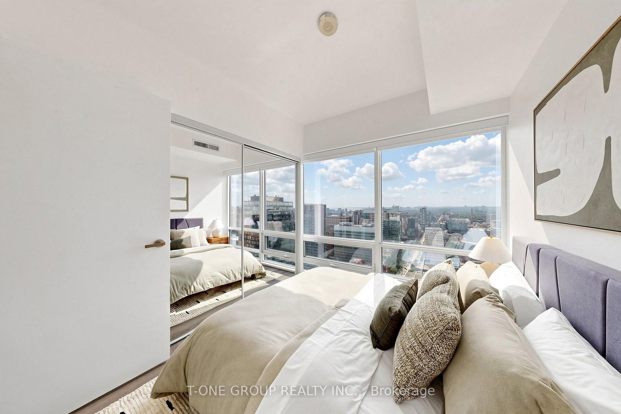
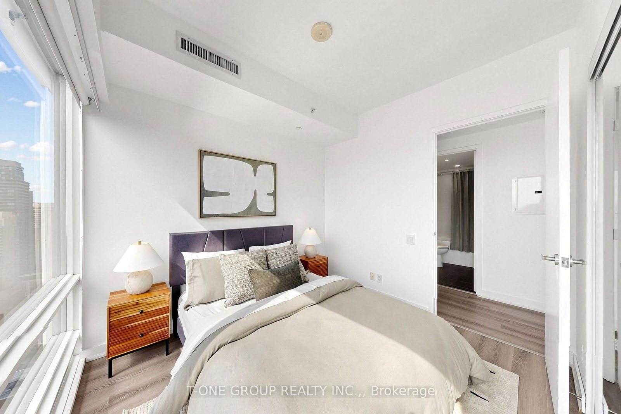
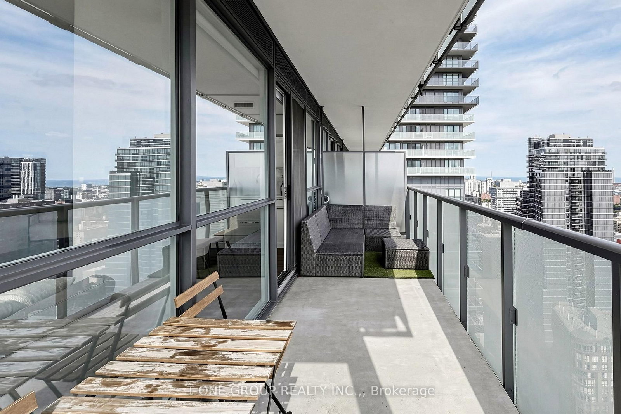
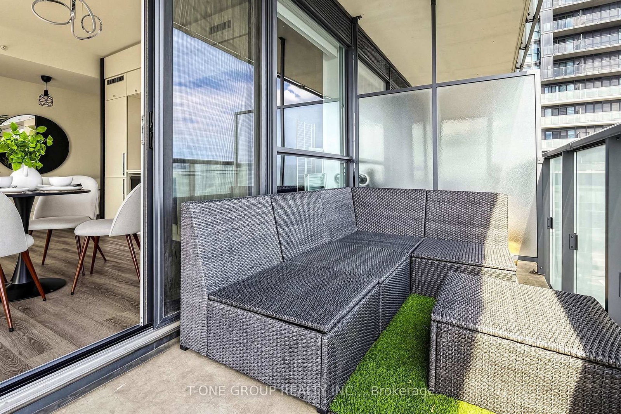
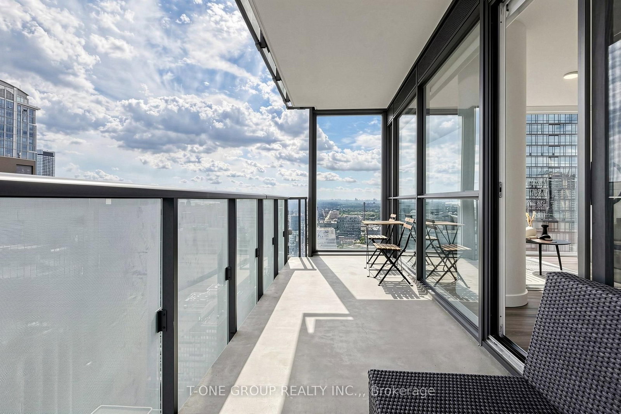
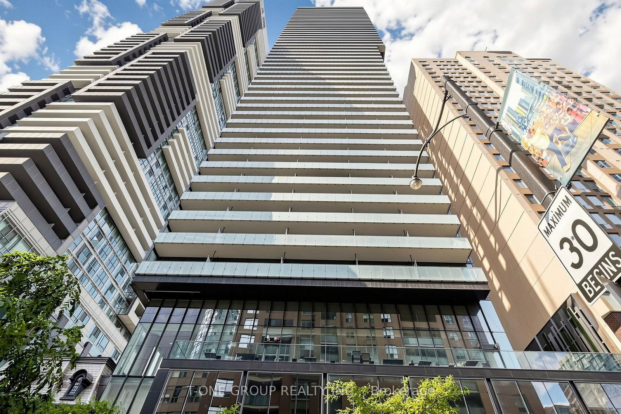
Jaw-Dropping, Unobstructed Panoramic Views Of The Downtown Skyline And Lake Ontario Define This Premium SW Corner Suite At Karma, Framed By Wall-To-Wall, Floor-To-Ceiling Windows That Flood Every Room With Light And Colour From Sunrise To Sunset. Set In The Highly Sought-After Bay Street Corridor, This Is A Genuine Standout - At 948 Sq Ft Total (819 Sq Ft Interior Plus A Full 129 Sq Ft Balcony), There's Real Room To Entertain Against A Backdrop Most Units In This City Simply Don't Have. The Layout Is Efficient And Livable: A Spacious Combined Living-Dining Area That Frames The View From The Moment You Walk In, A Functional Den For A Home Office Or Study, Two Well-Sized Bedrooms With Generous Closet Space, And An Open-Concept Kitchen Finished With Quartz Countertops And Built-In Appliances. Fully Automated Maxxmar Smart Blinds Throughout - Custom Blackout In Both Bedrooms, Privacy Shades In The Living Room. Newer Flooring Throughout Means The Suite Shows Move-In Ready. Unbeatable Location Just Steps To Yonge And Bay - Walk To The Financial District, U Of T, TMU, And The Subway. Owner-Occupied And Well Maintained, With 1 Parking Spot And 1 Locker Included.
Interior Details
Exterior Details
More Information
Property
Strata Details
Parking
Data is supplied by the Toronto Regional Real Estate Board (TRREB) MLS® System. TRREB is the owner of the copyright in its MLS® System. Data is deemed reliable but is not guaranteed accurate by TRREB. The trademarks MLS®, Multiple Listing Service® and the associated logos are owned by The Canadian Real Estate Association (CREA) and identify the quality of services provided by real estate professionals who are members of CREA. Used under license.
Data was last updated Friday, August 28, 2026, 2:29:43 PM UTC.