985 Linden Street, Innisfil, ON L9S1W4

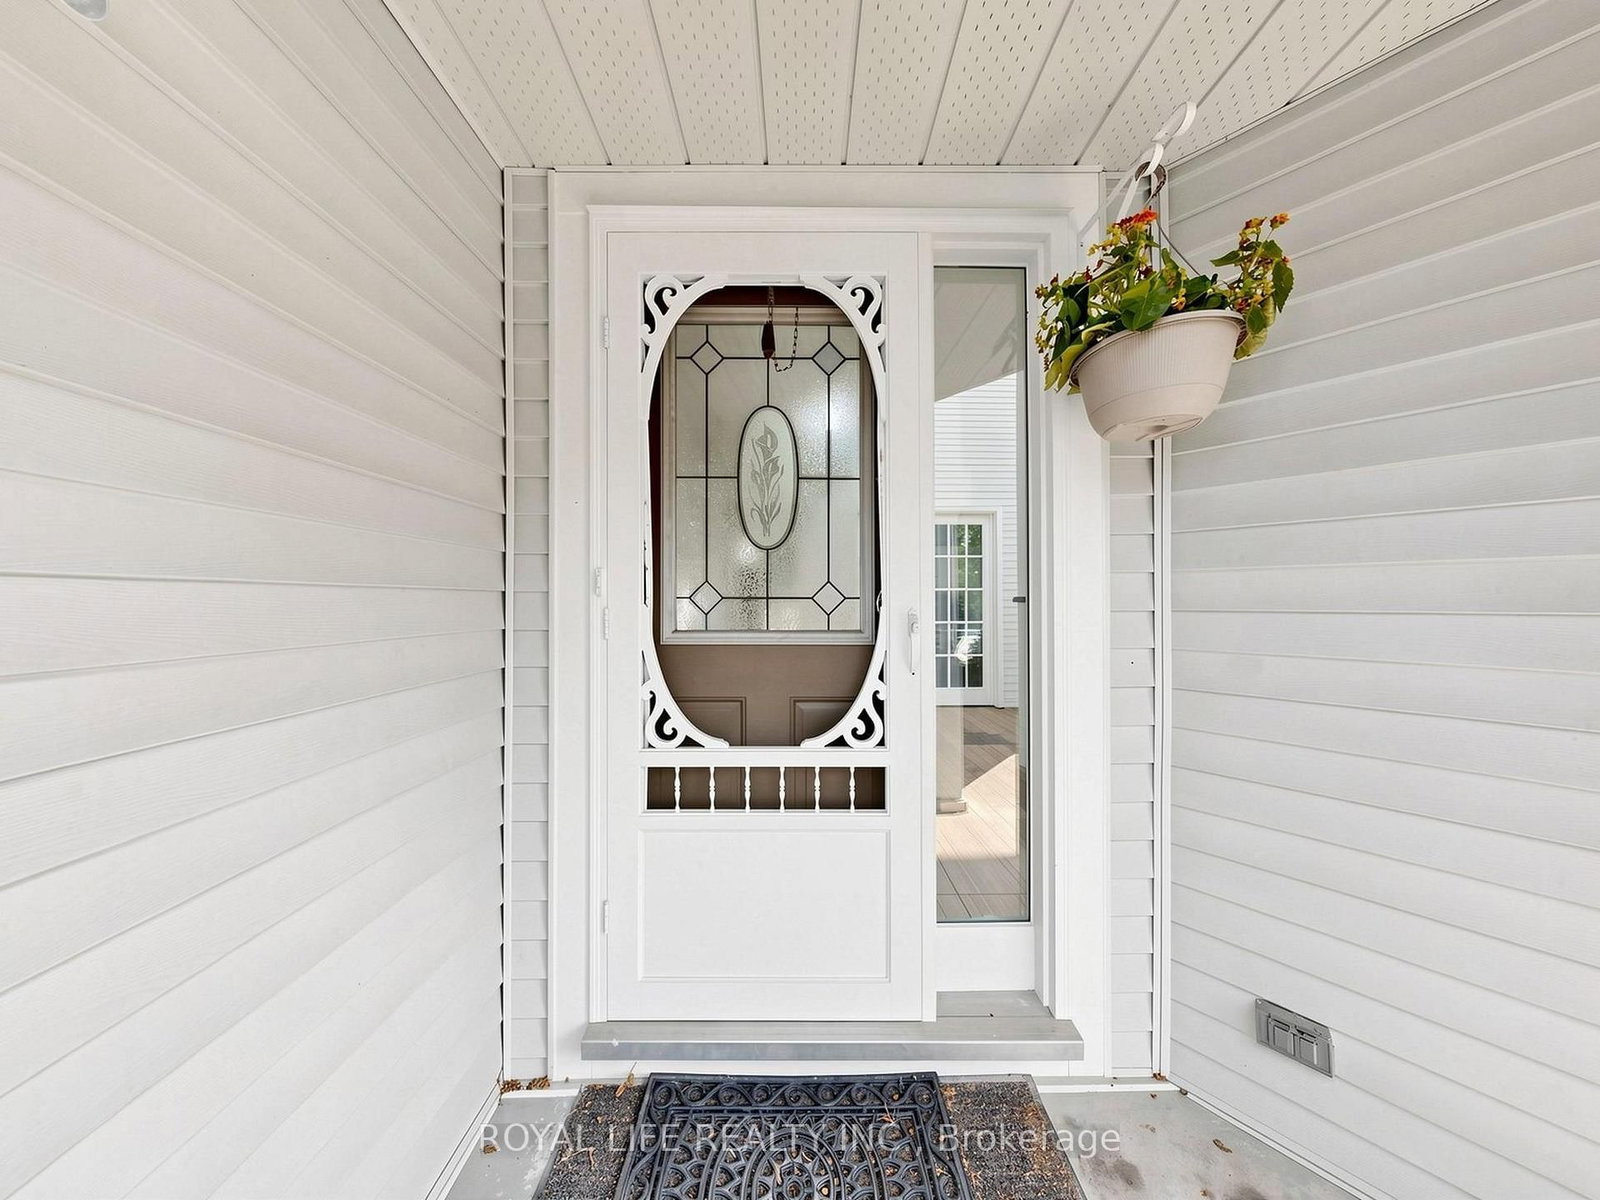




Property Overview
- Detached Home Type
- House Building Type
- 7226 Sqft Lot Size
- AlconaCommunity
- 6 Beds
- 3 Full Baths
- Air Conditioning (Central) Cooling
- 0 Half Baths
- 6 Parking Space(s)
- — Property Taxes
- 8 days Days on Market
- N13700014 MLS® #
- $380 Price / Sqft
- Two Storey Style
Get instant answers about this home
Description
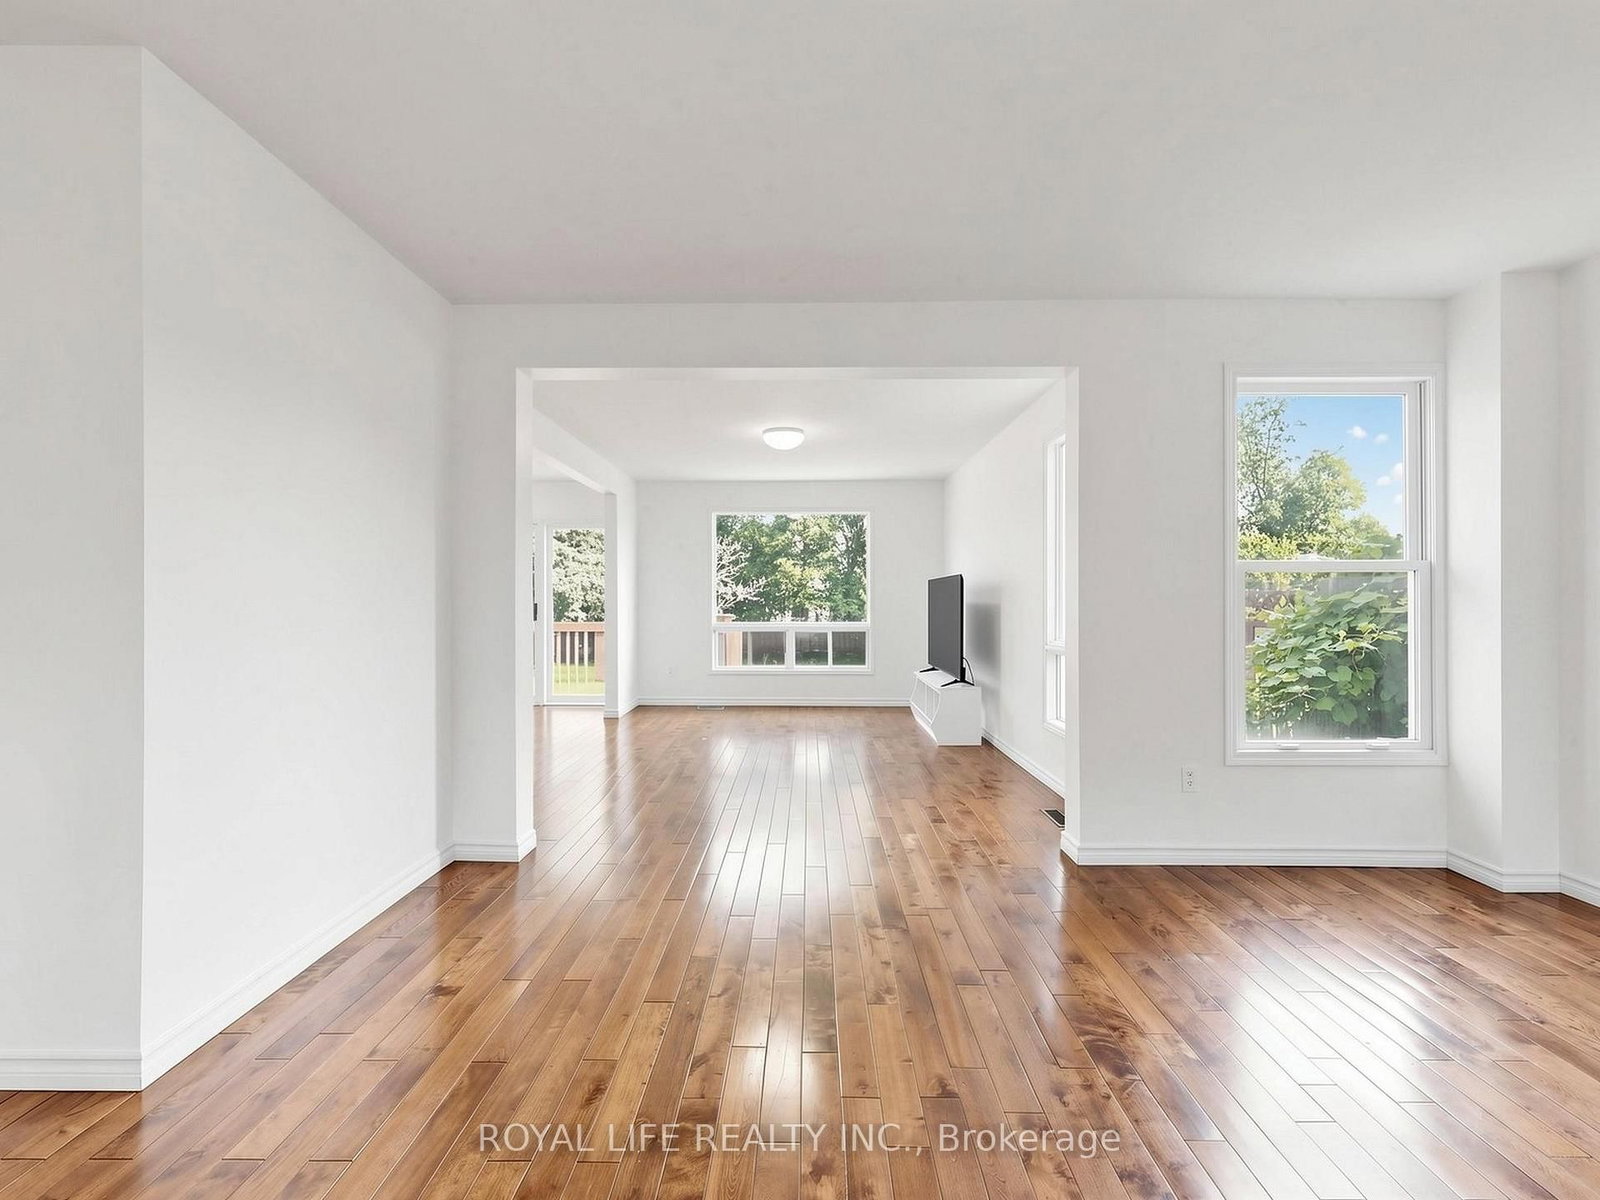
This spacious 2-storey family home in Alcona, Innisfil, features 4 bedrooms upstairs. The main level includes an open-concept kitchen with a pantry, a family room with a fireplace, a dedicated office, and a laundry area, and walkout to a deep backyard. Complete with a finished basement and a 2-car garage with a indoor access, the property sits minutes from schools, parks, shopping, and Lake Simcoe, with a future Royal Victoria Regional Health Centre (RVH) facility planned nearby.
Interior Details
Exterior Details
More Information
Property
Parking
Utilities
Data is supplied by the Toronto Regional Real Estate Board (TRREB) MLS® System. TRREB is the owner of the copyright in its MLS® System. Data is deemed reliable but is not guaranteed accurate by TRREB. The trademarks MLS®, Multiple Listing Service® and the associated logos are owned by The Canadian Real Estate Association (CREA) and identify the quality of services provided by real estate professionals who are members of CREA. Used under license.
Data was last updated Friday, August 28, 2026, 2:29:42 PM UTC.