#14 43 Wild Gingerway Road, Toronto, ON M3H5W9





Property Overview
- Row / Townhouse Home Type
- Bathurst ManorCommunity
- 3 Beds
- 3 Full Baths
- Air Conditioning (Central) Cooling
- 0 Half Baths
- 2 Parking Space(s)
- — Property Taxes
- 9 days Days on Market
- C13700332 MLS® #
- $692 Price / Sqft
- Two Storey Style
Get instant answers about this home
Description
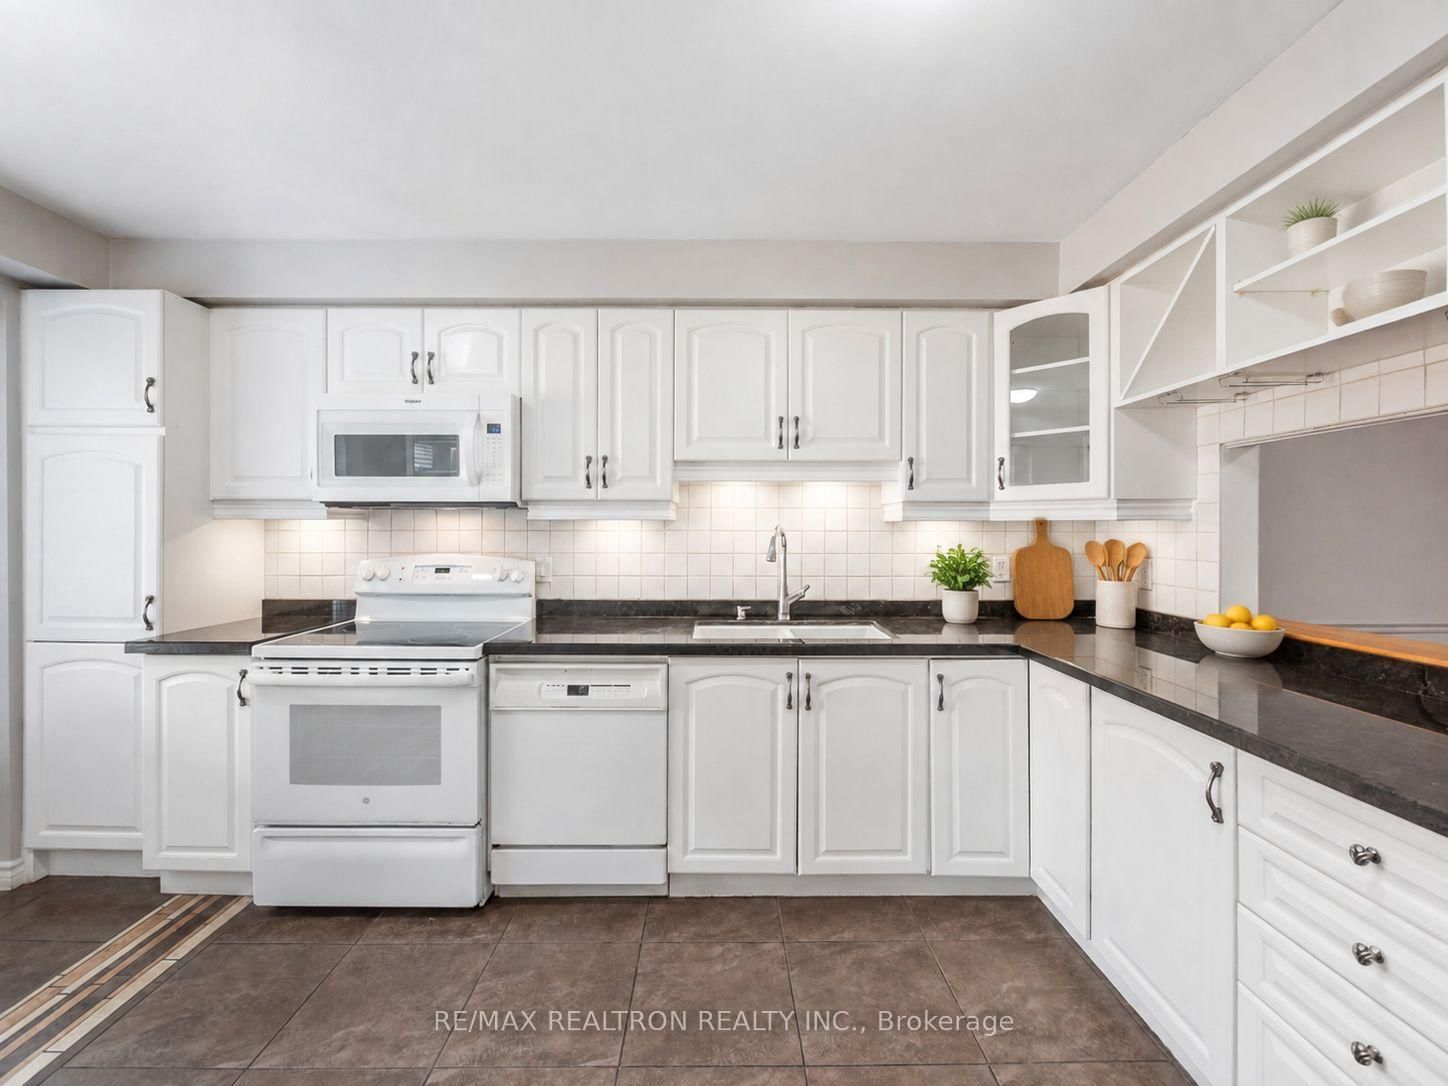
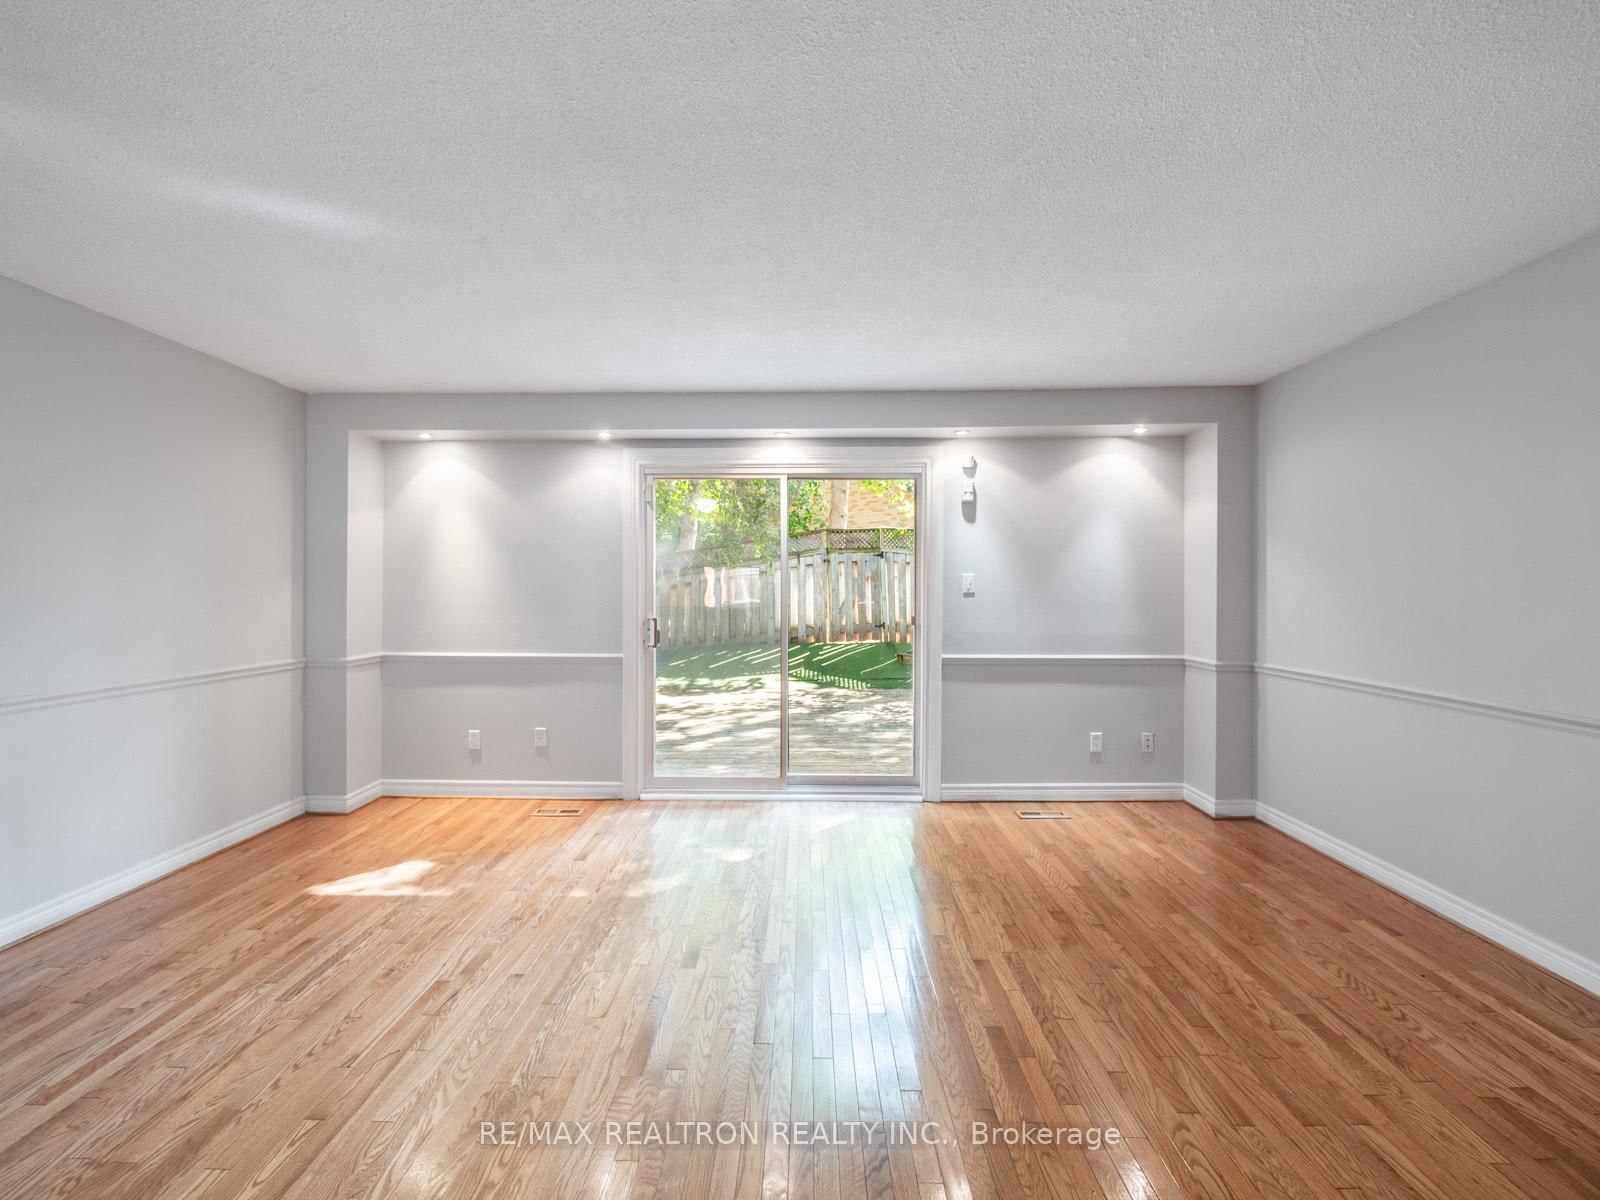
Welcome to 43 Wild Gingerway, the perfect bungalow alternative in the heart of Bathurst Manor. This bright and spacious 3-bedroom, 3-bathroom end-unit townhome is nestled in one of North York's most desirable, family-friendly pockets. Offering the feel and privacy of a semi-detached home at an unbeatable value point, this 2-storey home is turn-key ready for growing families, first-time buyers, or down-sizers alike. Take advantage of all the key highlights the home offers including: Sun-Filled Living Spaces with extra natural light pouring through large bay windows, framing scenic leafy views. The oversize Chef-Friendly Eat-In Kitchen offers crisp cabinetry, generous counter space, endless pantry storage, and a sunlit bay window breakfast area perfect for morning coffee. Upstairs the three spacious upper-level bedrooms, including a serene primary suite, paired with 3 clean, functional bathrooms across all levels. The fully finished basement offers flexible room for a home office, recreation room, gym, or kids' play area. As an added bonus the attached garage with direct access plus full driveway parking makes coming and going a breeze. Located steps from top-rated schools, lush parks, TTC/subway transit, community centres, and quick access to Hwy 401 & Allen Road. Tucked away in a quiet private enclave, this home combines suburban tranquility with city convenience. Don't wait on this one-book your private showing today! Some photos digitally edited/staged.
Interior Details
Exterior Details
More Information
Property
Strata Details
Parking
Data is supplied by the Toronto Regional Real Estate Board (TRREB) MLS® System. TRREB is the owner of the copyright in its MLS® System. Data is deemed reliable but is not guaranteed accurate by TRREB. The trademarks MLS®, Multiple Listing Service® and the associated logos are owned by The Canadian Real Estate Association (CREA) and identify the quality of services provided by real estate professionals who are members of CREA. Used under license.
Data was last updated Friday, August 28, 2026, 2:25:49 PM UTC.