1614 Sharpe Street East, Innisfil, ON L9S0R1





Property Overview
- Detached Home Type
- House Building Type
- 7258 Sqft Lot Size
- Rural InnisfilCommunity
- 4 Beds
- 4 Full Baths
- Air Conditioning (Central) Cooling
- 0 Half Baths
- 6 Parking Space(s)
- 2026 Year Built
- — Property Taxes
- 8 days Days on Market
- N13699356 MLS® #
- $399 Price / Sqft
- Two Storey Style
Get instant answers about this home
Description
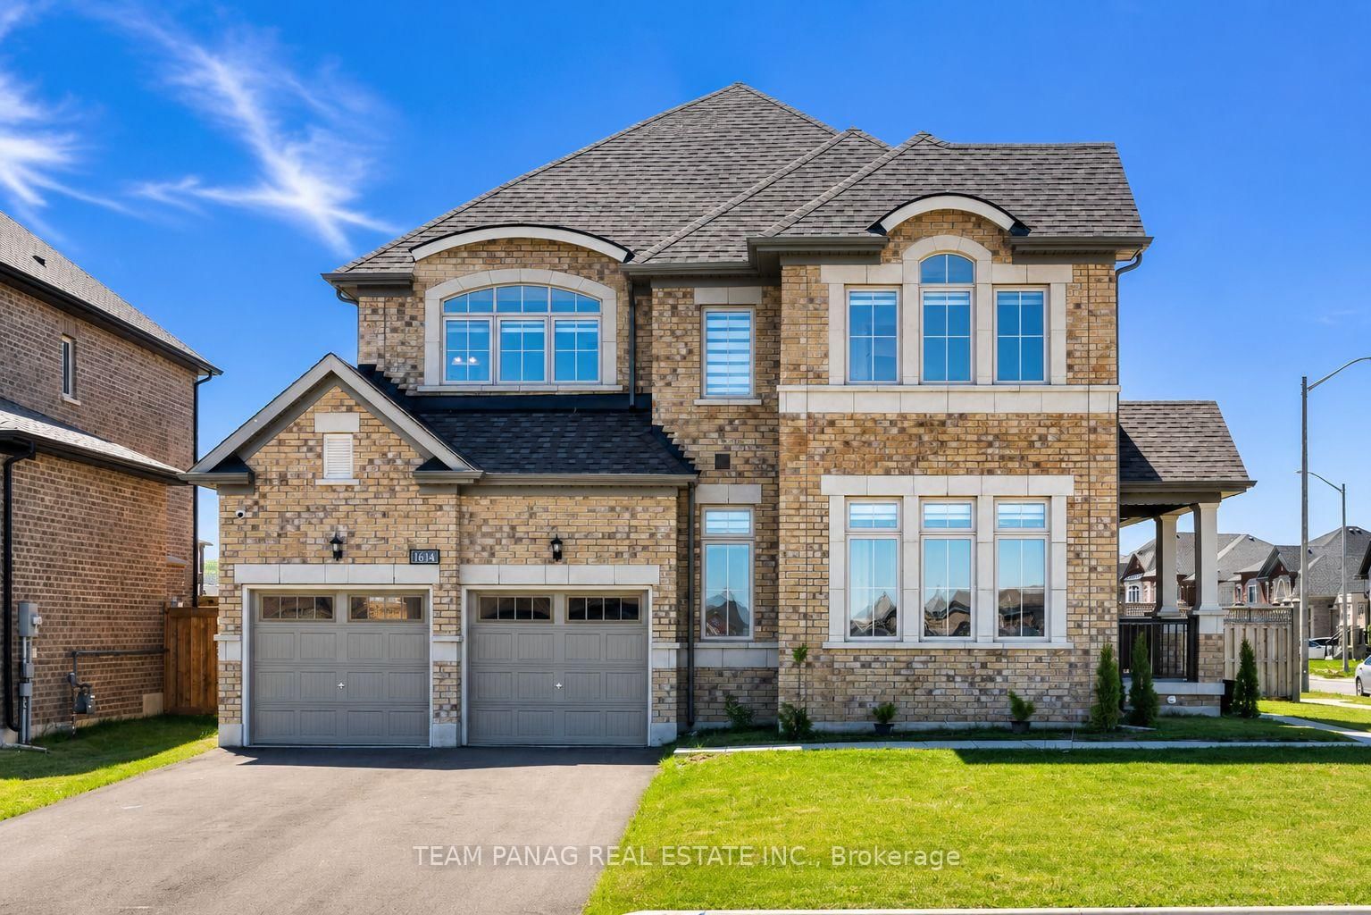
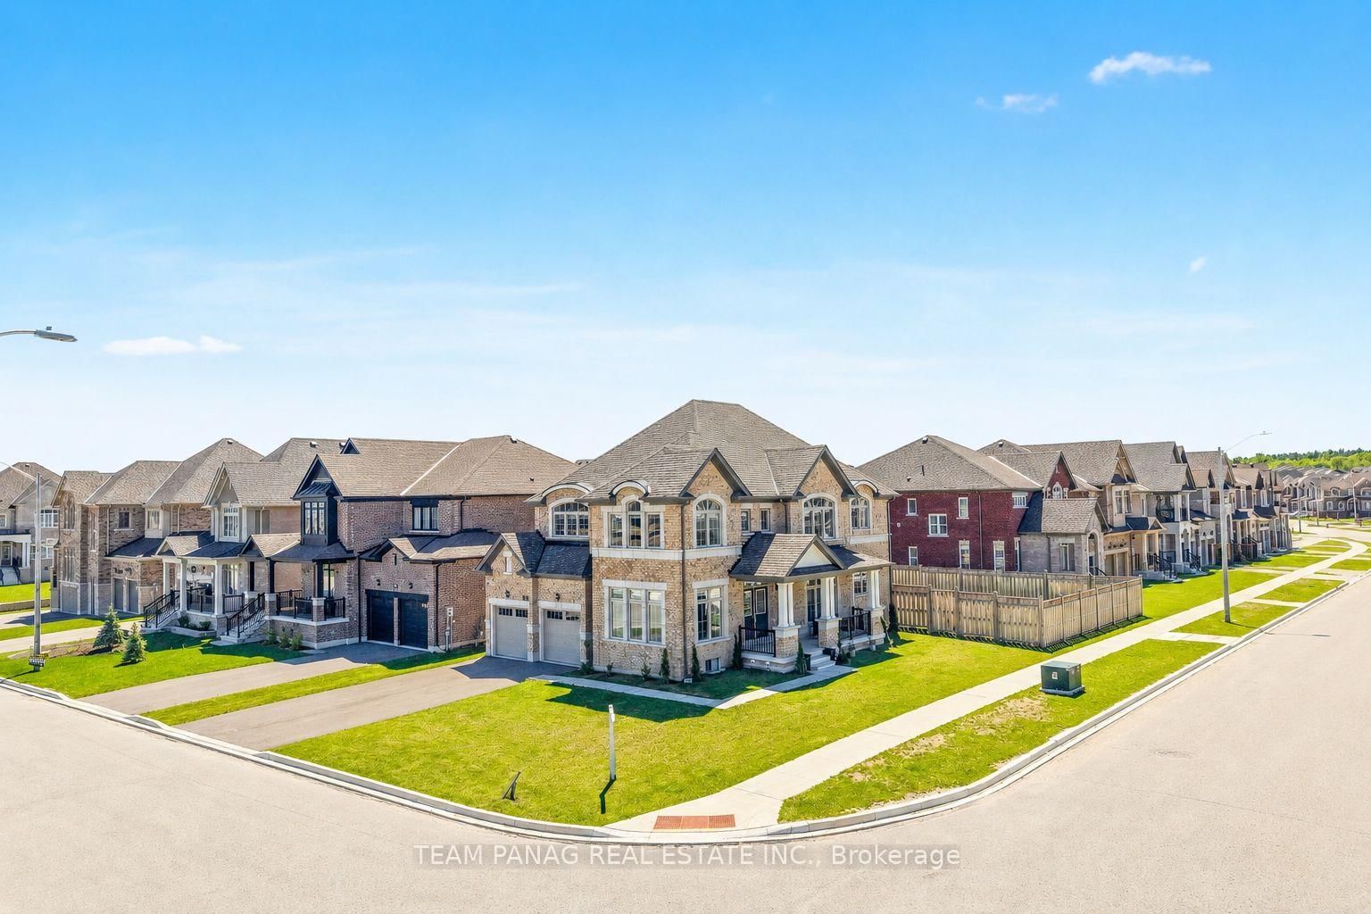
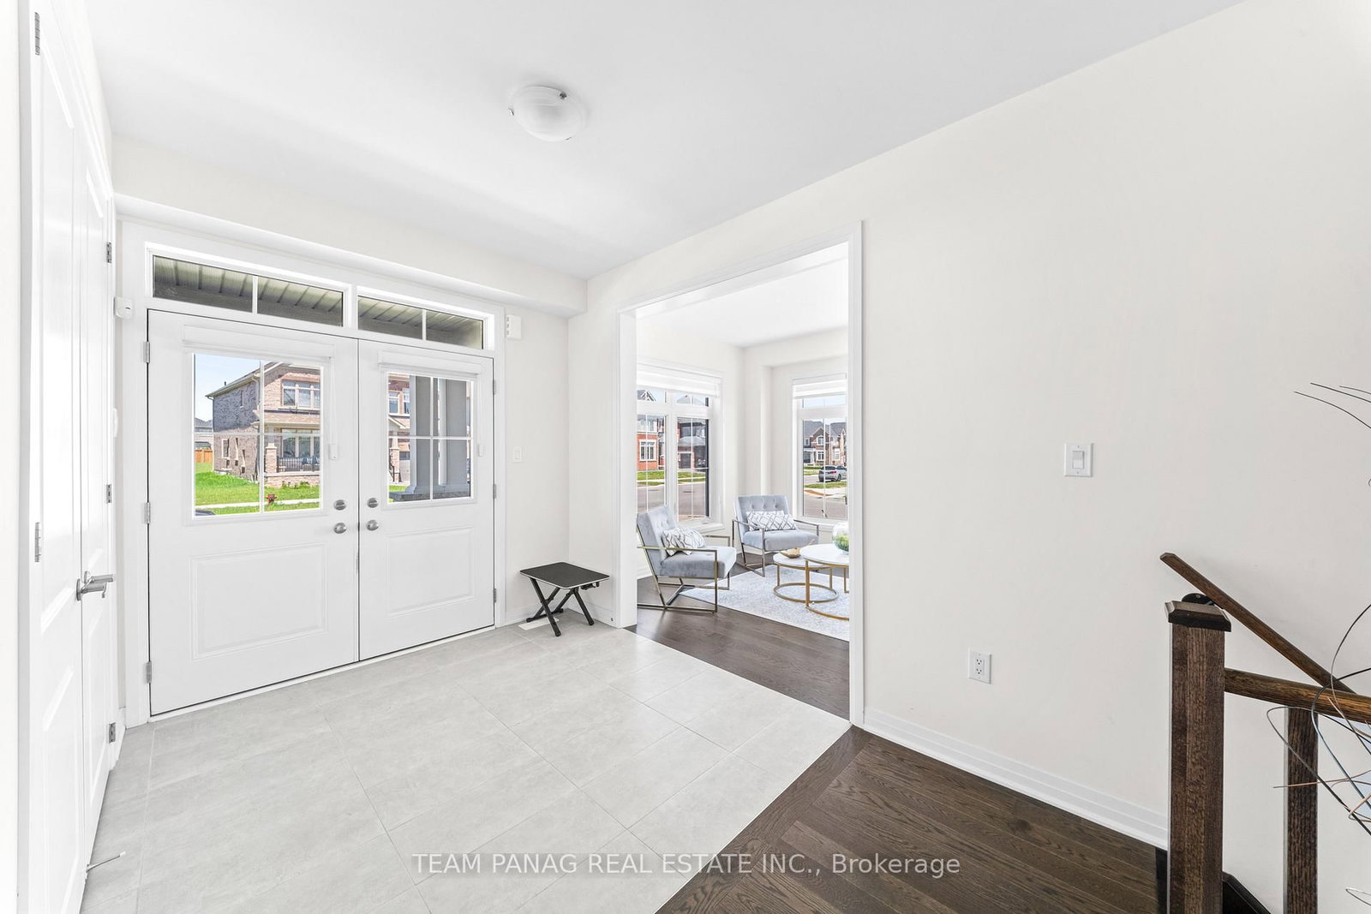
Welcome to 1614 Sharpe St. in the heart of Innisfil! Situated on a premium 63' x 115' corner lot with no sidewalk in front, this stunning detachedhome offers extra driveway parking and unobstructed views of the future park. Boasting approximately 3,000 sq. ft. of elegant living space, this beautifully upgraded home features 4 spacious bedrooms, 4 bathrooms, a fully fenced backyard, and a bright open-concept layout perfect for family living and entertaining. Enjoy 9-ft ceilings, hardwood flooring throughout the main level, Zebra blinds throughout, oversized windows withabundant natural light, and impressive 8-ft doors on the main floor. The upgraded U-shaped kitchen is designed to impress with customcabinetry, Quartz countertops, and a large center island ideal for hosting and everyday living. Upstairs offers four generously sized bedrooms with ample closet space and three full bathrooms, including a luxurious primary retreat with a walk-in closet and spa-inspired 5-pc ensuite. Ideally located minutes from Belle Aire Beach Park, Lake Simcoe waterfront, schools, Innisfil Recreation Centre, local YMCA, the upcomingInnisfil Orbit community and GO Station, plus quick access to Highway 400. Tarion structural warranties are available and transferable. This exceptional property perfectly combines luxury, comfort, and location - a true must-see!
Interior Details
Exterior Details
More Information
Property
Parking
Utilities
Data is supplied by the Toronto Regional Real Estate Board (TRREB) MLS® System. TRREB is the owner of the copyright in its MLS® System. Data is deemed reliable but is not guaranteed accurate by TRREB. The trademarks MLS®, Multiple Listing Service® and the associated logos are owned by The Canadian Real Estate Association (CREA) and identify the quality of services provided by real estate professionals who are members of CREA. Used under license.
Data was last updated Friday, August 28, 2026, 2:27:54 PM UTC.