37 Main Street North, Halton Hills, ON L7J1V5












Property Overview
- Detached Home Type
- House Building Type
- 3219 Sqft Lot Size
- ActonCommunity
- 3 Beds
- 2 Full Baths
- Air Conditioning (Central) Cooling
- 0 Half Baths
- 2 Parking Space(s)
- 1926 Year Built
- — Property Taxes
- 8 days Days on Market
- W13699644 MLS® #
- $483 Price / Sqft
- Two Storey Style
Get instant answers about this home
Description
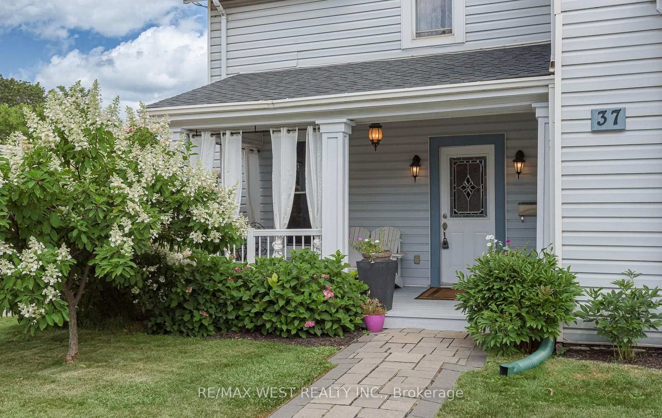
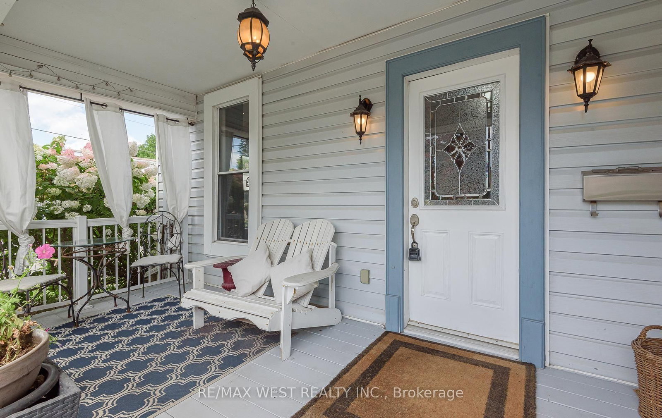
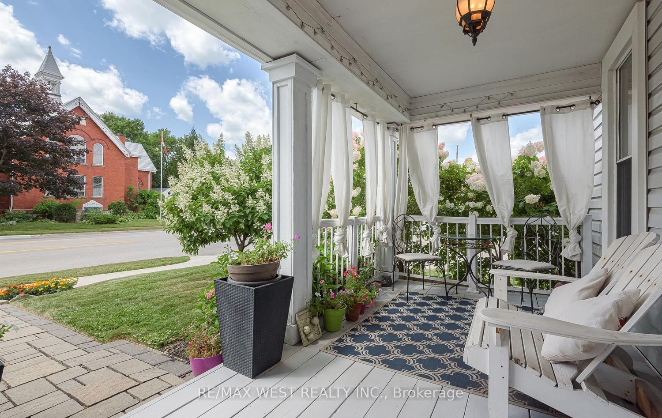
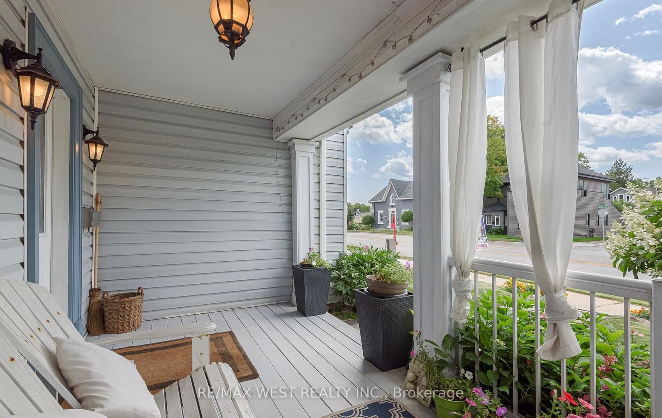
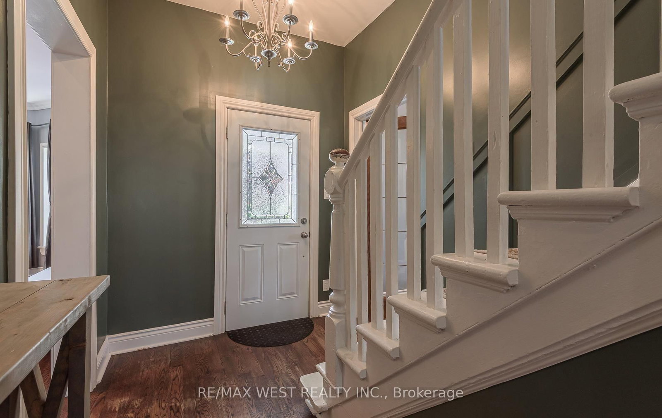
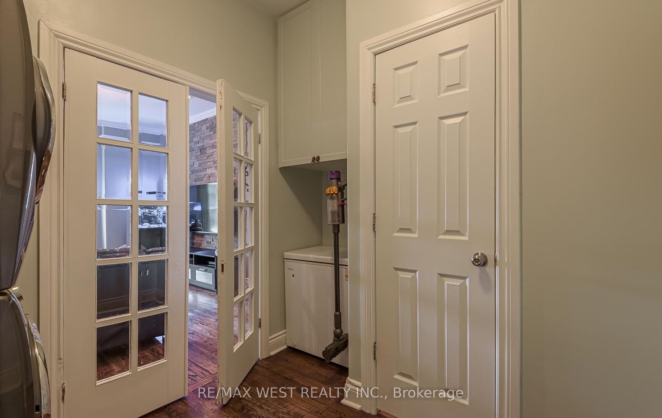
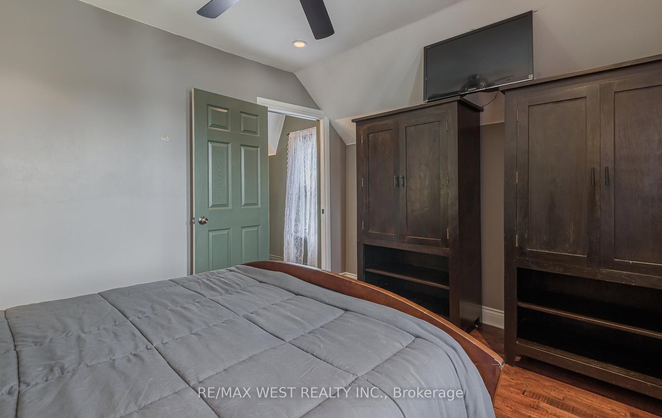
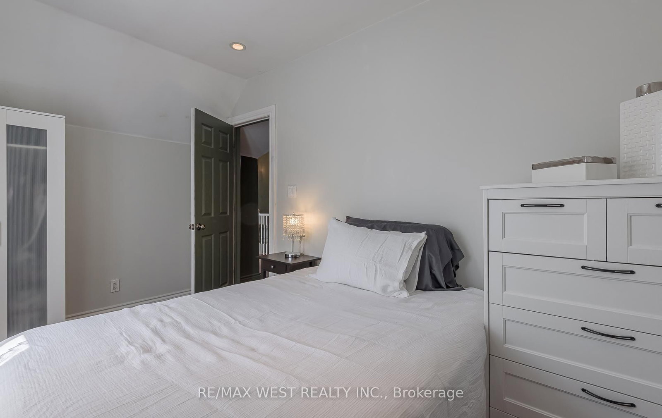
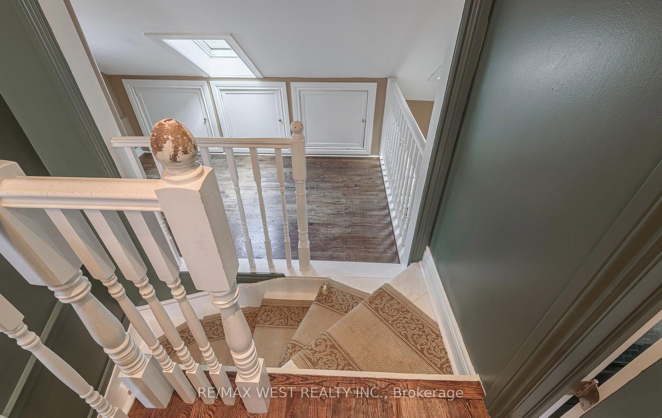
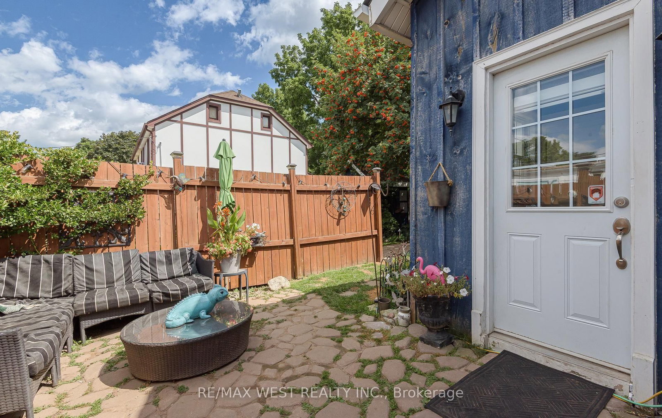
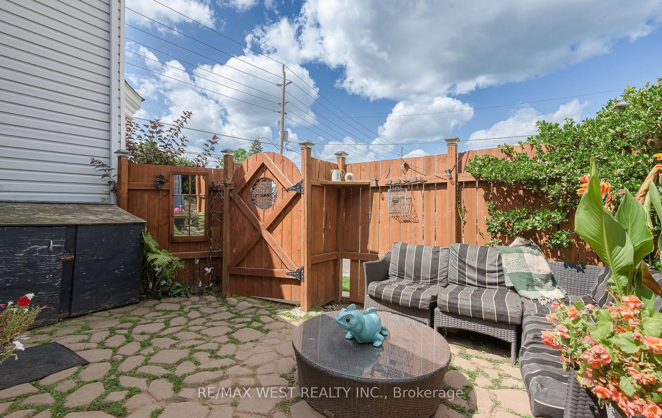
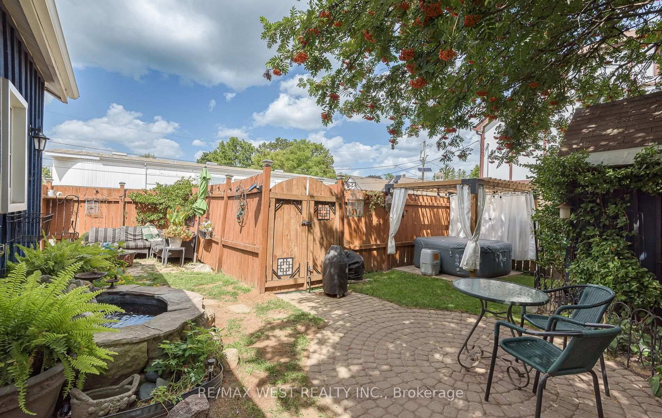
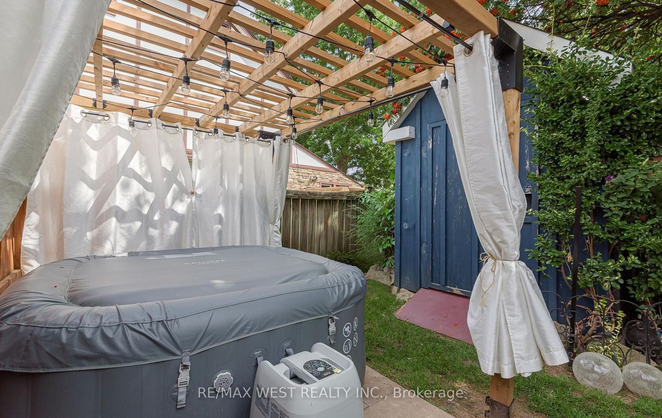
Character and Charm Await in This Beautifully Updated Century Home, Welcome to this delightful 1880 century home, where timeless architecture meets thoughtful modern updates. Set behind a spacious front porch - the perfect spot to watch gorgeous sunsets - this 3-bedroom, 1.5-bath home offers warmth and character at every turn. Step inside to a classic centre hall plan featuring a formal living room and formal dining room, ideal for entertaining or everyday family life. The renovated kitchen boasts ample cupboard space with a built-in cooktop, built-in oven, and built-in microwave, plus a convenient back entrance. Main floor laundry adds everyday ease, while gleaming hardwood floors flow throughout the home. Upstairs, a charming loft on the second level leads to all three bedrooms, along with a fully renovated bath showcasing a stylish double glass shower. Outside, your private backyard oasis awaits - beautifully landscaped and virtually maintenance-free, complete with a pergola, hot tub, and fire pit area, perfect for relaxing or entertaining. Private 2-car parking adds everyday convenience. Major updates include a new roof (2022) and furnace (2016), offering peace of mind for years to come. So much character, so much charm - this quaint century home is ready to welcome its next chapter.
Interior Details
Exterior Details
More Information
Property
Parking
Utilities
Data is supplied by the Toronto Regional Real Estate Board (TRREB) MLS® System. TRREB is the owner of the copyright in its MLS® System. Data is deemed reliable but is not guaranteed accurate by TRREB. The trademarks MLS®, Multiple Listing Service® and the associated logos are owned by The Canadian Real Estate Association (CREA) and identify the quality of services provided by real estate professionals who are members of CREA. Used under license.
Data was last updated Friday, August 28, 2026, 4:29:34 PM UTC.