#707 4640 Kimbermount Avenue, Mississauga, ON L5M5W6




Property Overview
- Apartment Home Type
- High Rise Apartment Building Type
- Central Erin MillsCommunity
- 2 Beds
- 2 Full Baths
- Air Conditioning (Central) Cooling
- 0 Half Baths
- 1 Parking Space(s)
- 2010 Year Built
- — Property Taxes
- 8 days Days on Market
- W13700792 MLS® #
- $550 Price / Sqft
- One And Half Storey Style
Get instant answers about this home
Description
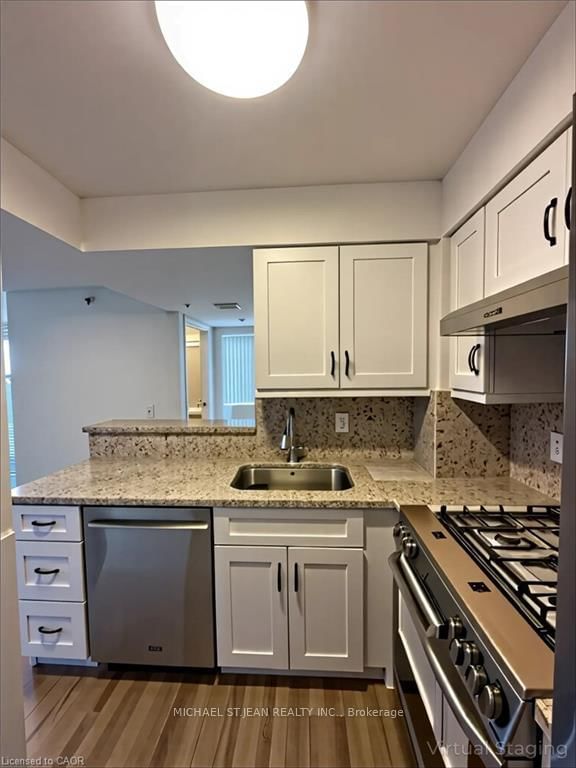
Bright Beautiful Updated 2 Bedroom 2 Bathroom Suite in a well maintained boutique 65+ Senior Lifestyle Building. Open concept layout offers fresh neutral decor & hardwoodflooring throughout. Fantastic spacious primary bedroom with 2 closets, ensuite with walk-in shower. Good size private balcony with Northwest Views. Conveniently located inCentral Erin Mills, adjacent to the Amica Building and close to Erin Mills Town Centre, Hwy 403, City of Mississauga and GO Transit and Credit Valley Hospital.
Interior Details
Exterior Details
More Information
Property
Strata Details
Parking
Data is supplied by the Toronto Regional Real Estate Board (TRREB) MLS® System. TRREB is the owner of the copyright in its MLS® System. Data is deemed reliable but is not guaranteed accurate by TRREB. The trademarks MLS®, Multiple Listing Service® and the associated logos are owned by The Canadian Real Estate Association (CREA) and identify the quality of services provided by real estate professionals who are members of CREA. Used under license.
Data was last updated Friday, August 28, 2026, 2:31:35 PM UTC.