PH07 339 Rathburn Road West, Mississauga, ON L5B0K6




Property Overview
- Apartment Home Type
- High Rise Apartment Building Type
- City CentreCommunity
- 2 Beds
- Oil Heating
- 1 Full Baths
- Air Conditioning (Central) Cooling
- 0 Half Baths
- 1 Parking Space(s)
- 2020 Year Built
- — Property Taxes
- 8 days Days on Market
- W13701196 MLS® #
- $782 Price / Sqft
Get instant answers about this home
Description
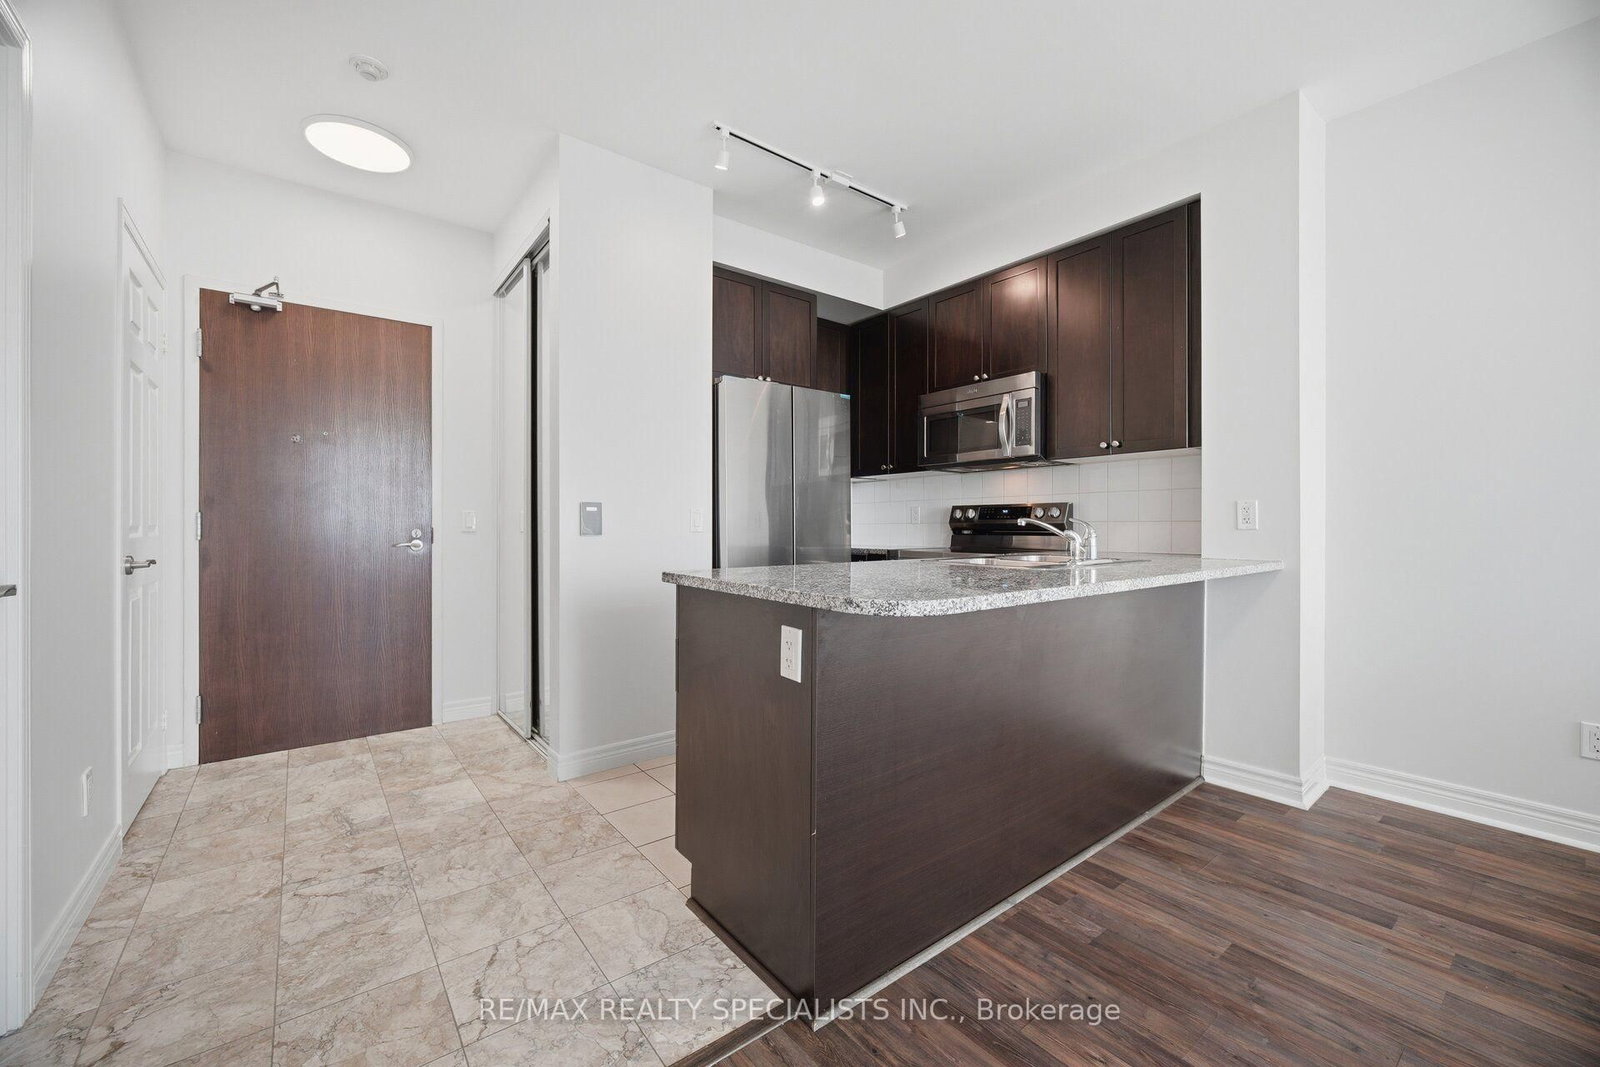
Welcome to Mirage Condos in the heart of Downtown Mississauga! This spacious 629 sq. ft. 1 Bedroom + Den penthouse offers stunning west-facing, unobstructed views from the highest floor, with beautiful sunset, city and Lake Ontario views from the private balcony. The bright open-concept layout features 9-ft clear ceiling height, floor-to-ceiling windows, spacious living and dining areas, and a versatile den ideal for a home office, guest space or child's bedroom. The spacious primary bedroom offers plenty of natural light. Recent updates include brand-new fridge and stove (2026), all-new light fixtures, closet doors and window blinds. Freshly painted and move-in ready, with brand-new furniture available as an optional inclusion, with a 2-year warranty. Water, heat and CAC are included in the condo fees. Includes 1 underground parking space conveniently located near the garage entrance and 1 locker. Enjoy an impressive selection of amenities including an indoor pool, sauna, fitness centre, bowling alley, tennis court, movie theatre, billiards room, library, party room, guest suites and 24-hour concierge. Ideally located steps from Square One Shopping Centre, Sheridan College, Celebration Square, Living Arts Centre, YMCA, restaurants, parks and public transit, with convenient access to Hwy 401/403 and the new LRT. A fantastic opportunity for first-time buyers, professionals, downsizers and investors seeking a move-in-ready penthouse with exceptional views, extensive amenities and an unbeatable Downtown Mississauga location.
Interior Details
Exterior Details
More Information
Property
Strata Details
Parking
Data is supplied by the Toronto Regional Real Estate Board (TRREB) MLS® System. TRREB is the owner of the copyright in its MLS® System. Data is deemed reliable but is not guaranteed accurate by TRREB. The trademarks MLS®, Multiple Listing Service® and the associated logos are owned by The Canadian Real Estate Association (CREA) and identify the quality of services provided by real estate professionals who are members of CREA. Used under license.
Data was last updated Friday, August 28, 2026, 3:06:23 PM UTC.