2376 Oakhaven Drive, Oakville, ON L6M4A4




Property Overview
- Detached Home Type
- House Building Type
- 3725 Sqft Lot Size
- West Oak TrailsCommunity
- 4 Beds
- 4 Full Baths
- Air Conditioning (Central) Cooling
- 0 Half Baths
- 4 Parking Space(s)
- 2010 Year Built
- — Property Taxes
- 9 days Days on Market
- W13698930 MLS® #
- $825 Price / Sqft
- Two Storey Style
Get instant answers about this home
Description
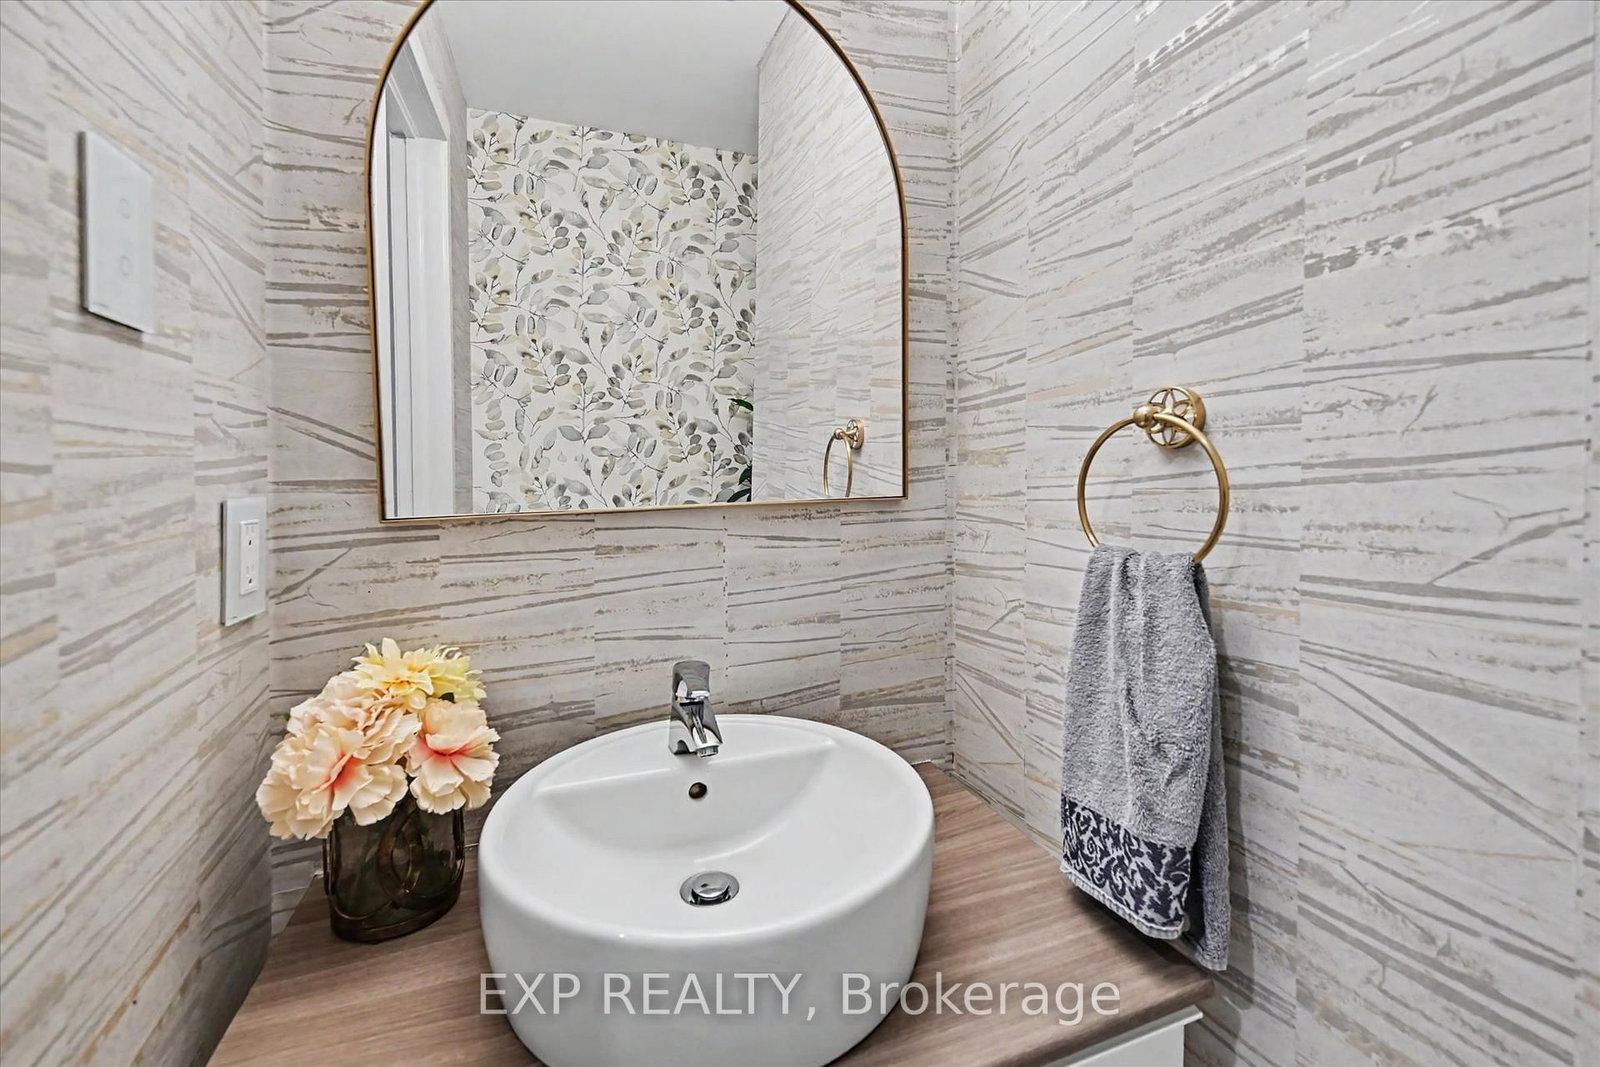
Welcome to this beautifully updated home in West Oak Trails, backing directly onto a peaceful ravine and pond. Offering a wonderful blend of modern updates & versatile living space all within an exceptional natural setting.The renovated chef's kitchen (2021) overlooks the backyard & family room and is accompanied by a fully custom pantry for all of your additional storage needs. The upper level features 3 spacious bedrooms plus an additional loft-style living room, perfect for a home office or the potential of an additional bedroom. A 4th bedroom is located in the fully-finished basement along with a rec room, sauna, kitchenette, and full bathroom.Step outside to enjoy the beautifully landscaped backyard & deck (2022) which is overlooking the ravine and pond-an incredible setting for relaxing or entertaining. Additional updates to the home include renovated bathrooms (2024), new eavestroughs (2024), new air conditioner (2023), and new washer and dryer (2025).This home is ideal for families looking to enjoy both comfort and convenience. Surrounded by an abundance of trails and green space, this home is ideally located close to highly desired schools (Forest Trail PS, St John Paul II CS, Garth Webb PHS, St. Ignatius of Loyola CHS), shopping, and everyday amenities along with quick access to the QEW, 407, and Bronte GO Station. A rare opportunity to enjoy a move-in-ready home in one of Oakville's most desirable neighbourhoods with nature right outside your door.
Interior Details
Exterior Details
More Information
Property
Parking
Utilities
Data is supplied by the Toronto Regional Real Estate Board (TRREB) MLS® System. TRREB is the owner of the copyright in its MLS® System. Data is deemed reliable but is not guaranteed accurate by TRREB. The trademarks MLS®, Multiple Listing Service® and the associated logos are owned by The Canadian Real Estate Association (CREA) and identify the quality of services provided by real estate professionals who are members of CREA. Used under license.
Data was last updated Friday, August 28, 2026, 2:39:09 PM UTC.