2332 160 Street Southwest, Edmonton, AB T6W4E5
Property Overview
- Detached Home Type
- House Building Type
- Glenridding AreaCommunity
- 3 Beds
- Natural Gas Heating
- 2 Full Baths
- None Cooling
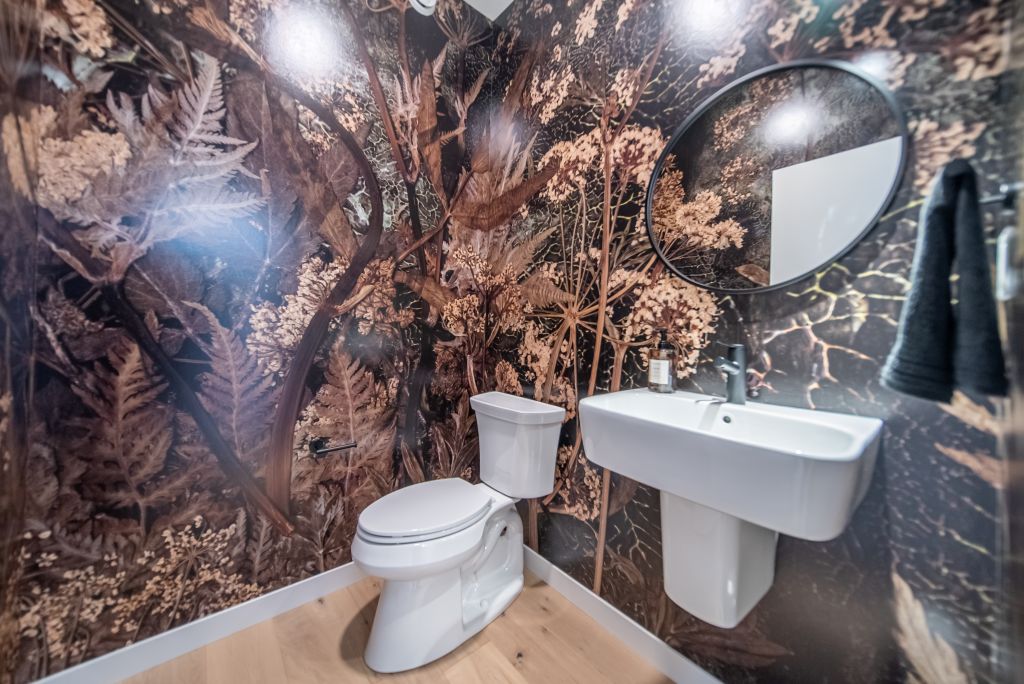
- 1 Half Baths
- 4 Parking Space(s)
- 2026 Year Built
- 46 days Time on Bōde
- E4505734 MLS® #
- 21234425 Bōde ID
- $259 Price / Sqft
- Two Storey Style
Get instant answers about this home
Single Family Home with Main Floor Den
Description
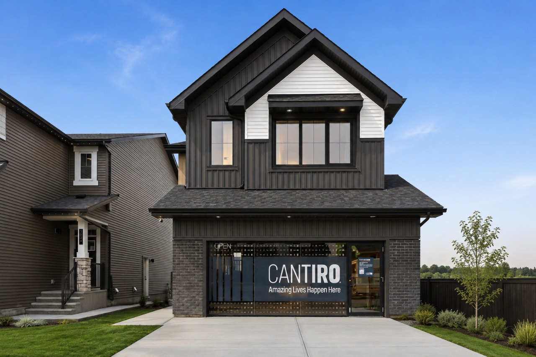
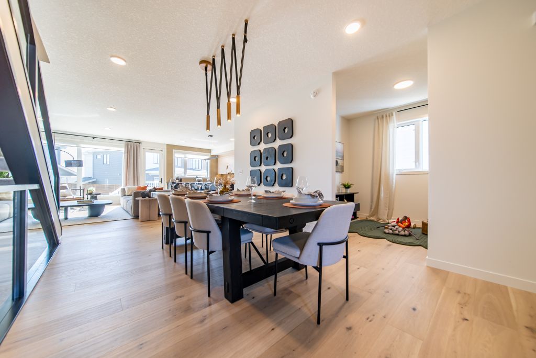
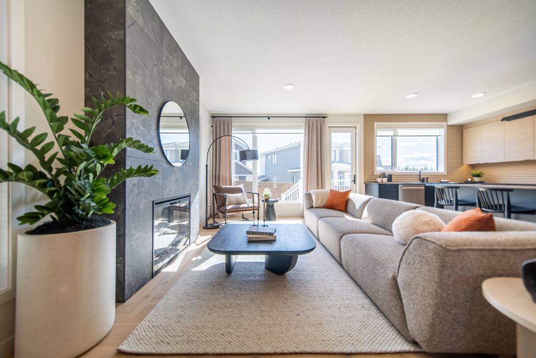
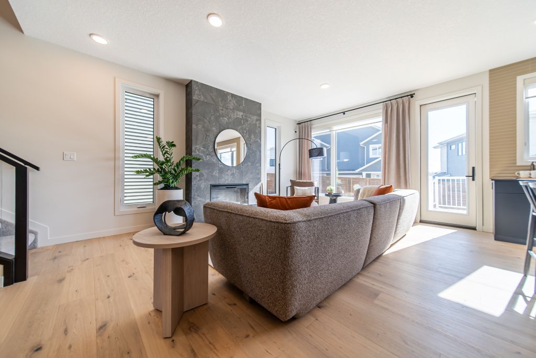
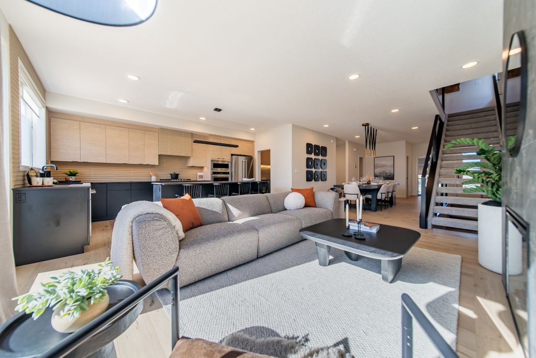
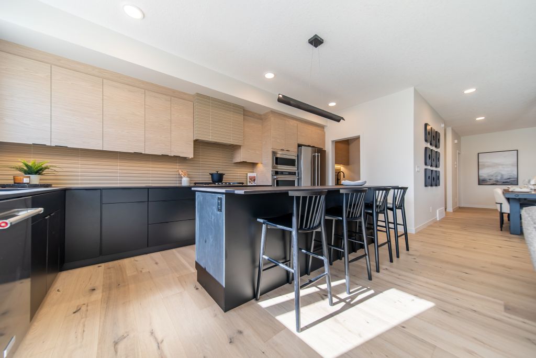
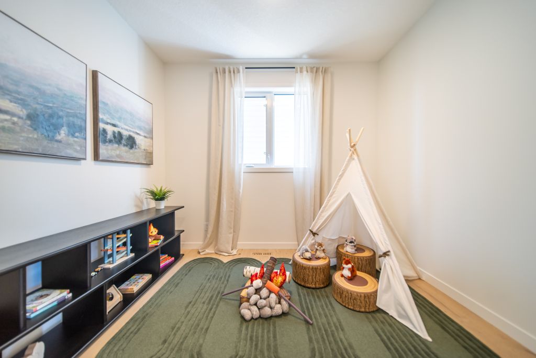
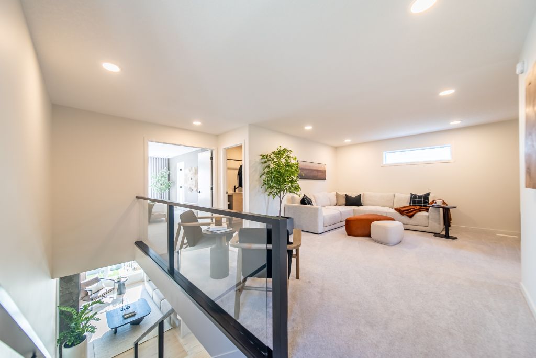
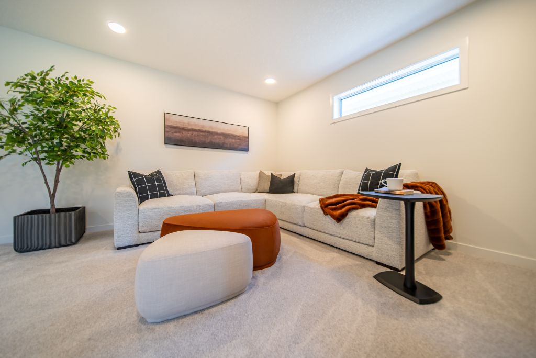
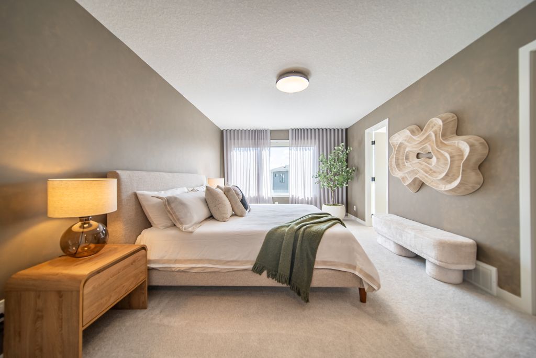
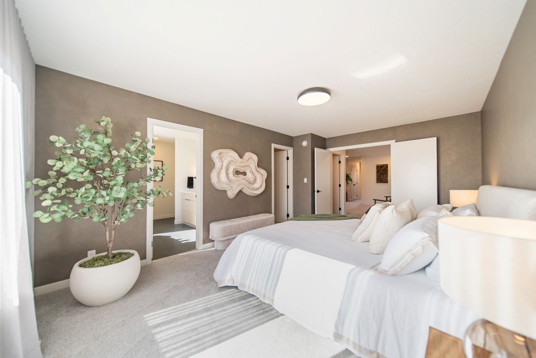
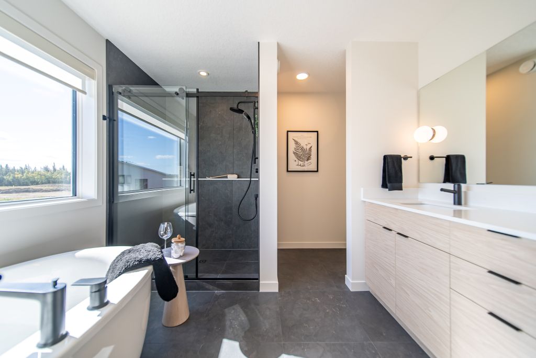
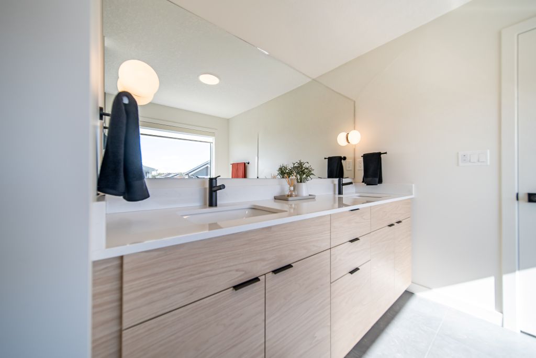
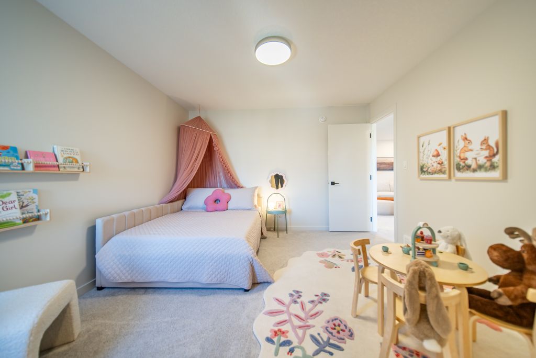
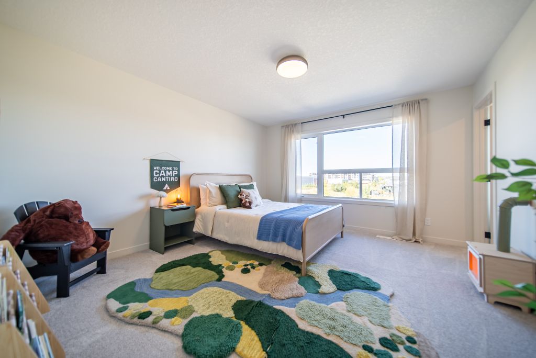
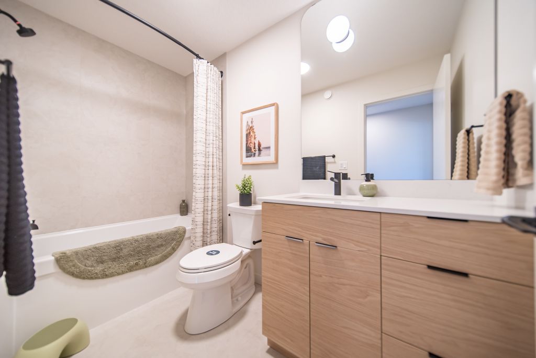
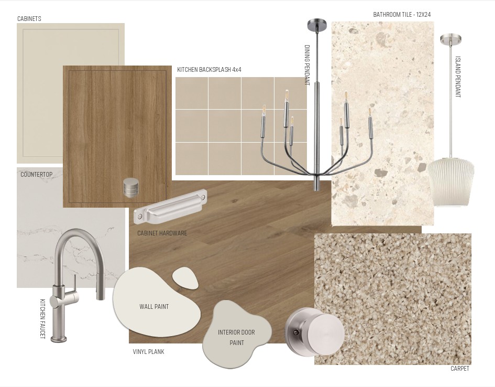
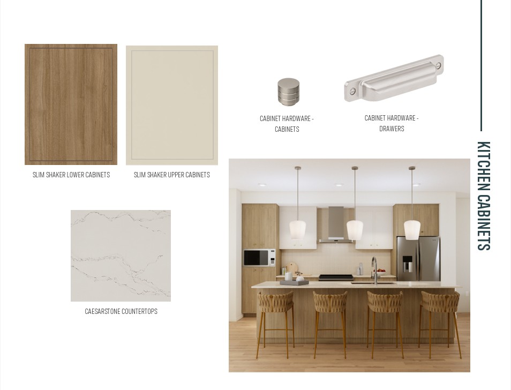
Welcome to Family Generations 24 by award winning Cantiro Homes, a spacious home designed for family living and entertaining. The open kitchen and dining area comfortably accommodates 12+ guests, making gatherings with extended family a breeze. A versatile main-floor den offers the flexibility of a home office, homework room, or guest space. Upstairs features two generous bedrooms and a spacious primary suite designed as a private retreat, each with walk in closets. Enjoy thoughtful upgrades including Timber interior styling, upgraded backsplash and dining light fixture, electric fireplace, glass panel railing, SEPERATE SIDE ENTRANCE, 9' basement, and Craftsman exterior elevation. Located in Glenridding Ravine in Southwest Edmonton, this home offers the space, style, and flexibility for your family's needs! *Photos are for representation only, colors and features may vary*
Interior Details
Exterior Details
More Information
Property
Parking
Utilities
Disclaimer: MLS® System Data made available from the REALTORS® Association of Edmonton. Data is deemed reliable but is not guaranteed accurate by the REALTORS® Association of Edmonton.
Copyright 2026 by the REALTORS® Association of Edmonton. All Rights Reserved. Data was last updated Monday, October 12, 2026, 2:21:53 PM UTC.