150 Dauphin Avenue, Kingston, ON K7K6B1





Property Overview
- Detached Home Type
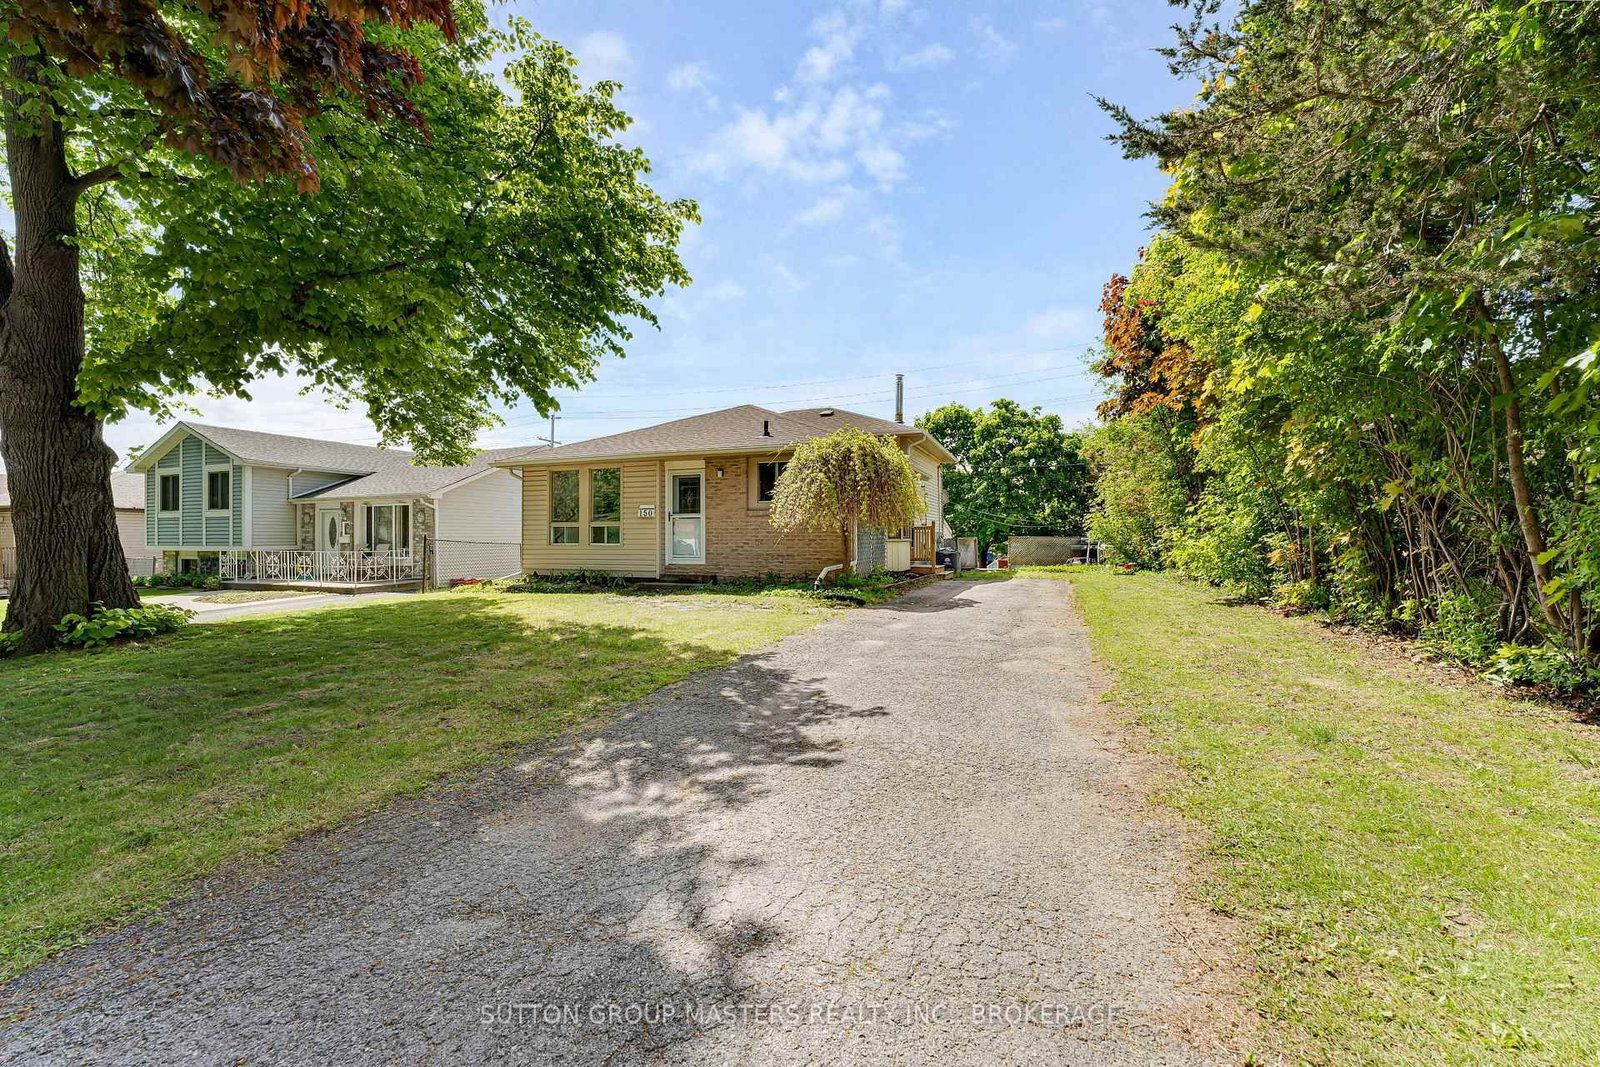
- House Building Type
- 5250 Sqft Lot Size
- RideauCommunity
- 3 Beds
- 2 Full Baths
- Air Conditioning (Central) Cooling
- 0 Half Baths
- 4 Parking Space(s)
- 1995 Year Built
- — Property Taxes
- 9 days Days on Market
- X13694516 MLS® #
- $571 Price / Sqft
- Three Level Split Style
Get instant answers about this home
Description
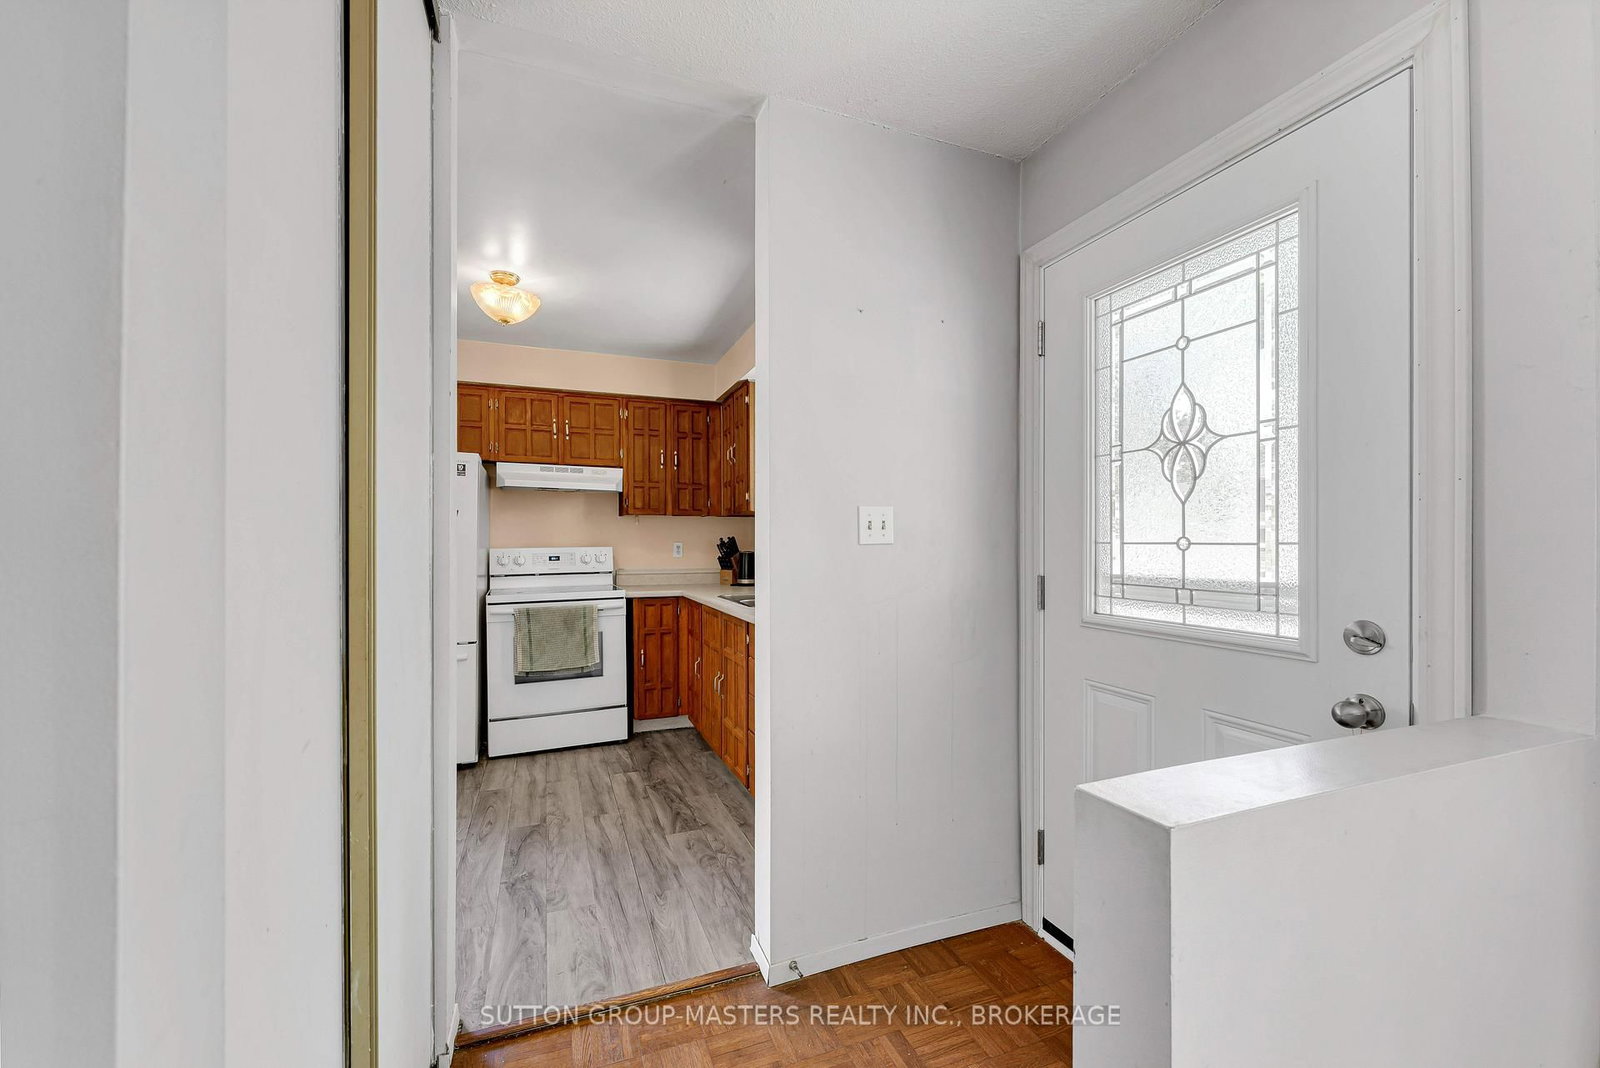
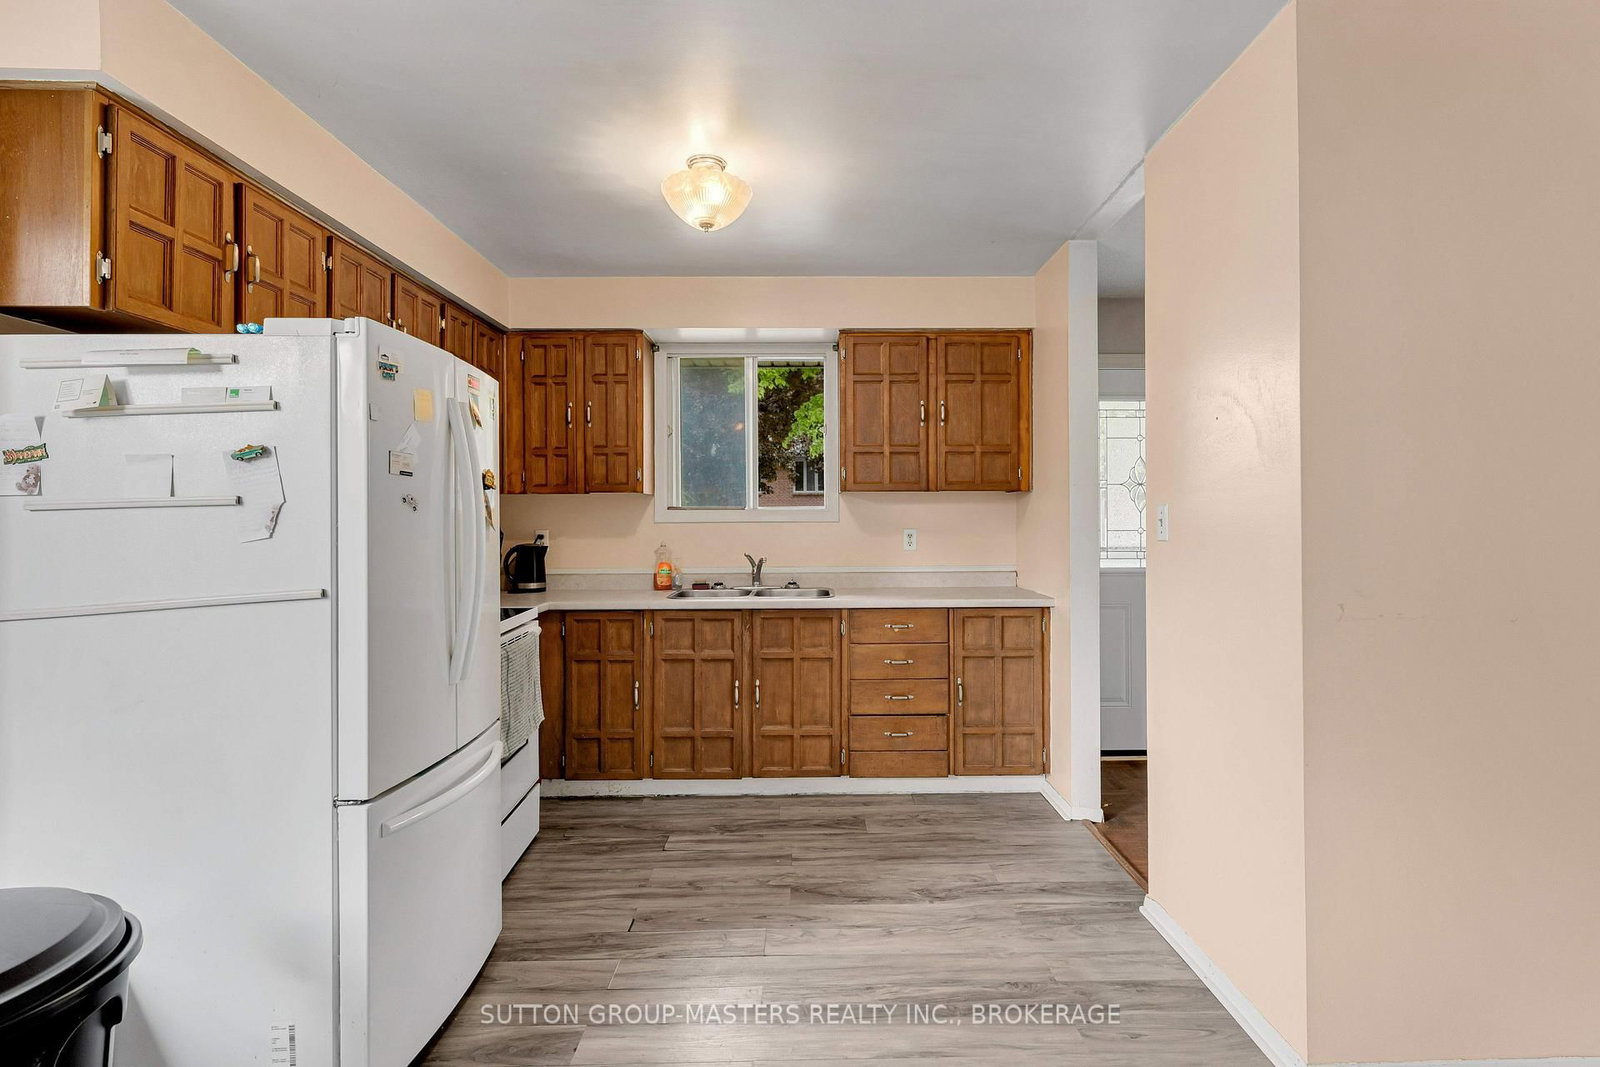
DETACHED HOME FOR THE PRICE OF A SEMI! Welcome to 150 Dauphin Avenue, Kingston! This affordable and well-maintained 3-bedroom, 2 full bath home offers incredible value for first-time buyers, young families, or anyone looking to enter the market at an attractive price point. Step inside to find a bright and functional layout with carpet-free living areas, lower level rec-room with walkout, 3 season sunroom off the rear of the home and much more. The home offers solid updates over the last few years with a new gas furnace and central air 2023, 40 yr shingles in 2016, new front door & screen door 2025 while still providing the opportunity to add your own personal touches over time. Situated in a family-friendly neighbourhood close to schools, parks, shopping, public transit, and everyday amenities, you'll love the convenience and community feel this location provides. Enjoy easy access to downtown Kingston, CFB Kingston, and Highway 401 for commuting. Whether you're looking for your first home, an investment property, or a place to settle into a welcoming neighbourhood, 150 Dauphin Avenue is a fantastic opportunity you won't want to miss. Affordable, practical, and ideally located-book your showing today!
Interior Details
Exterior Details
More Information
Property
Parking
Utilities
Data is supplied by the Toronto Regional Real Estate Board (TRREB) MLS® System. TRREB is the owner of the copyright in its MLS® System. Data is deemed reliable but is not guaranteed accurate by TRREB. The trademarks MLS®, Multiple Listing Service® and the associated logos are owned by The Canadian Real Estate Association (CREA) and identify the quality of services provided by real estate professionals who are members of CREA. Used under license.
Data was last updated Friday, August 28, 2026, 4:04:47 PM UTC.