1200 Spoor Street, Kanata, ON K2W0N5





Property Overview
- Row / Townhouse Home Type
- 2439 Sqft Lot Size
- Rural KanataCommunity
- 3 Beds
- 3 Full Baths
- Air Conditioning (Central) Cooling
- 0 Half Baths
- 3 Parking Space(s)
- 2026 Year Built
- 9 days Days on Market
- X13695352 MLS® #
- $479 Price / Sqft
- Two Storey Style
Get instant answers about this home
Description
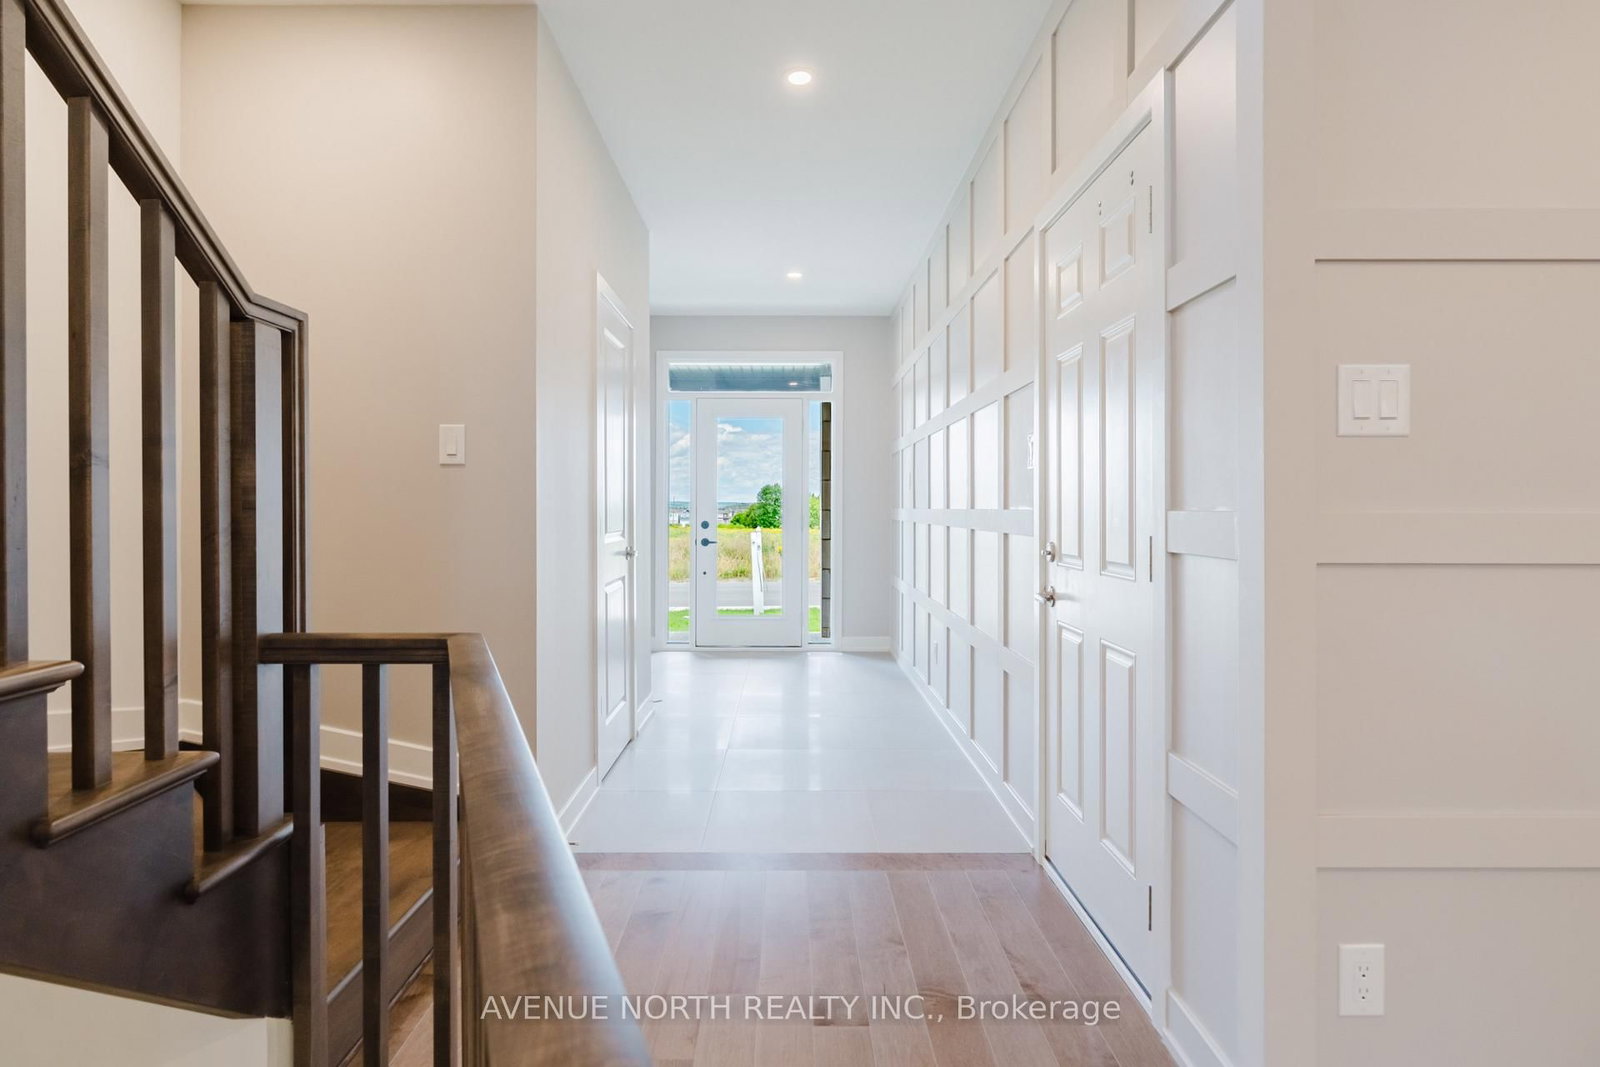
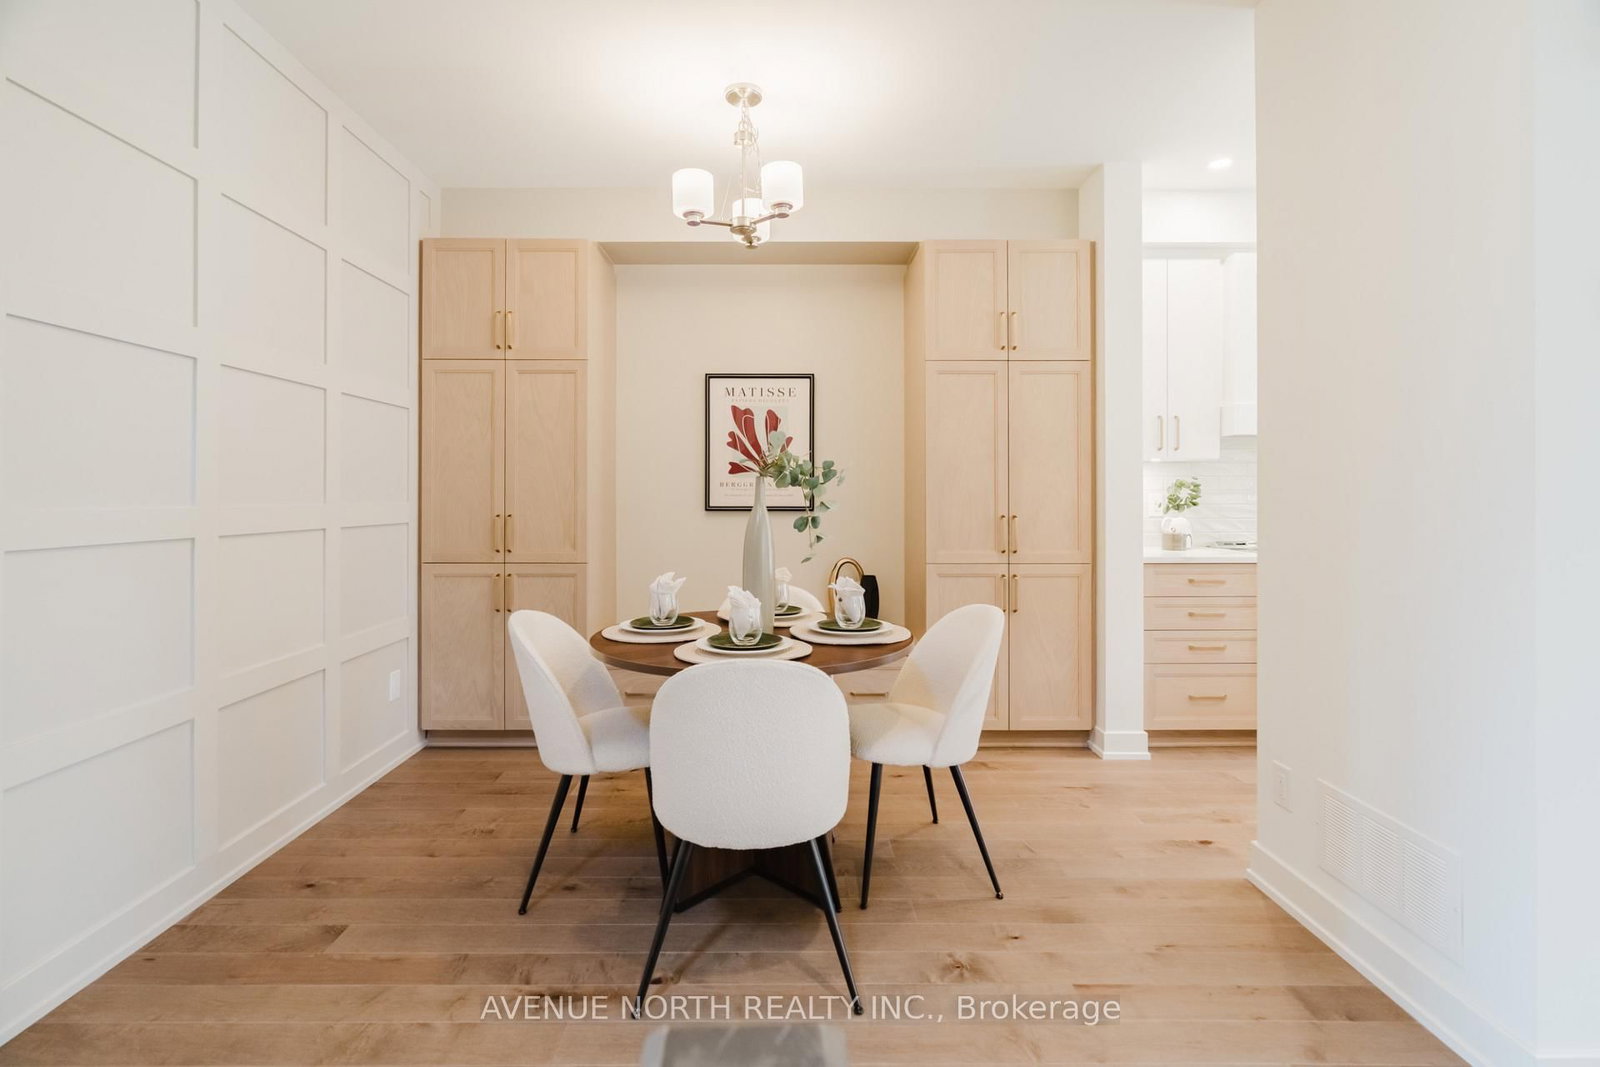
PINTEREST MOOD BOARD READY; this St. George End Unit by Claridge Homes was an intended model home in Copperwood Estate, Kanata, and features screenshot-worthy finishes. This exceptional home has been transformed with over $85,000 in upgrades, delivering the elevated finish and polish of a true showhome. Gorgeous maple hardwood floors that carry into the staircase and second floor landing, stunning LG Studio appliances in an elegant rose gold & white finish, custom trimwork and drapery, designer paint, and extended pantry cabinetry are just the beginning. The primary ensuite features a large walk-in closet, twin sinks, a stand-up shower, and stunning, brushed gold faucets. The secondary bedrooms overlook the backyard and share a main bathroom with upgraded cabinets, sinks, shower tile, and champagne bronze hardware. The finished basement has ample storage space, a 3pc bathroom rough-in, and a cozy electric fireplace. Thoughtfully upgraded throughout with style, function and quality in mind, this is a rare opportunity to own a fully enhanced Claridge model in one of Kanata's upcoming and desirable communities. Rare, move-in ready new construction with eavestroughing already done and partially fenced, impeccably finished as a model home, and truly one of a kind. Call to book your private showing today. 24 hours irrevocable on all offers. *Inquire about other available move-in ready or pre-construction models.
Interior Details
Exterior Details
More Information
Property
Parking
Utilities
Data is supplied by the Toronto Regional Real Estate Board (TRREB) MLS® System. TRREB is the owner of the copyright in its MLS® System. Data is deemed reliable but is not guaranteed accurate by TRREB. The trademarks MLS®, Multiple Listing Service® and the associated logos are owned by The Canadian Real Estate Association (CREA) and identify the quality of services provided by real estate professionals who are members of CREA. Used under license.
Data was last updated Friday, August 28, 2026, 2:25:31 PM UTC.