1279 Lamont Crescent, Milton, ON L9T6W4




Property Overview
- Row / Townhouse Home Type
- 2148 Sqft Lot Size
- ClarkeCommunity
- 3 Beds
- 3 Full Baths
- Air Conditioning (Central) Cooling
- 0 Half Baths
- 2 Parking Space(s)
- — Property Taxes
- 9 days Days on Market
- W13696756 MLS® #
- $583 Price / Sqft
- Two Storey Style
Get instant answers about this home
Description
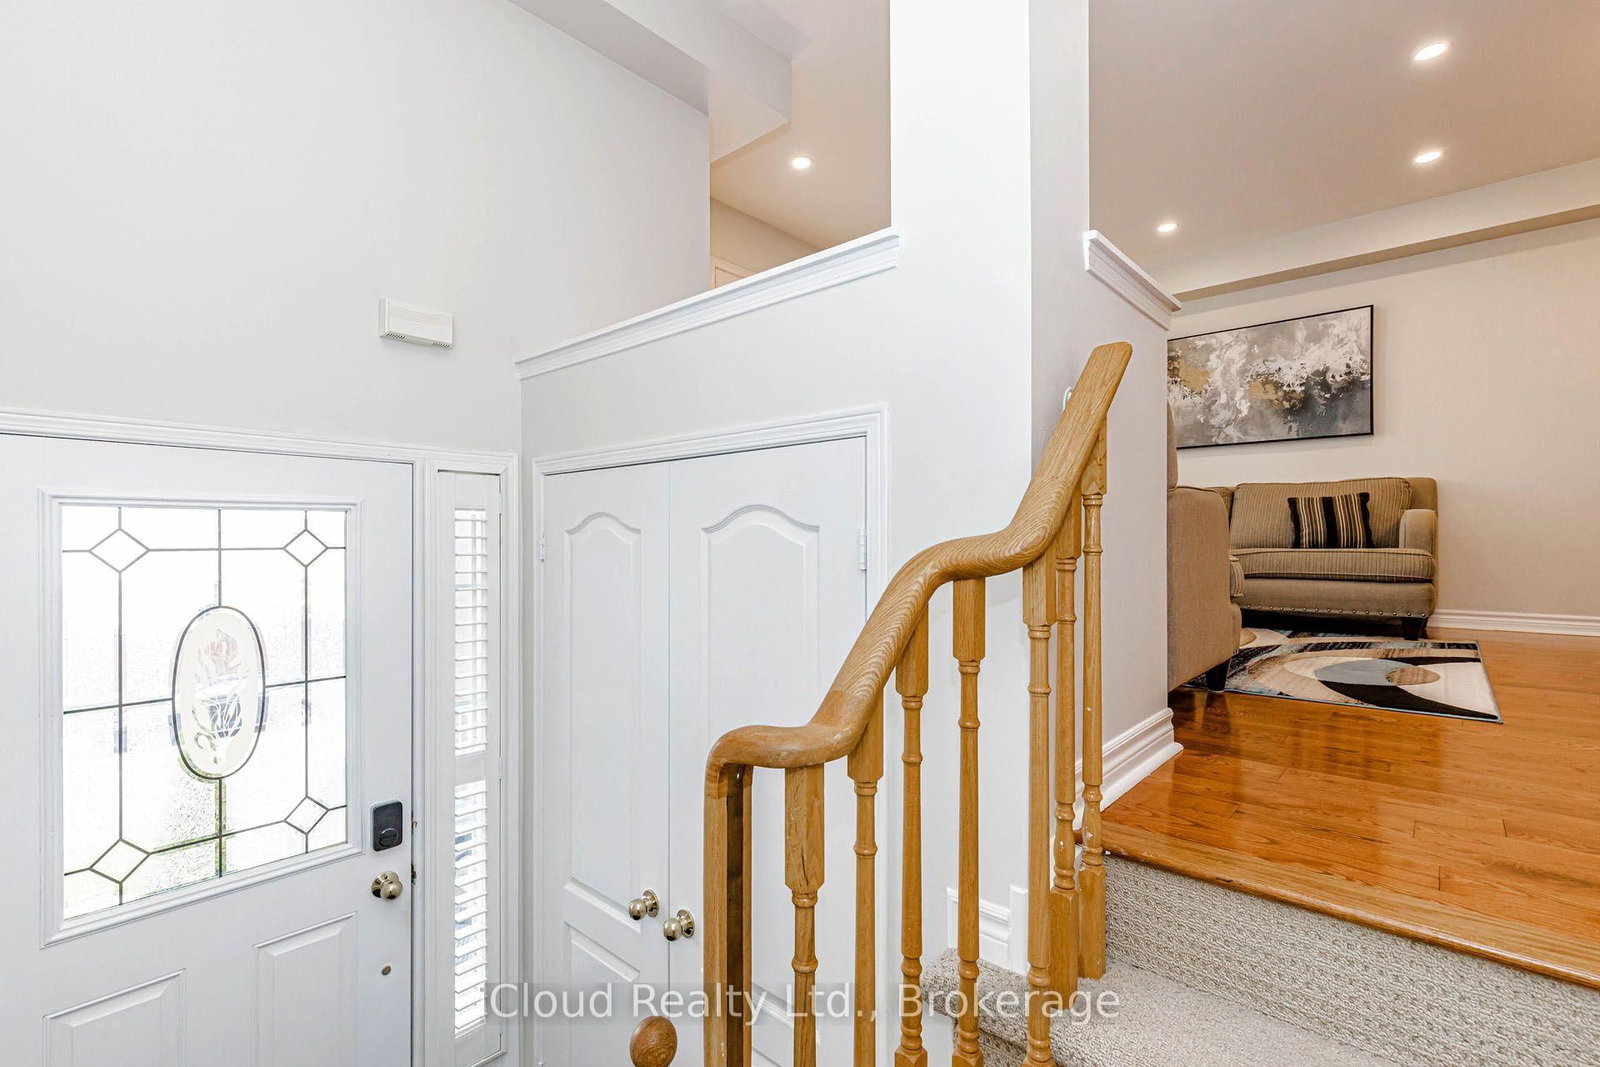
Elegant and Tastefully Renovated 2 Storey Townhouse with Finished Walk-Out Basement ! This Beautifully Updated Home offers Modern Style, Quality Finishes and Thoughtful Upgrades Throughout. The Stunning New Chef's Kitchen features Brand New Stainless Steel Appliances, Deep Cabinetry and a Stylish Backsplash creating the Perfect Space for Cooking and Entertaining. Enjoy the warmth and Elegance of New Hardwood Flooring on ths Main Floor (2021) along with Smooth Ceilings that enhance the Bright, Contemporary Feel. Renovated Bathrooms feautre Modern New Vanities and Updated Finishes. The Roof Shingles were replaced in 2022 providing added peace of mind. The Spacious Primary Bedroom offers a 5pc Ensuite Bathroom and Double Closets providing comfort and convenience. The 2nd Floor also features two additional generously sized bedrooms and a full 4pc bathroom conveniently located in the hallway making this level ideal for families. The Finished Walk-Out Basement provides versatile additional living space with direct access to the outdoors. With numerous recent upgrades and a thoughtful layout this Move-In Ready Townhome is a Wonderful Opportunity for those seeking Comfort, Style and Functionality.
Interior Details
Exterior Details
More Information
Property
Parking
Utilities
Data is supplied by the Toronto Regional Real Estate Board (TRREB) MLS® System. TRREB is the owner of the copyright in its MLS® System. Data is deemed reliable but is not guaranteed accurate by TRREB. The trademarks MLS®, Multiple Listing Service® and the associated logos are owned by The Canadian Real Estate Association (CREA) and identify the quality of services provided by real estate professionals who are members of CREA. Used under license.
Data was last updated Friday, August 28, 2026, 4:05:42 PM UTC.