1726 Ennismore Crescent, London North, ON N6G5M9




Property Overview
- Detached Home Type
- House Building Type
- 4592 Sqft Lot Size
- North EndCommunity
- 3 Beds
- 3 Full Baths
- Air Conditioning (Central) Cooling
- 0 Half Baths
- 4 Parking Space(s)
- 2010 Year Built
- — Property Taxes
- 9 days Days on Market
- X13697108 MLS® #
- $433 Price / Sqft
- Two Storey Style
Get instant answers about this home
Description
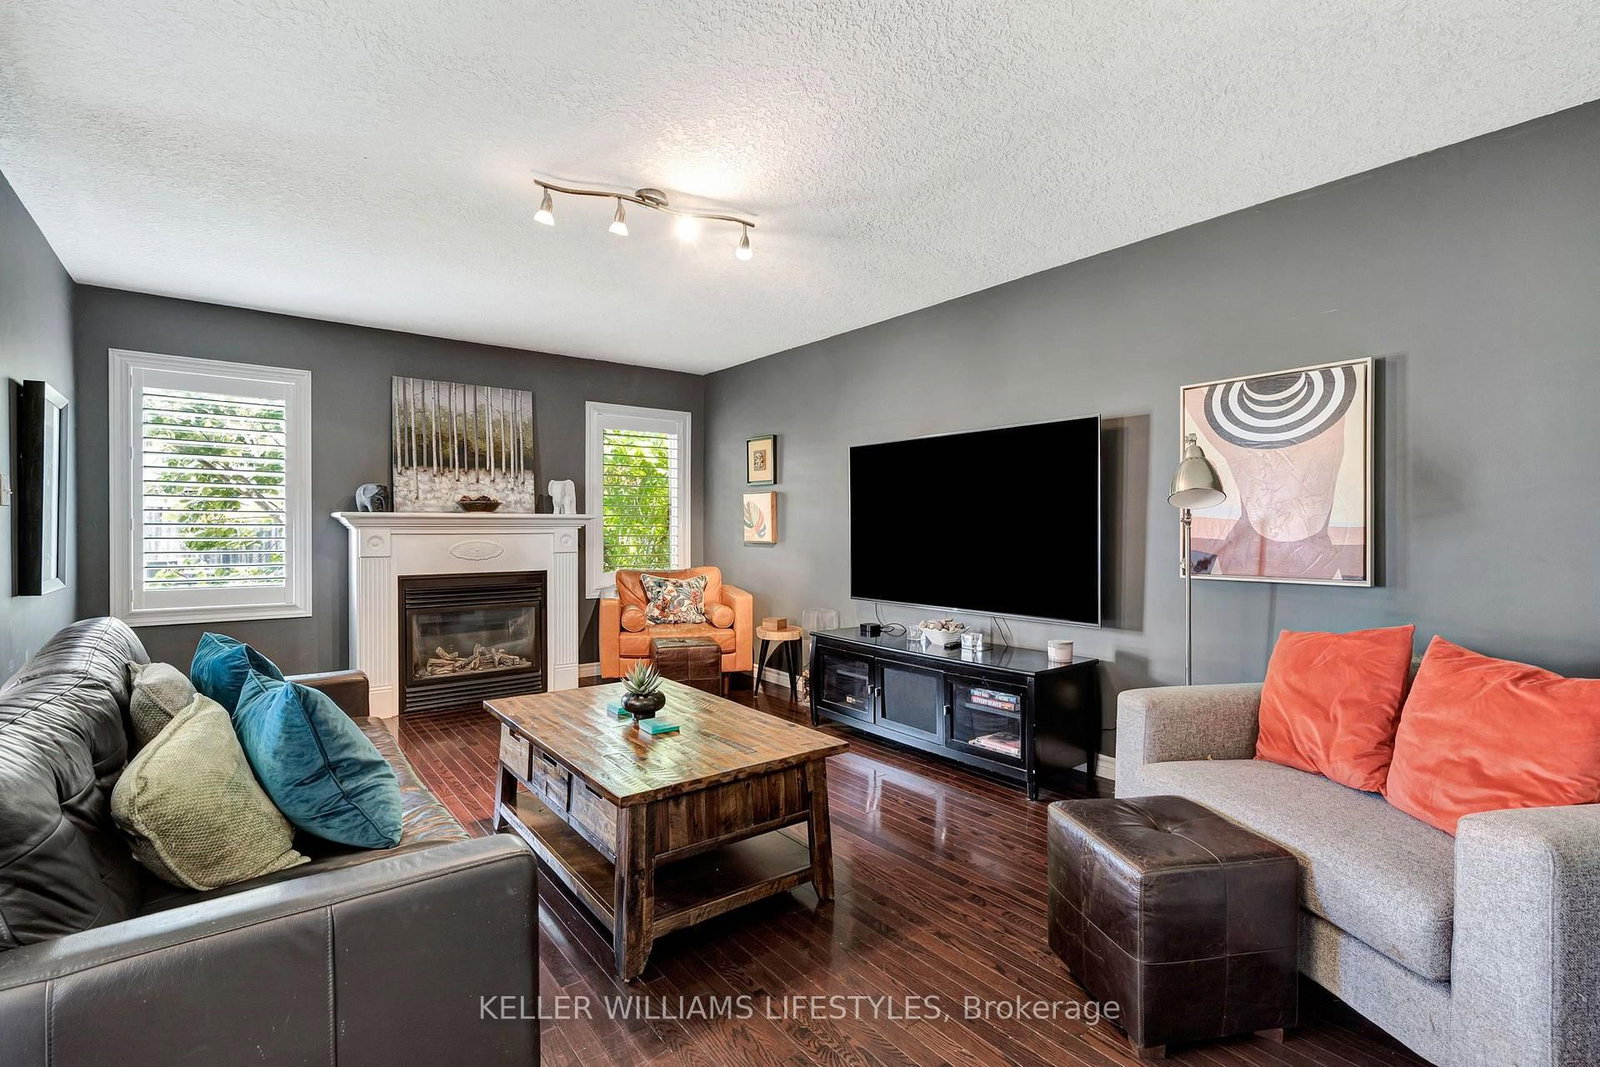
Welcome to 1726 Ennismore Crescent, a well-priced opportunity in a desirable North London location, close to great schools and just minutes from the everyday conveniences of Hyde Park. This 3 bedroom, 2.5 bath home offers a functional layout with plenty of space for family living. The main floor features a spacious kitchen with peninsula and dedicated eating area, the adjacent family room highlights a gas fireplace. Upstairs, double doors open to the generous primary bedroom featuring a vaulted ceiling and 3 PC ensuite. Two additional bedrooms and a full bathroom complete the upper level. Lower level is unfinished with rough in for a bathroom. Important updates include California shutters, furnace and AC replaced in 2022 and metal roof (2019) with a transferable warranty. With a sought after quiet crescent location, convenient access to Hyde Park amenities and an attractive price point, this home is an excellent opportunity for buyers looking to make a move. Don't wait, this one is priced to get attention!
Interior Details
Exterior Details
More Information
Property
Parking
Utilities
Data is supplied by the Toronto Regional Real Estate Board (TRREB) MLS® System. TRREB is the owner of the copyright in its MLS® System. Data is deemed reliable but is not guaranteed accurate by TRREB. The trademarks MLS®, Multiple Listing Service® and the associated logos are owned by The Canadian Real Estate Association (CREA) and identify the quality of services provided by real estate professionals who are members of CREA. Used under license.
Data was last updated Friday, August 28, 2026, 3:05:32 PM UTC.