9 Crestwood Avenue, Kawartha Lakes, ON K9V6A7




Property Overview
- Detached Home Type
- House Building Type
- 5610 Sqft Lot Size
- LindsayCommunity
- 3 Beds
- 2 Full Baths
- Air Conditioning (Central) Cooling
- 0 Half Baths
- 3 Parking Space(s)
- — Property Taxes
- 9 days Days on Market
- X13697226 MLS® #
- $509 Price / Sqft
- Bungalow Style
Get instant answers about this home
Description
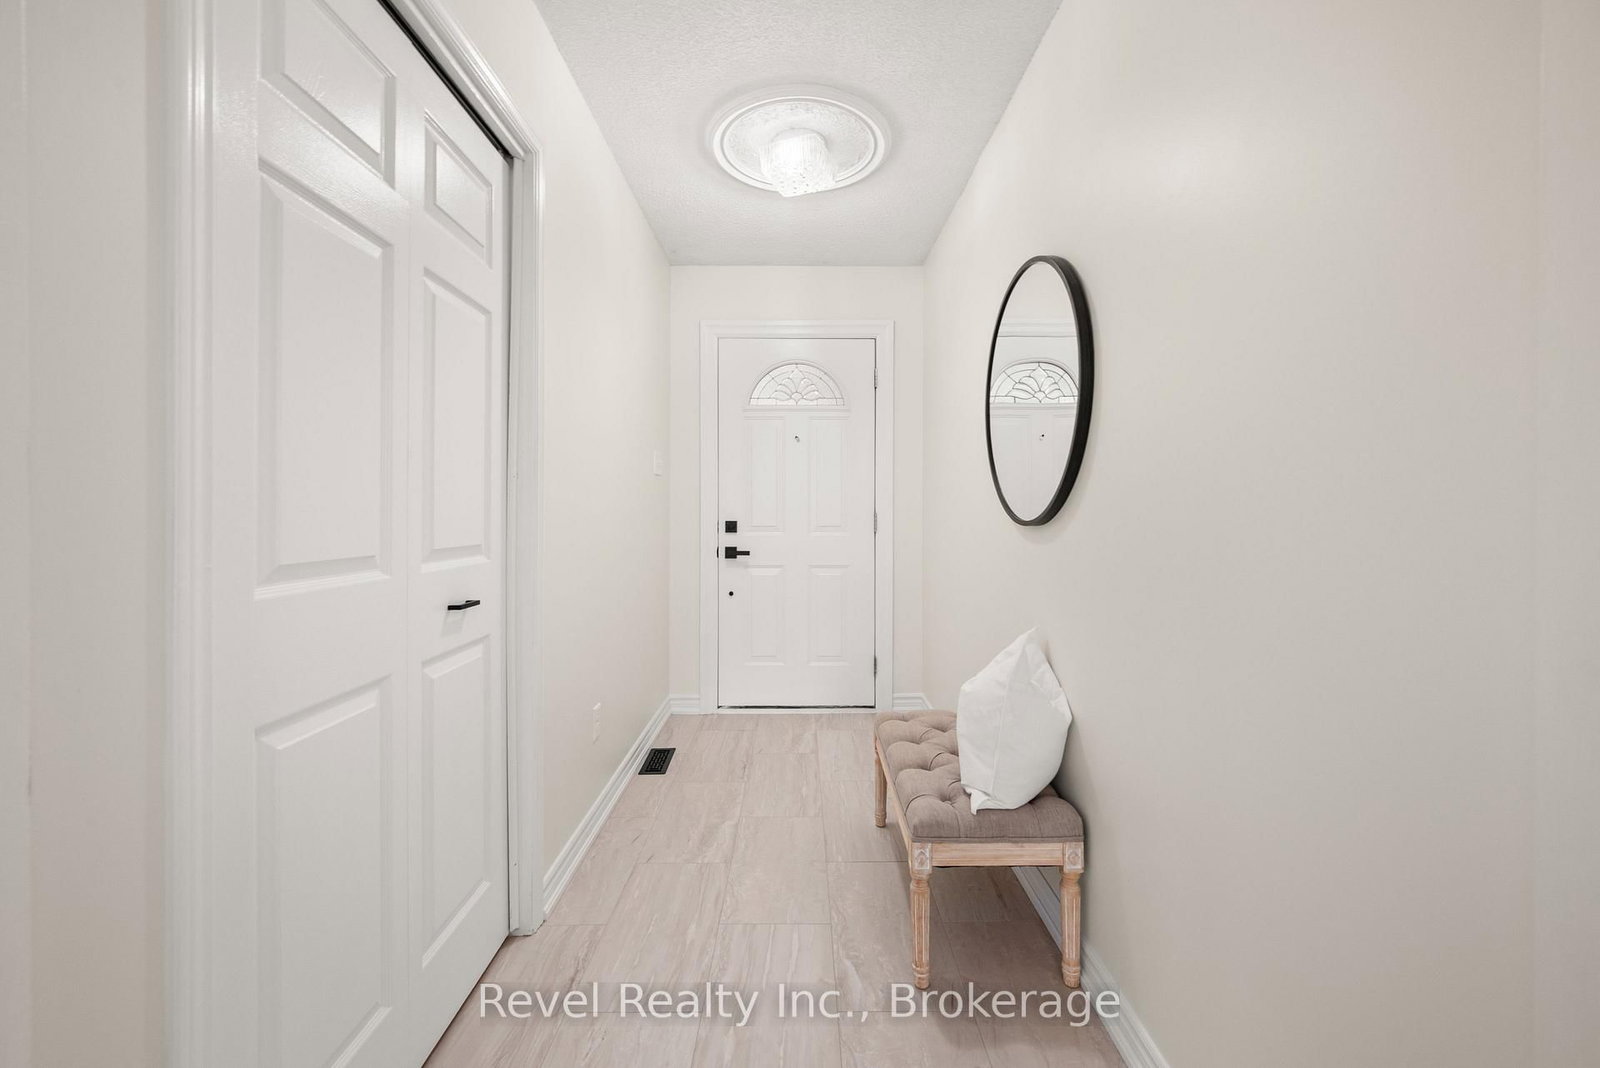
NORTH WARD BUNGALOW ALERT! Welcome to 9 Crestwood Avenue, where location, lifestyle, and move-in-ready living come together! Situated in one of Lindsay's most sought-after neighbourhoods, this impressive 3-bedroom, 2-bathroom bungalow offers a fantastic layout, fully finished lower level, attached garage, and a beautiful fenced backyard. Step inside and be wowed by the oversized front foyer leading into a bright, open-concept kitchen, dining, and living space designed for both everyday living and entertaining. The main floor features 3 bedrooms, a BRAND-NEW full bathroom, convenient main-floor laundry, and direct interior access from the kitchen to the attached garage. Sliding glass doors from the dining area open to the backyard, creating the perfect extension of your living space for summer BBQs, entertaining, kids, pets, or simply relaxing outdoors. Need more room? The completely finished lower level delivers additional living space, a second full bathroom, plus a dedicated utility and storage area. Located in a mature, family-friendly North Ward neighbourhood within walking distance to schools, parks, shopping, amenities, and public transit with easy access to downtown Lindsay. Bungalows in this location are always in demand-9 Crestwood Avenue is ready to welcome you home!
Interior Details
Exterior Details
More Information
Property
Parking
Utilities
Data is supplied by the Toronto Regional Real Estate Board (TRREB) MLS® System. TRREB is the owner of the copyright in its MLS® System. Data is deemed reliable but is not guaranteed accurate by TRREB. The trademarks MLS®, Multiple Listing Service® and the associated logos are owned by The Canadian Real Estate Association (CREA) and identify the quality of services provided by real estate professionals who are members of CREA. Used under license.
Data was last updated Friday, August 28, 2026, 4:30:17 PM UTC.