298 McClennan Drive, Selwyn, ON K0L1T0




Property Overview
- Detached Home Type
- House Building Type
- 21780 Sqft Lot Size
- NoneCommunity
- 5 Beds
- 4 Full Baths
- Air Conditioning (Central) Cooling
- 0 Half Baths
- 6 Parking Space(s)
- 2010 Year Built
- — Property Taxes
- 9 days Days on Market
- X13697266 MLS® #
- $598 Price / Sqft
- Bungalow Style
Get instant answers about this home
Description
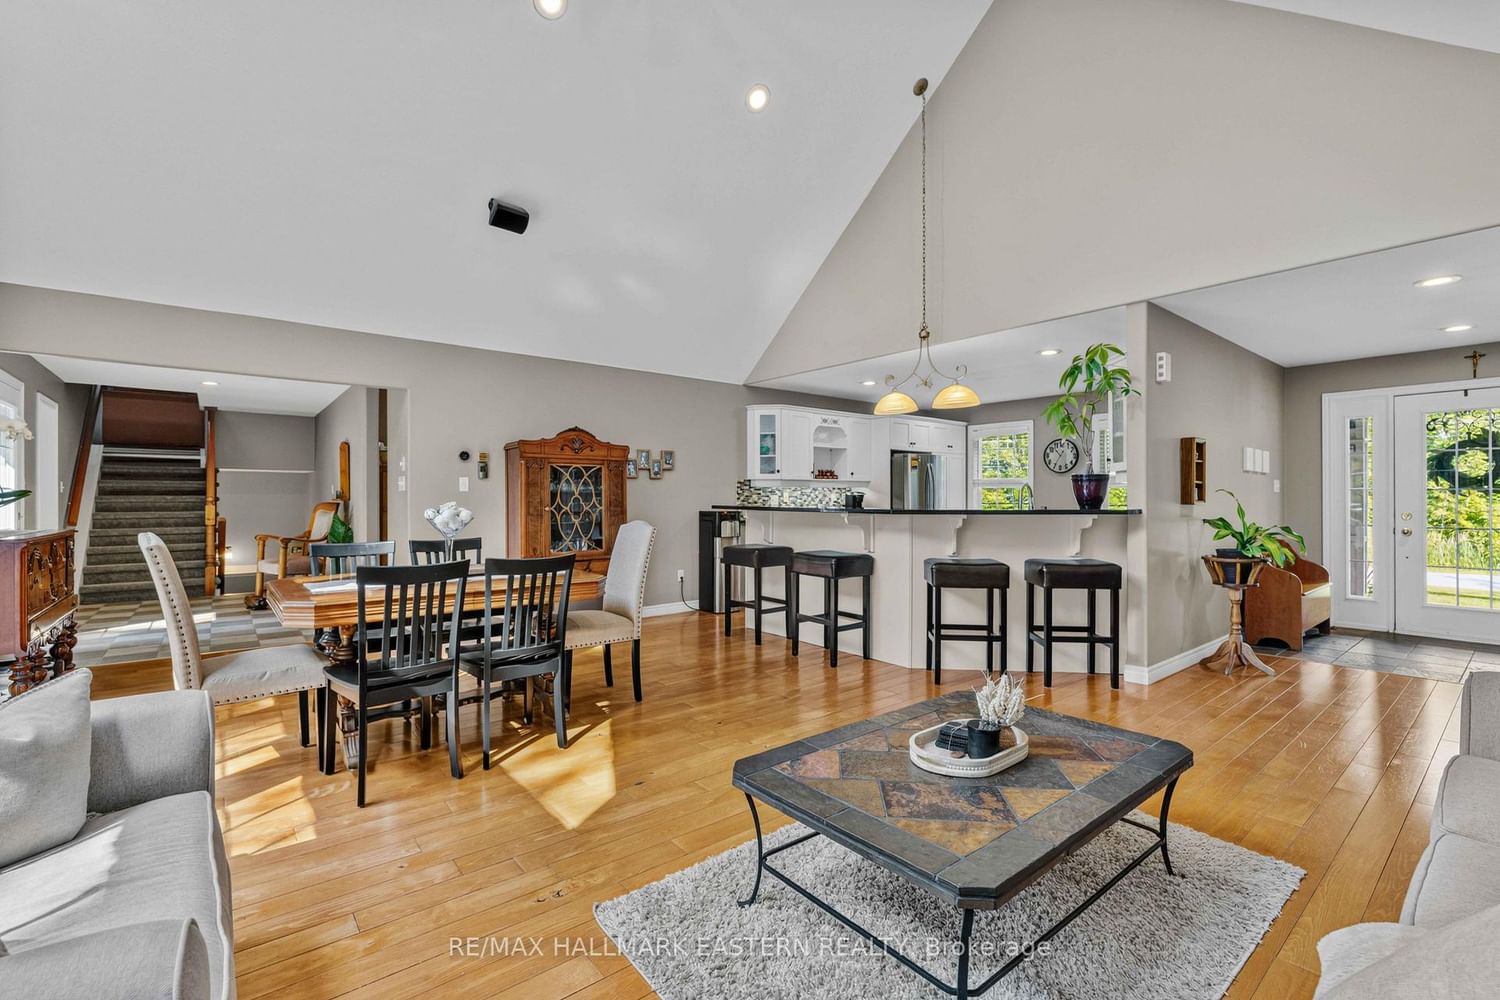
Welcome to Royal Oak Estates! This impressive 3+2 bedroom stone bungalow with an attached 2-car garage offers exceptional quality and thoughtful design throughout. From the professional landscape lighting and double paved driveway with turnaround to the beautifully finished interior, this home makes a lasting impression. The main level features an open-concept living, dining and kitchen area with vaulted ceilings, a corner gas fireplace, hardwood floors and granite countertops. Patio doors from both the dining area and primary bedroom open to the newer rear deck, creating an easy connection to the outdoors. The spacious primary suite includes a 5-piece ensuite with separate shower and corner whirlpool tub. A fully finished loft above the garage offers flexibility as a 4th bedroom, family room or home office. The finished lower level features double French glass doors leading to a custom rec room, two additional bedrooms, a 3-piece bath and sauna. Additional highlights include a custom sound system with in-wall speakers throughout and a level, treed lot with plenty of space for a pool or additional storage building.
Interior Details
Exterior Details
More Information
Property
Parking
Utilities
Data is supplied by the Toronto Regional Real Estate Board (TRREB) MLS® System. TRREB is the owner of the copyright in its MLS® System. Data is deemed reliable but is not guaranteed accurate by TRREB. The trademarks MLS®, Multiple Listing Service® and the associated logos are owned by The Canadian Real Estate Association (CREA) and identify the quality of services provided by real estate professionals who are members of CREA. Used under license.
Data was last updated Friday, August 28, 2026, 2:38:39 PM UTC.