19 Dunn Street, Kanata, ON K2K3J8




Property Overview
- Detached Home Type
- House Building Type
- 3776 Sqft Lot Size
- BeaverbrookCommunity
- 4 Beds
- 4 Full Baths
- Air Conditioning (Central) Cooling
- 0 Half Baths
- 4 Parking Space(s)
- 2010 Year Built
- — Property Taxes
- 9 days Days on Market
- X13697180 MLS® #
- $425 Price / Sqft
- Two Storey Style
Get instant answers about this home
Description
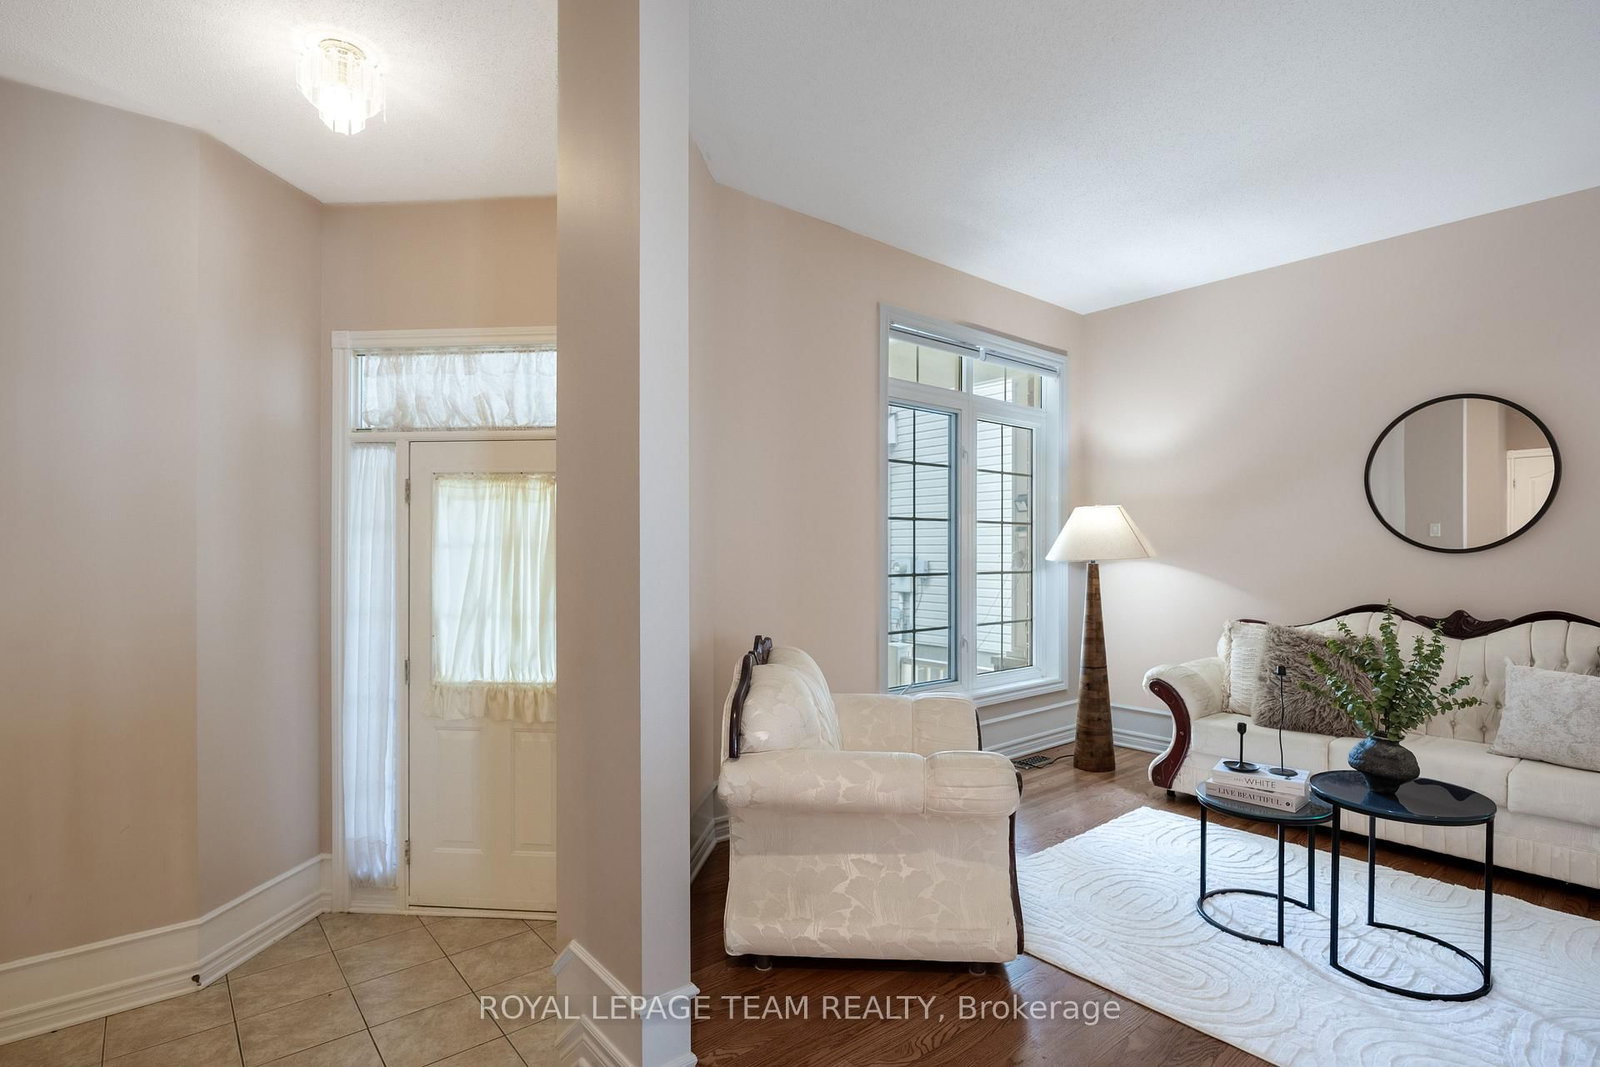
Set on a quiet, family-friendly street in the Beaverbrook community of Kanata North, this spacious 4-bedroom detached home offers the kind of FUNCTIONAL LAYOUT and multiple living spaces families appreciate, along with a welcoming EXTRA-LARGE COVERED FRONT PORCH and double parking garage. Inside, the home feels bright and warm, with hardwood flooring throughout the principal living areas and hardwood added to the staircase, upper hallway and bedrooms in 2010. The main level offers a SEPARATE LIVING ROOM, a comfortable FAMILY ROOM and a dedicated DINING AREA, giving everyone room to gather, entertain or enjoy quieter moments. A distinctive 3-SIDED GAS FIREPLACE between the family and dining rooms creates a beautiful focal point while maintaining an open connection between the spaces. At the rear of the home, the KITCHEN WAS RENOVATED IN 2026 with new flooring, cabinetry, sink and range hood, complemented by stainless steel appliances and a practical centre island. A bright BREAKFAST AREA offers a sunny spot for casual meals and provides DIRECT WALKOUT ACCESS TO THE BACKYARD. Upstairs, all 4 bedrooms are located together, along with 2 full bathrooms. The spacious primary bedroom features multiple large windows, excellent natural light, a WALK-IN CLOSET and a private with separate shower and Jacuzzi tub. Three additional bedrooms share a second 3-piece bathroom. The FINISHED BASEMENT remains largely open, providing flexible space for a recreation room, while an additional bathroom, laundry area and storage. Outdoors, the FULLY FENCED BACKYARD features a PATIO for barbecues, outdoor dining and summer relaxation, while additional side-yard stonework was completed in 2026. Located minutes from parks, trails, shopping, Kanata Centrum, Costco, public transit, Highway 417 and Kanata North's high-tech hub, this is a wonderful opportunity for families seeking SPACE, FLEXIBILITY and CONVENIENCE in a quiet, established Kanata community.
Interior Details
Exterior Details
More Information
Property
Parking
Utilities
Data is supplied by the Toronto Regional Real Estate Board (TRREB) MLS® System. TRREB is the owner of the copyright in its MLS® System. Data is deemed reliable but is not guaranteed accurate by TRREB. The trademarks MLS®, Multiple Listing Service® and the associated logos are owned by The Canadian Real Estate Association (CREA) and identify the quality of services provided by real estate professionals who are members of CREA. Used under license.
Data was last updated Friday, August 28, 2026, 2:59:26 PM UTC.