4248 Dunvegan Road, Burlington, ON L7L1P8




Property Overview
- Detached Home Type
- House Building Type
- 21780 Sqft Lot Size
- ShoreacresCommunity
- 6 Beds
- 4 Full Baths
- Air Conditioning (Central) Cooling
- 0 Half Baths
- 4 Parking Space(s)
- 1975 Year Built
- — Property Taxes
- 9 days Days on Market
- W13697974 MLS® #
- $600 Price / Sqft
- Two Storey Style
Get instant answers about this home
Description
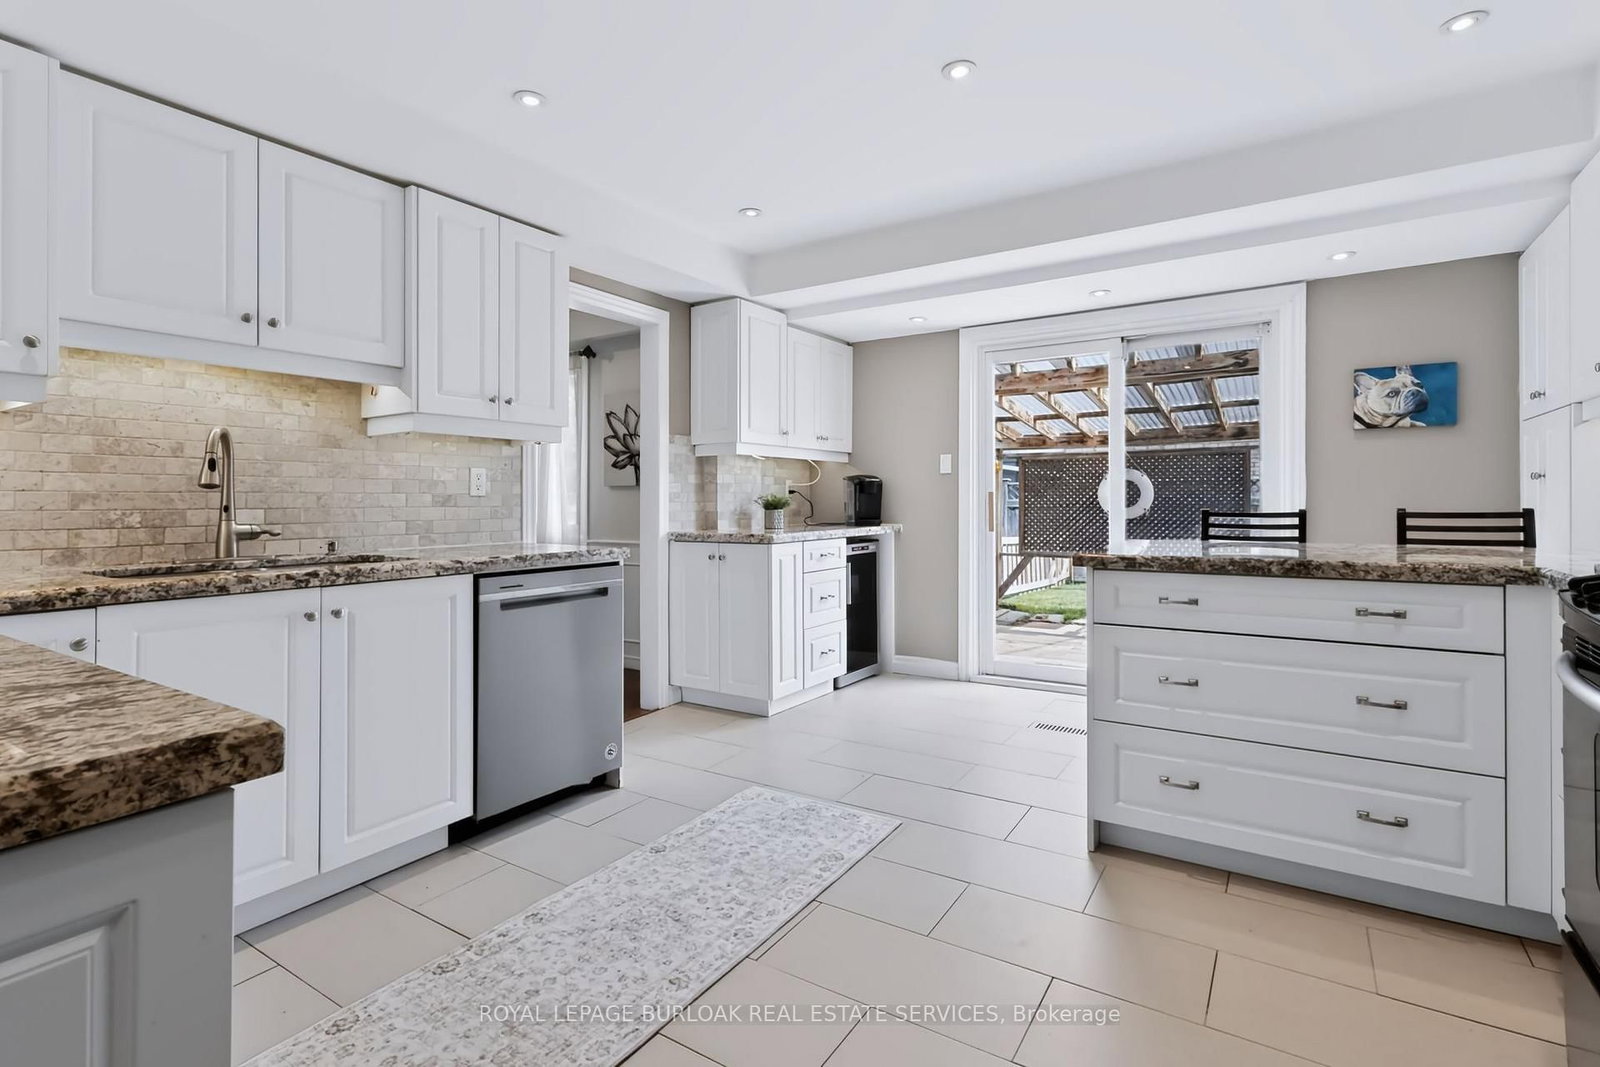
Set in the prestigious Shoreacres neighbourhood of South Burlington, this magnificent home delivers structural quality, flexible living and an unparalleled opportunity to live on one of the area's premier streets. The heart of the home is found on the main level in the form of a recently renovated and smartly designed kitchen featuring high end appliances and ample storage. An expansive family room with built-ins, formal dining room, separate living room, refreshed powder room and a mudroom complete a ground floor that is designed for modern family life. The upper level is headlined by a large primary bedroom featuring a dressing room and an updated three-piece ensuite, three additional well-proportioned bedrooms and a modernized five-piece bathroom providing ample space for the entire family. The finished lower level, that can be accessed from both inside the house or from the outside via a separate entrance, can function as an in-law suite or teen retreat with a kitchen, dining area, a sitting room, two bedrooms, a three-piece bathroom and laundry. The tree-lined exterior of the home features a fully fenced backyard, a fully integrated irrigation system, garden lighting, a natural gas hook-up for a barbeque, a garden shed with electrical, an outdoor gym and a 60-ampoutlet that can accommodate the addition of a hot tub. The unlimited functionality and versatility of this home continues with a fully insulated and sound proofed garage with built-in storage racks, 200 amp service, and the ability to add a washer and dryer to the mudroom on the main level. It is even possible to convert the dressing room on the upper level back to a bedroom, if needed. Located steps from prestigious Nelson High School and close to amazing amenities, GO Transit and major commuter arteries, this meticulously maintained home is located in one of the region's most coveted addresses.
Interior Details
Exterior Details
More Information
Property
Parking
Utilities
Data is supplied by the Toronto Regional Real Estate Board (TRREB) MLS® System. TRREB is the owner of the copyright in its MLS® System. Data is deemed reliable but is not guaranteed accurate by TRREB. The trademarks MLS®, Multiple Listing Service® and the associated logos are owned by The Canadian Real Estate Association (CREA) and identify the quality of services provided by real estate professionals who are members of CREA. Used under license.
Data was last updated Friday, August 28, 2026, 3:07:01 PM UTC.