54 Royal Orchard Place, Kitchener, ON N2N1Z6




Property Overview
- Detached Home Type
- House Building Type
- 4360 Sqft Lot Size
- NoneCommunity
- 3 Beds
- 2 Full Baths
- Air Conditioning (Central) Cooling
- 0 Half Baths
- 3 Parking Space(s)
- 1995 Year Built
- — Property Taxes
- 9 days Days on Market
- X13698050 MLS® #
- $573 Price / Sqft
- Two Storey Style
Get instant answers about this home
Description
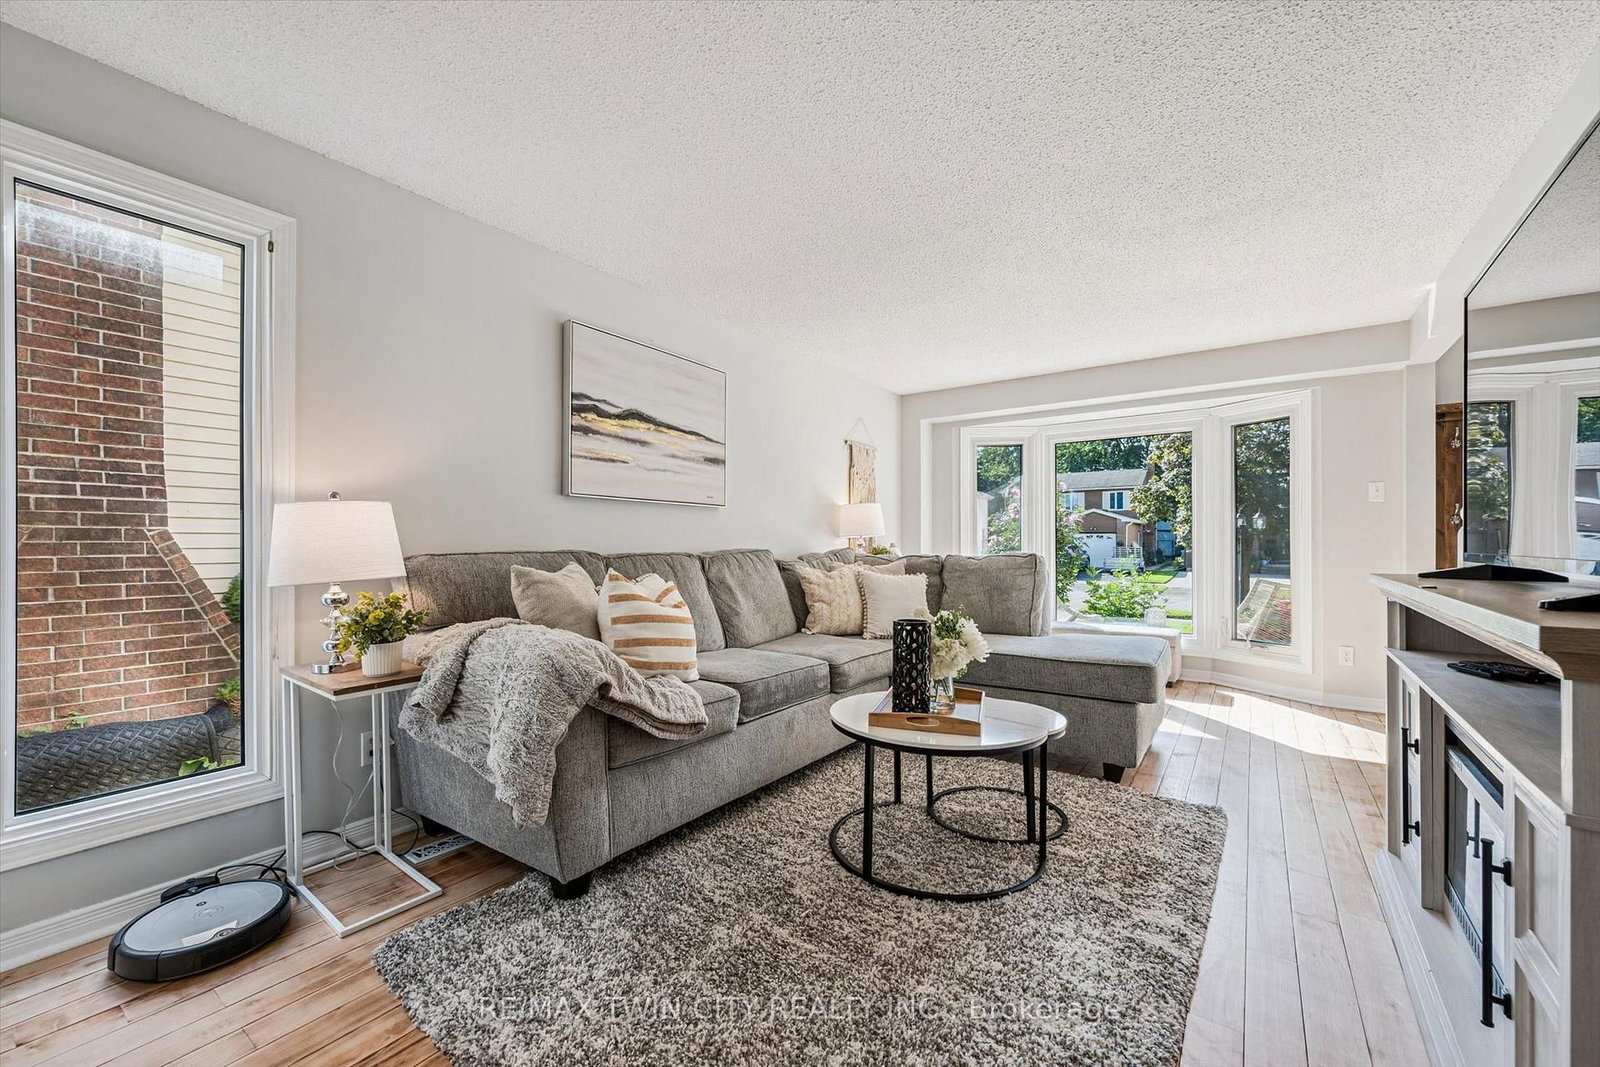
**OPEN HOUSE Friday 6-8pm, Saturday & Sunday 2-4pm (Aug 21-23) **Welcome home to this beautifully updated 3-bedroom, 3-bathroom detached home located in the established and family-friendly Forest Heights neighbourhood of Kitchener on a cul-de-sac with lots of pathways and parks surrounding. Step inside to a bright, welcoming interior finished in neutral tones and featuring numerous upgrades throughout. At the heart of the home is the spacious eat-in kitchen, offering plenty of room for everyday family living and entertaining. Walk out directly from the kitchen to the fully fenced backyard, where an above-ground pool creates the perfect setting for summer fun, BBQs and relaxing outdoors. Upstairs, you'll find three comfortable bedrooms, including a spacious primary bedroom with convenient cheater ensuite access. The fully finished basement adds even more functional living space and features a full bathroom, making it ideal for a family room, home office, playroom, gym or guest space. Located in sought-after Forest Heights, you'll enjoy an established community with convenient access to parks, trails, schools, shopping, the Forest Heights Community Centre, pool and library. A move-in-ready home offering plenty of space inside and out, in one of Kitchener's established family neighbourhoods. Furnace- 2025, A/C-2025, Sump Pump-2025, Painted-2026, floors refinished-2025, windows-2015, Kitchen -2025, Pool-2019, Carpet - 2026, Bathroom upstairs- 2026, bathroom basement -2026, Basement-2025, Duct Cleaning-2026 and Dishwasher-2024
Interior Details
Exterior Details
More Information
Property
Parking
Utilities
Data is supplied by the Toronto Regional Real Estate Board (TRREB) MLS® System. TRREB is the owner of the copyright in its MLS® System. Data is deemed reliable but is not guaranteed accurate by TRREB. The trademarks MLS®, Multiple Listing Service® and the associated logos are owned by The Canadian Real Estate Association (CREA) and identify the quality of services provided by real estate professionals who are members of CREA. Used under license.
Data was last updated Friday, August 28, 2026, 2:38:19 PM UTC.