#35 2998 Fairlea Crescent, Ottawa, ON K1V8T7





Property Overview
- Row / Townhouse Home Type
- Heron Gate / Industrial ParkCommunity
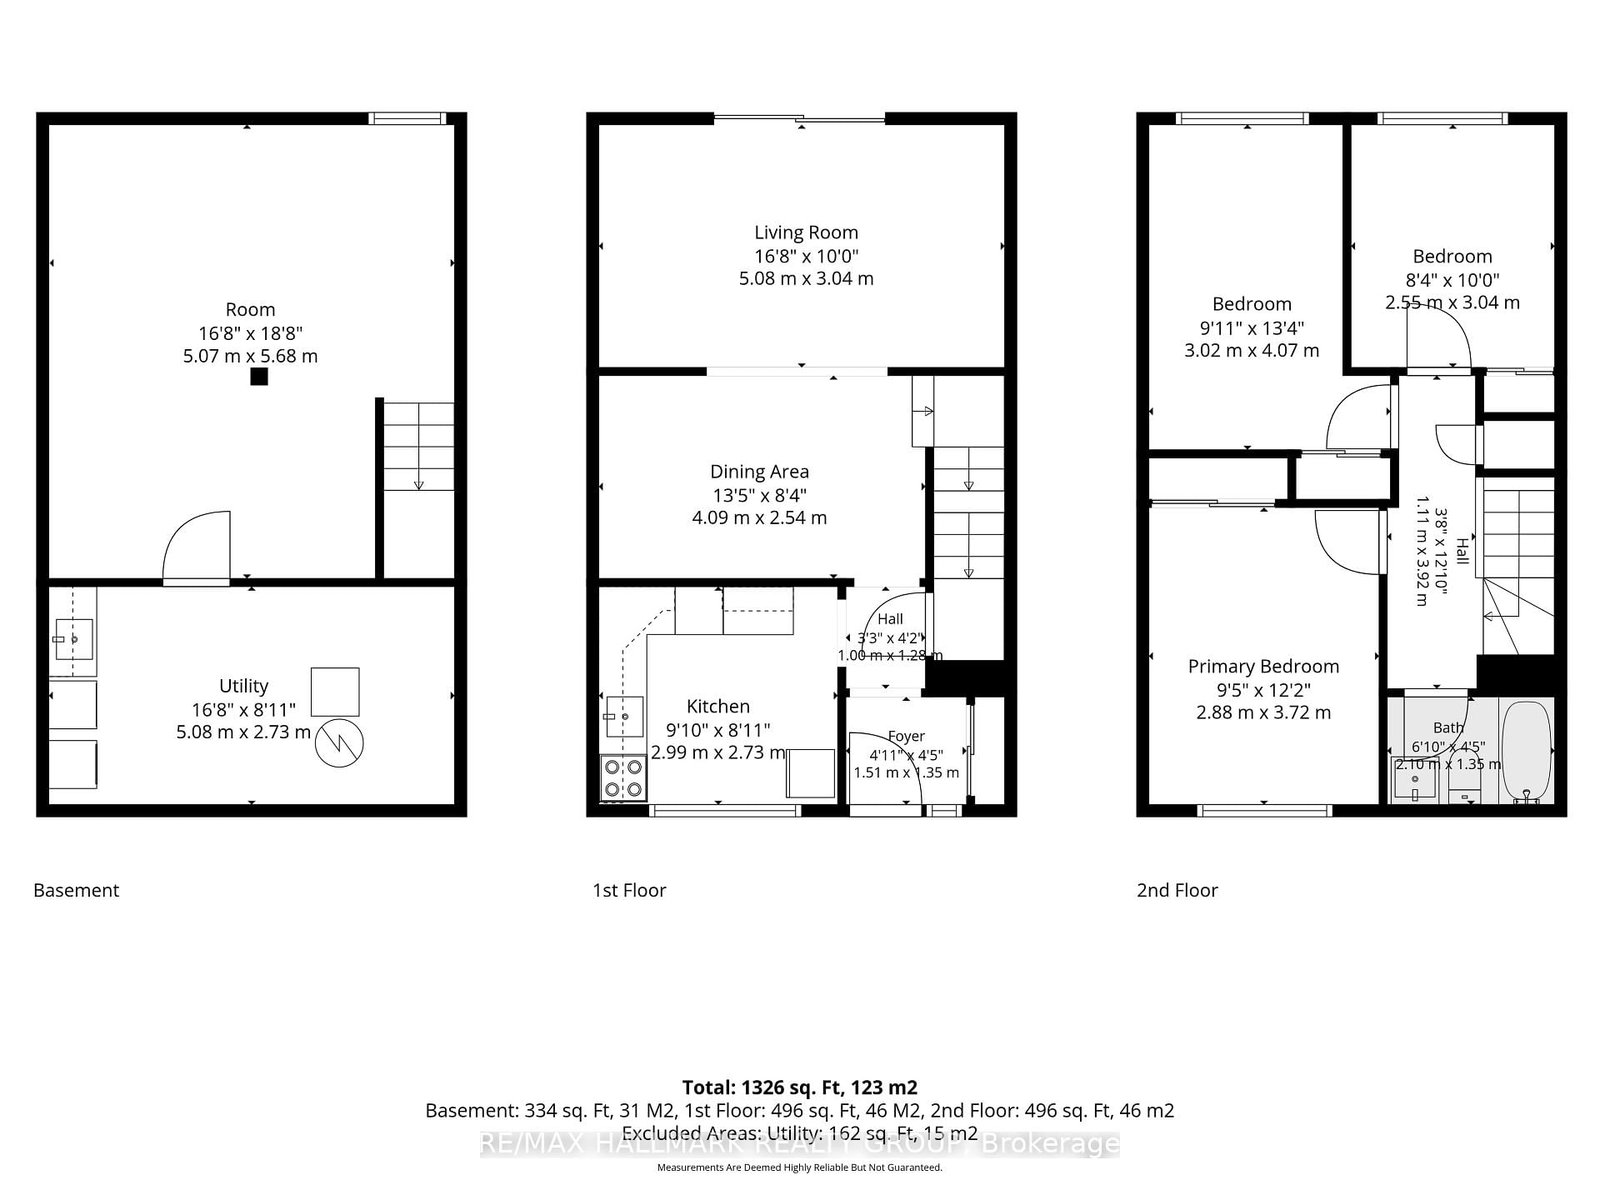
- 3 Beds
- 1 Full Baths
- 0 Half Baths
- 1 Parking Space(s)
- — Property Taxes
- 9 days Days on Market
- X13698292 MLS® #
- $339 Price / Sqft
- Two Storey Style
Get instant answers about this home
Description
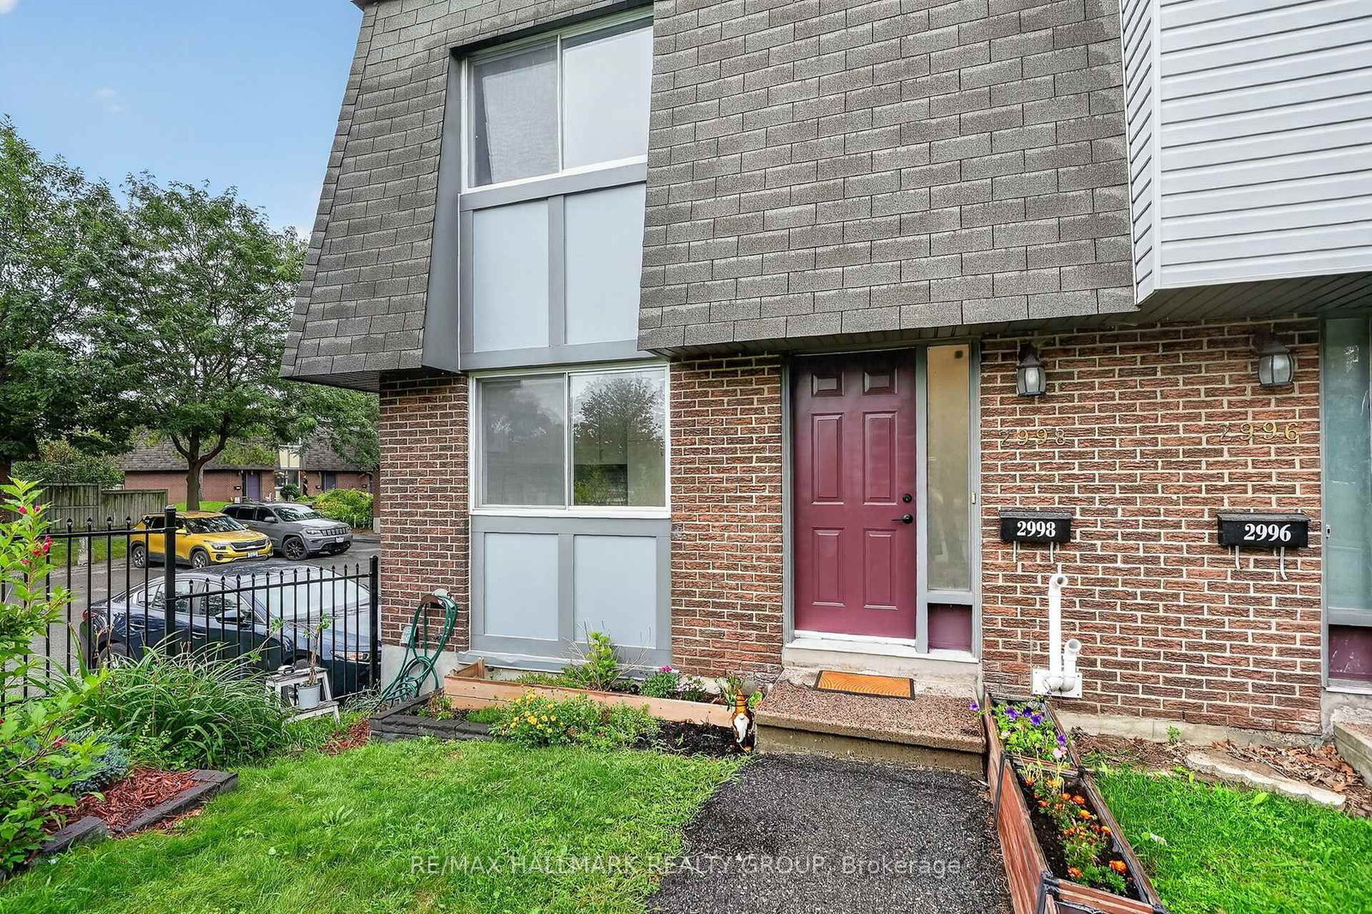
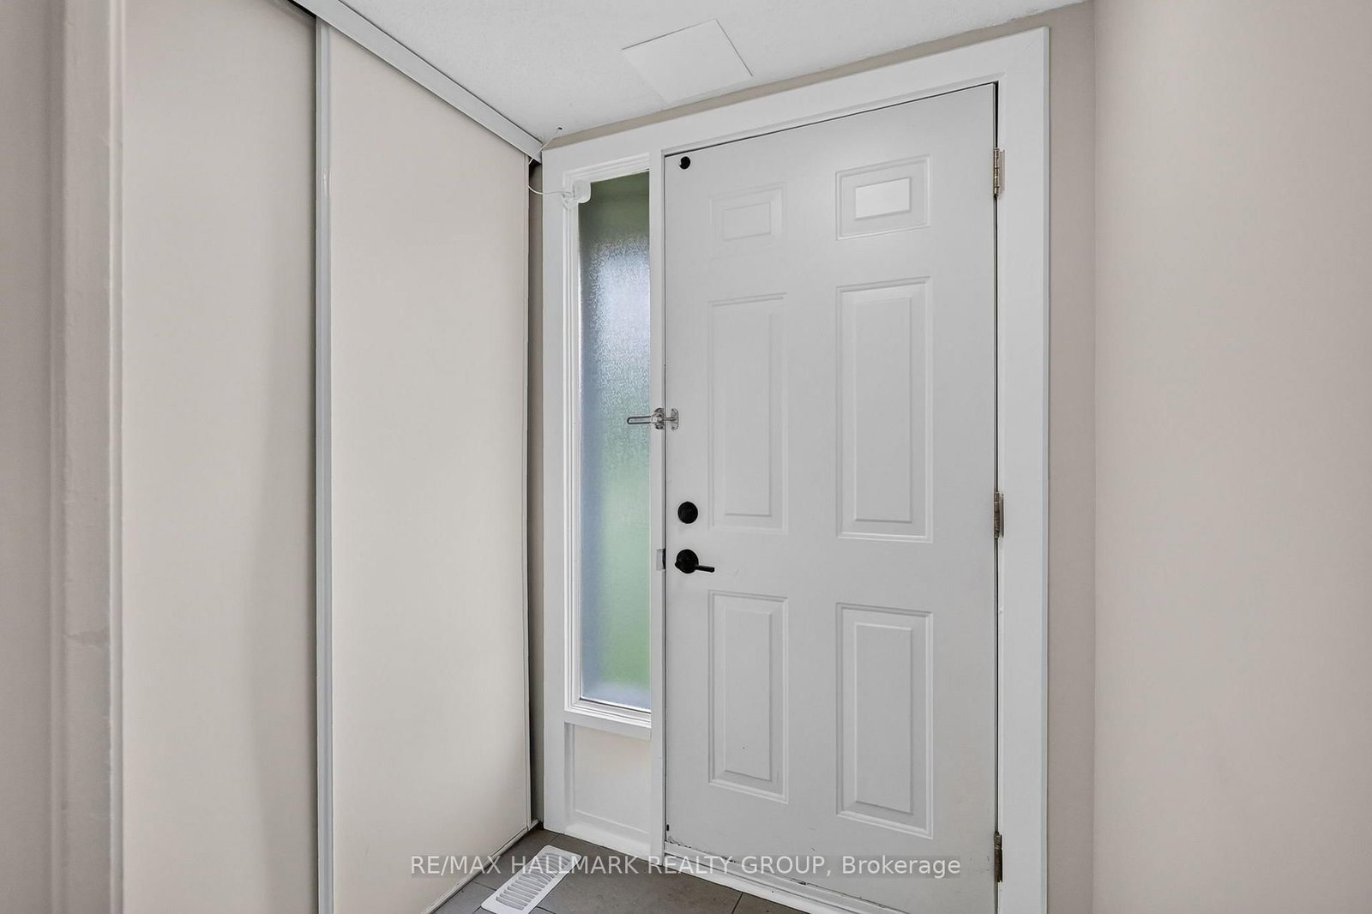
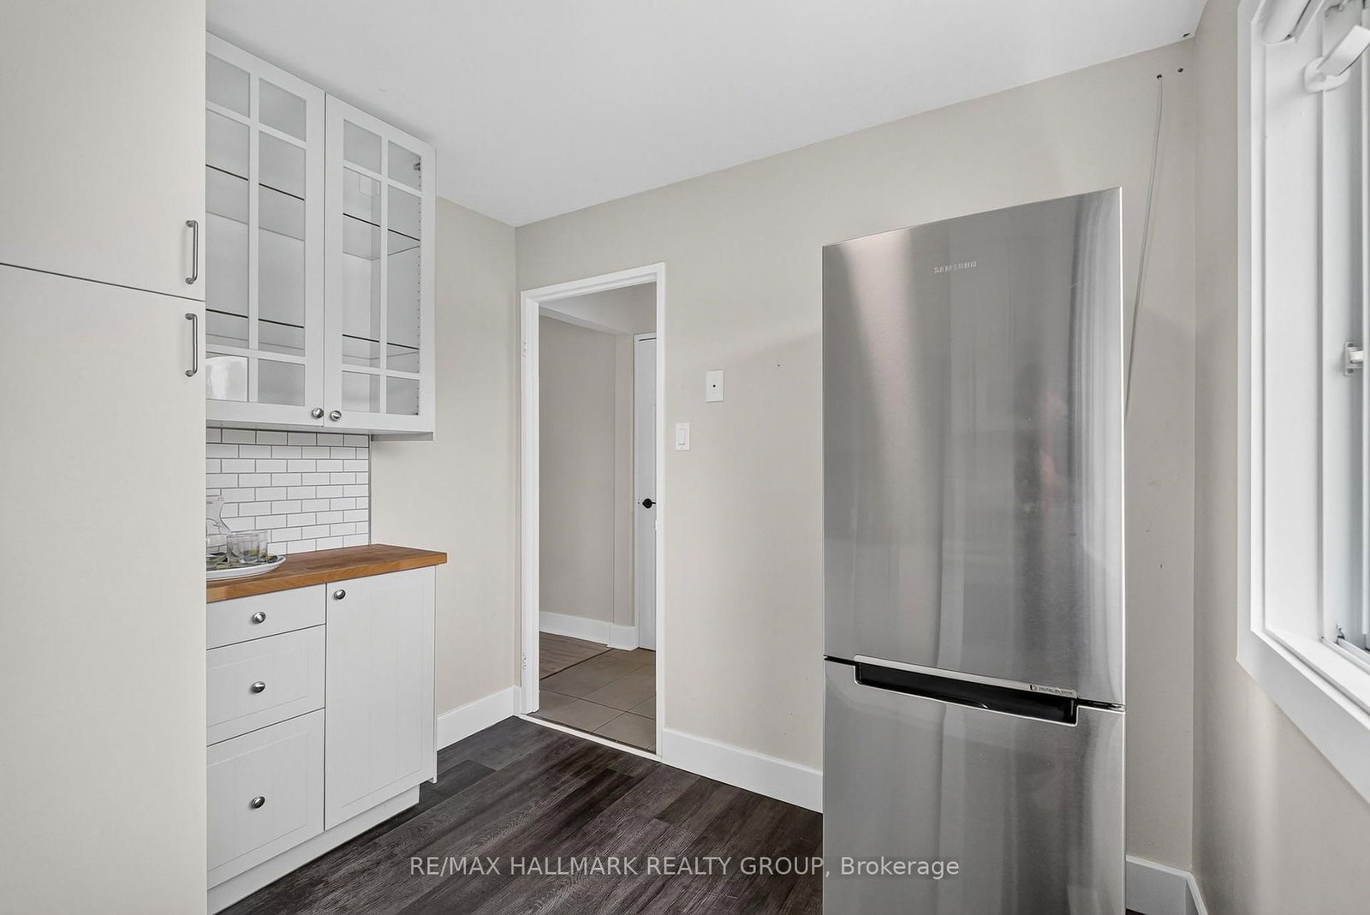
Welcome to 2998 Fairlea Crescent, a beautifully updated end-unit townhome where the work has already been done and all that's left to do is move in and enjoy. Set in a fantastic location directly across the street from a park, this bright and inviting 3-bedroom home offers thoughtful updates, great living space and a fully fenced private yard. Inside, the home feels fresh and modern throughout, with updated flooring, lighting, paint, bathroom and kitchen, creating a polished, move-in-ready feel. The main level offers comfortable everyday living with plenty of natural light, while upstairs you'll find three well-sized bedrooms and a full bathroom. The basement was renovated in 2022, adding valuable additional living space that works perfectly as a family room, home office, playroom or cozy movie-night retreat. Even the laundry room is complete with flooring, laundry sink and added storage. Outside, the fenced yard offers a private spot to relax, entertain or play, while having the park right across from the front of the home is an incredible bonus for families and outdoor lovers alike. With its end-unit location, extensive updates, private outdoor space and park just steps from the front door, this is truly a turnkey opportunity. Furnace + Central AC (2022) Bathroom (2022) Front Tile (2022) Appliances (2022) Outdoor Shed (2022)
Interior Details
Exterior Details
More Information
Property
Strata Details
Parking
Data is supplied by the Toronto Regional Real Estate Board (TRREB) MLS® System. TRREB is the owner of the copyright in its MLS® System. Data is deemed reliable but is not guaranteed accurate by TRREB. The trademarks MLS®, Multiple Listing Service® and the associated logos are owned by The Canadian Real Estate Association (CREA) and identify the quality of services provided by real estate professionals who are members of CREA. Used under license.
Data was last updated Friday, August 28, 2026, 4:06:03 PM UTC.