9 Oliana Way, Brampton, ON L6Y6G8





Property Overview
- Row / Townhouse Home Type
- 21780 Sqft Lot Size
- Bram WestCommunity
- 4 Beds
- 3 Full Baths
- Air Conditioning (Central) Cooling
- 0 Half Baths
- 2 Parking Space(s)
- 2020 Year Built
- — Property Taxes
- 9 days Days on Market
- W13698382 MLS® #
- $539 Price / Sqft
- Two Storey Style
Get instant answers about this home
Description
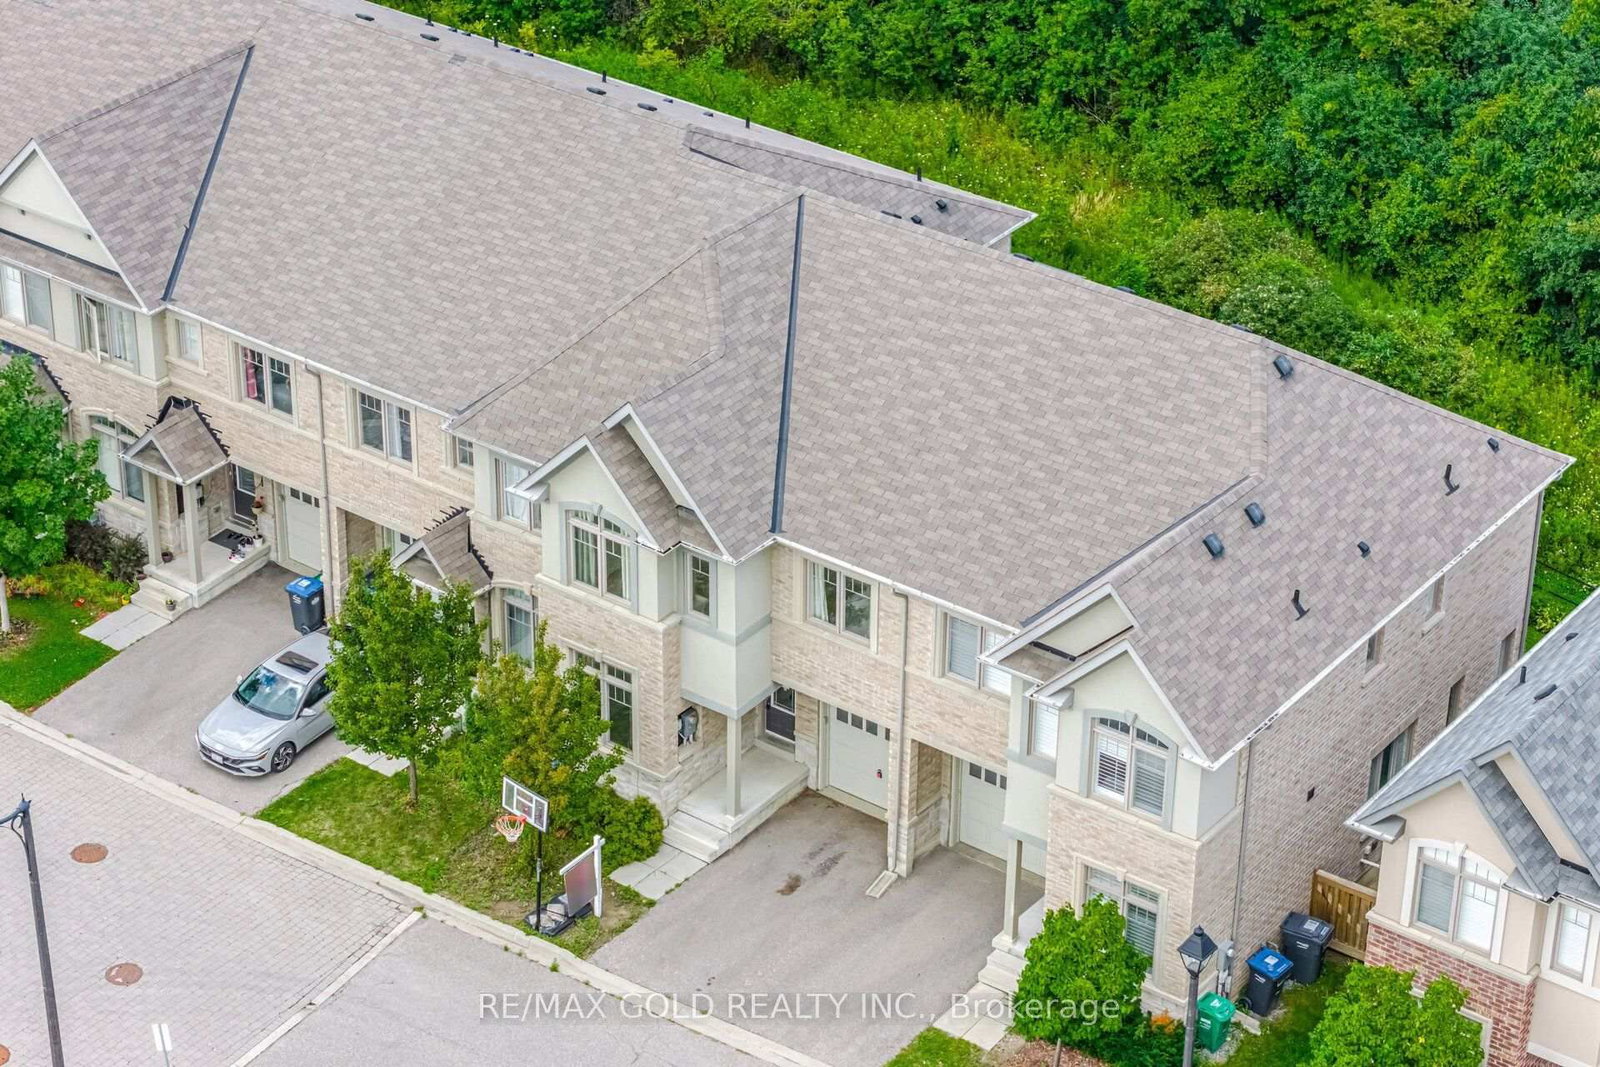
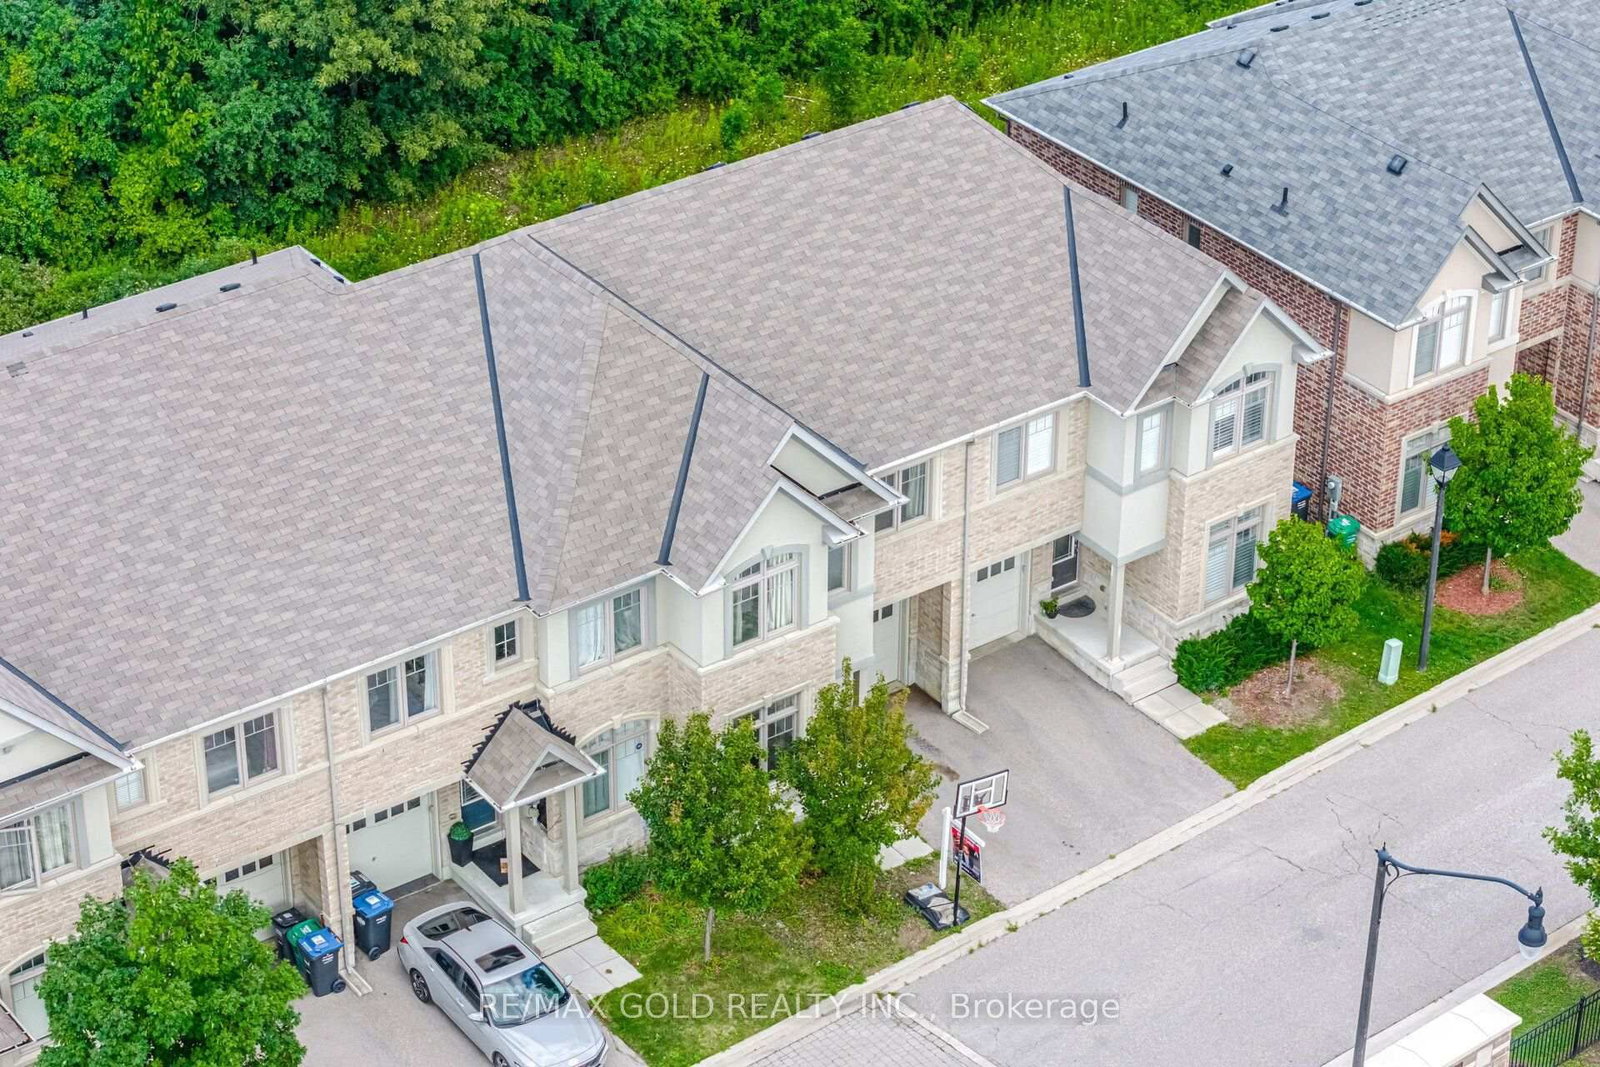
Welcome to this beautifully maintained 3+1 bedroom home in the sought-after Bram Westcommunity, ideally positioned against a peaceful greenbelt for added privacy and a beautifulnatural backdrop. Offering a blend of classic elegance and everyday functionality, this AshleyOak residence features a thoughtfully designed layout with plenty of space for both familyliving and entertaining. The main level showcases gleaming hardwood flooring, 9-foot ceilings,and tasteful ambient lighting, creating a warm and inviting atmosphere throughout. Thespacious kitchen is equipped with solid wood cabinetry, a breakfast bar, and a walkout to acustom-built deck, providing the perfect setting for morning coffee, outdoor dining, orrelaxing while enjoying the surrounding greenery. A versatile main-floor den adds valuableflexibility and can easily serve as a home office, study, or additional bedroom to suit yourfamily's needs. The well-proportioned bedrooms feature comfortable broadloom flooring, whilethe overall layout offers an excellent balance of open living space and private areas. Enjoythe best of both tranquil surroundings and convenient access to the city, with Highways 407and 401 just minutes away. The home is also close to highly regarded schools, parks, grocerystores, fitness facilities, and a wide range of everyday amenities. With its desirablelocation, functional floor plan, and serene greenbelt setting, this home presents an excellentopportunity for buyers looking for comfort, privacy, and convenience in Bram West.
Interior Details
Exterior Details
More Information
Property
Parking
Utilities
Data is supplied by the Toronto Regional Real Estate Board (TRREB) MLS® System. TRREB is the owner of the copyright in its MLS® System. Data is deemed reliable but is not guaranteed accurate by TRREB. The trademarks MLS®, Multiple Listing Service® and the associated logos are owned by The Canadian Real Estate Association (CREA) and identify the quality of services provided by real estate professionals who are members of CREA. Used under license.
Data was last updated Friday, August 28, 2026, 2:37:36 PM UTC.