#6 2640 Buroak Drive, London North, ON N6G0Z9





Property Overview
- Row / Townhouse Home Type
- House Building Type
- NortheastCommunity
- 3 Beds
- 3 Full Baths
- Air Conditioning (Central) Cooling
- 0 Half Baths
- 4 Parking Space(s)
- — Property Taxes
- 9 days Days on Market
- X13698474 MLS® #
- $536 Price / Sqft
- Bungalow Style
Get instant answers about this home
Description
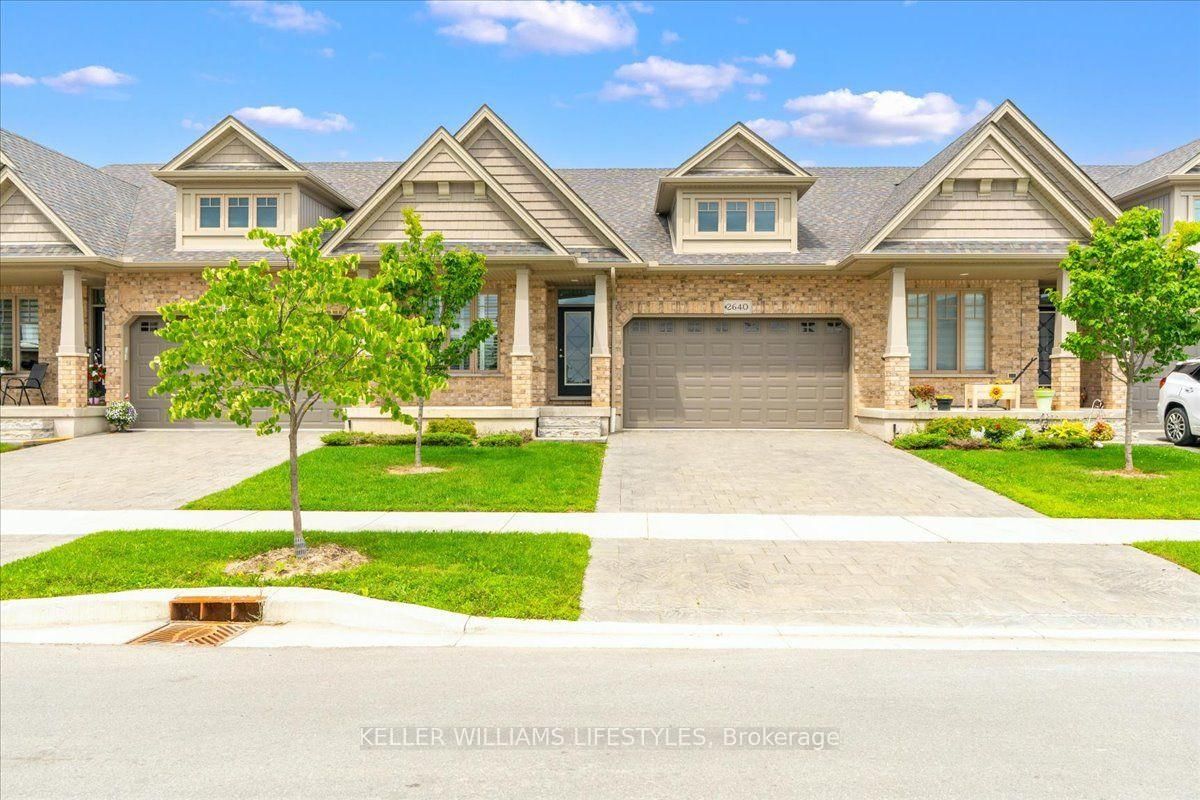
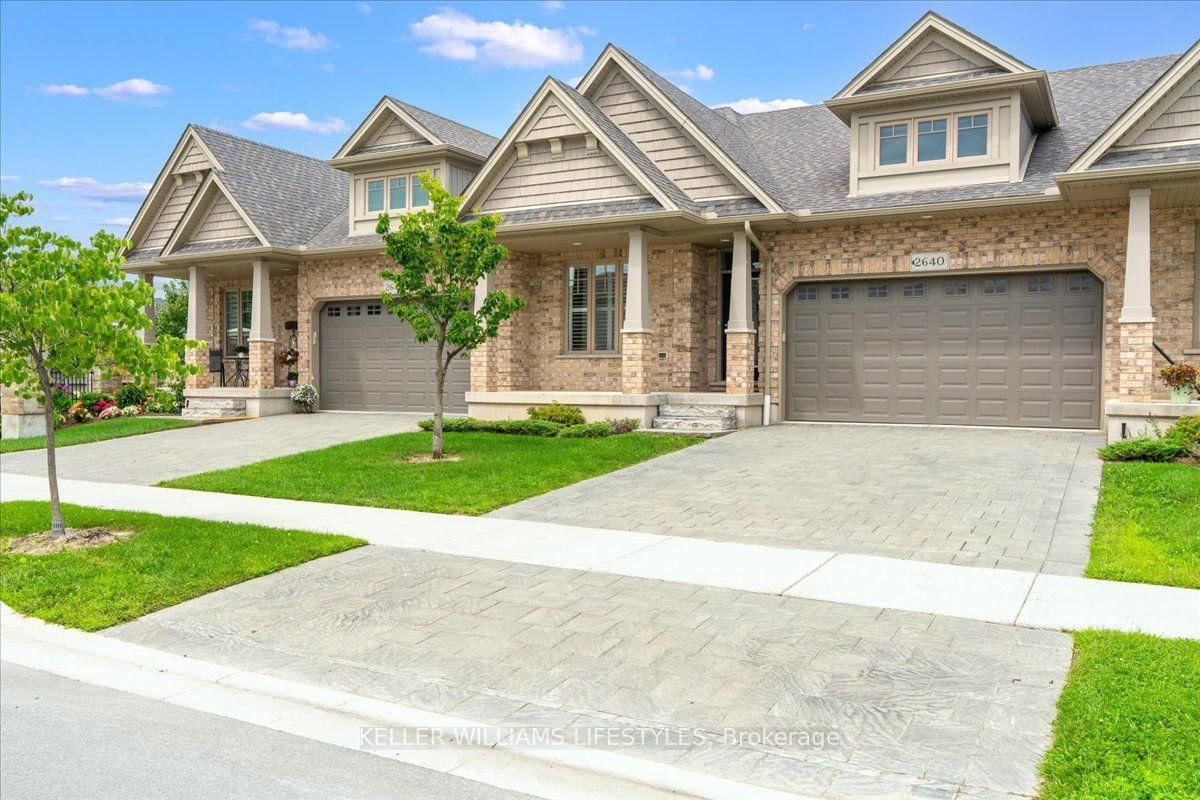
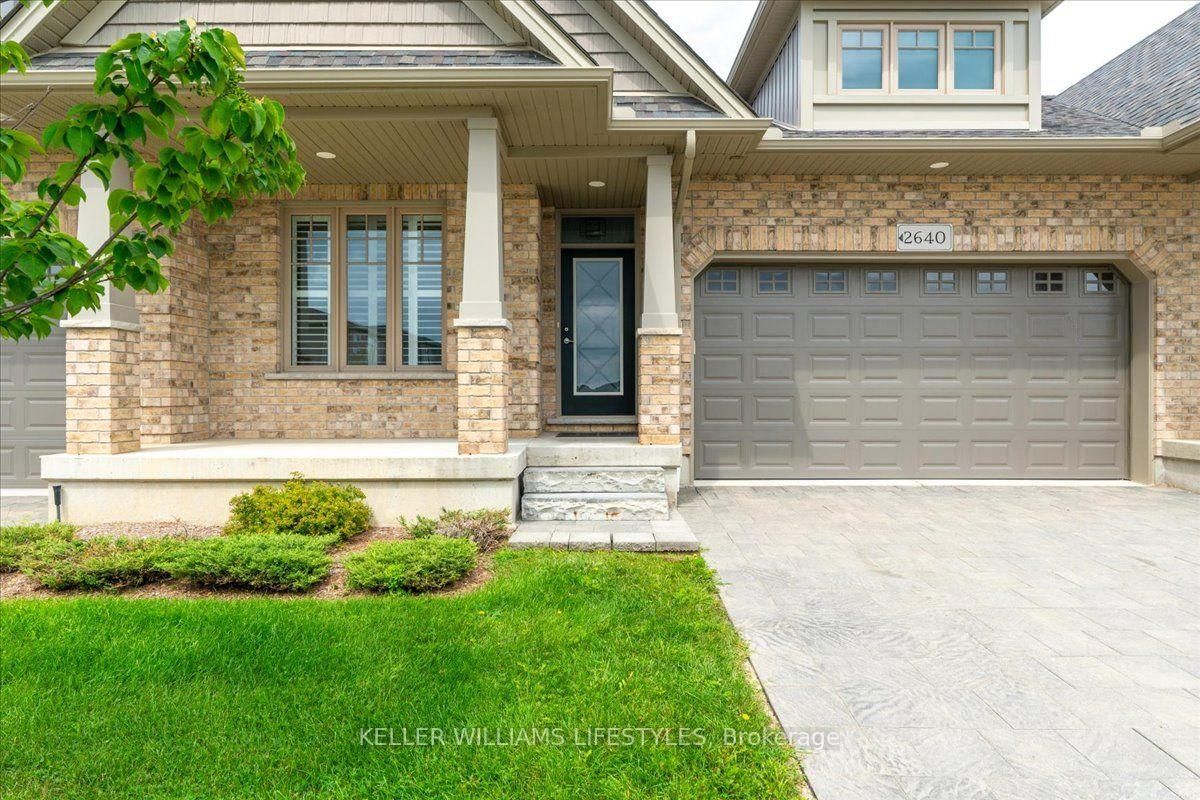
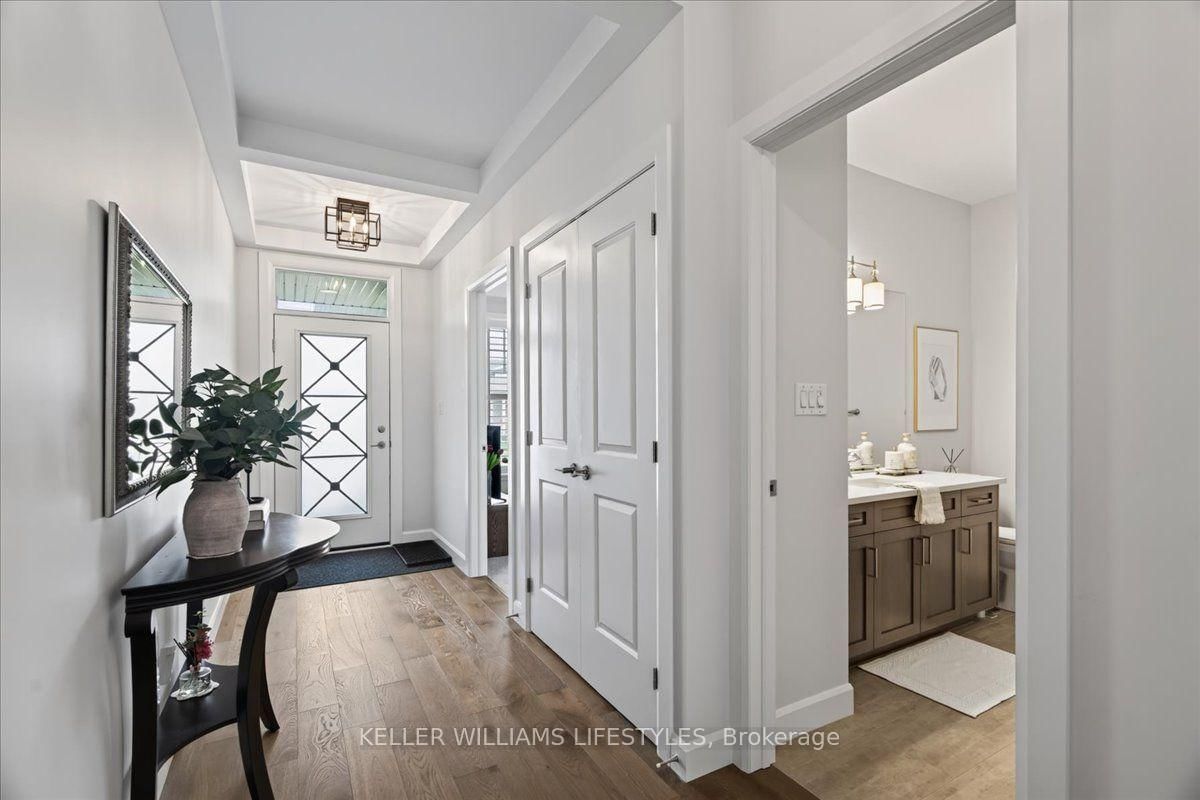
Step into this beautiful open concept condo, perfectly pairing luxurious living with an effortless lifestyle. The heart of the home is a chef's kitchen featuring an extra large breakfast bar island, quartz countertops, a built in pantry, a wine rack, and a glass door credenza. This culinary space flows seamlessly into a bright, sun filled dining area and a welcoming great room centered around a cozy gas fireplace, and striking vaulted ceiling. Retreat to the spacious main floor primary bedroom boasting a large walk in closet, and a pristine three piece ensuite complete with a dedicated makeup vanity. California shutters throughout the main floor add both style and privacy. A versatile second bedroom or den with double closets, convenient main floor laundry, and direct access to the double car garage complete the thoughtfully designed main level. Downstairs, the finished lower level significantly extends your living space, offering a sprawling family room anchored by a second gas fireplace, an additional generously sized bedroom, and abundant room for storage. Outside, sip your morning coffee on the lovely covered front porch or host gatherings on your private deck located just off the dining room. Embrace the ultimate convenience of condo living and enjoy absolute peace of mind knowing the exterior maintenance, grass cutting, and snow removal are taken care of. Located in a fantastic North London community, this exceptional home offers the ideal blend of comfort, quality, and convenience. Experience easy, elegant living in a beautifully maintained home you will be proud to call your own.
Interior Details
Exterior Details
More Information
Property
Strata Details
Parking
Data is supplied by the Toronto Regional Real Estate Board (TRREB) MLS® System. TRREB is the owner of the copyright in its MLS® System. Data is deemed reliable but is not guaranteed accurate by TRREB. The trademarks MLS®, Multiple Listing Service® and the associated logos are owned by The Canadian Real Estate Association (CREA) and identify the quality of services provided by real estate professionals who are members of CREA. Used under license.
Data was last updated Friday, August 28, 2026, 2:34:13 PM UTC.