40 WAUBEEK Street, Parry Sound, ON P2A1C2





Property Overview
- Detached Home Type
- House Building Type
- 8712 Sqft Lot Size
- NoneCommunity
- 3 Beds
- 2 Full Baths
- 0 Half Baths
- 4 Parking Space(s)
- — Property Taxes
- 10 days Days on Market
- X13698602 MLS® #
- $643 Price / Sqft
- One And Half Storey Style
Get instant answers about this home
Description
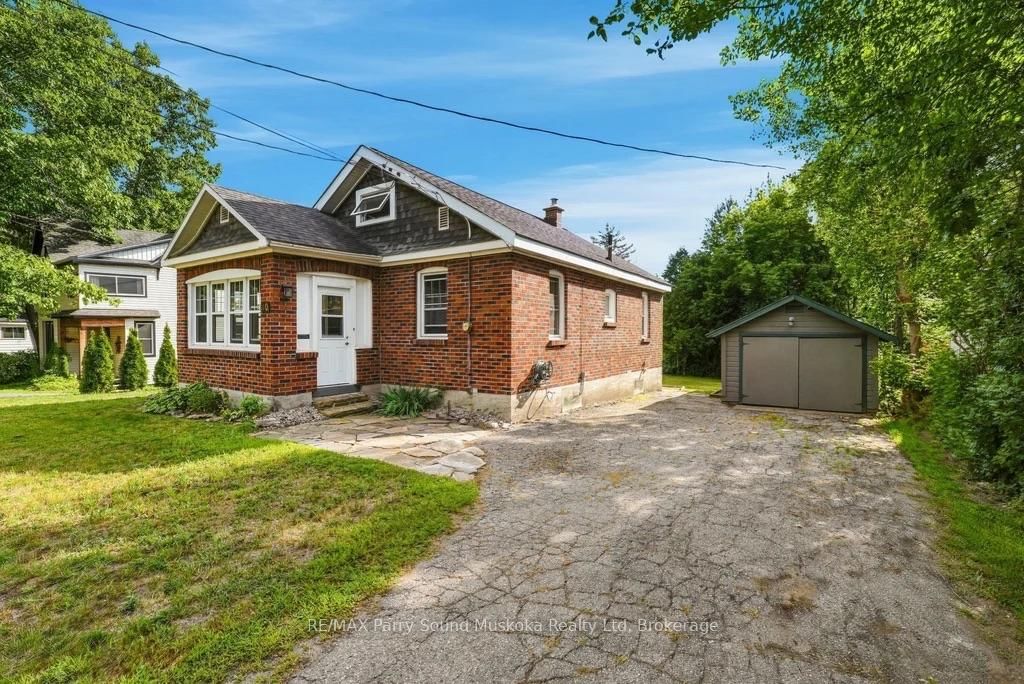
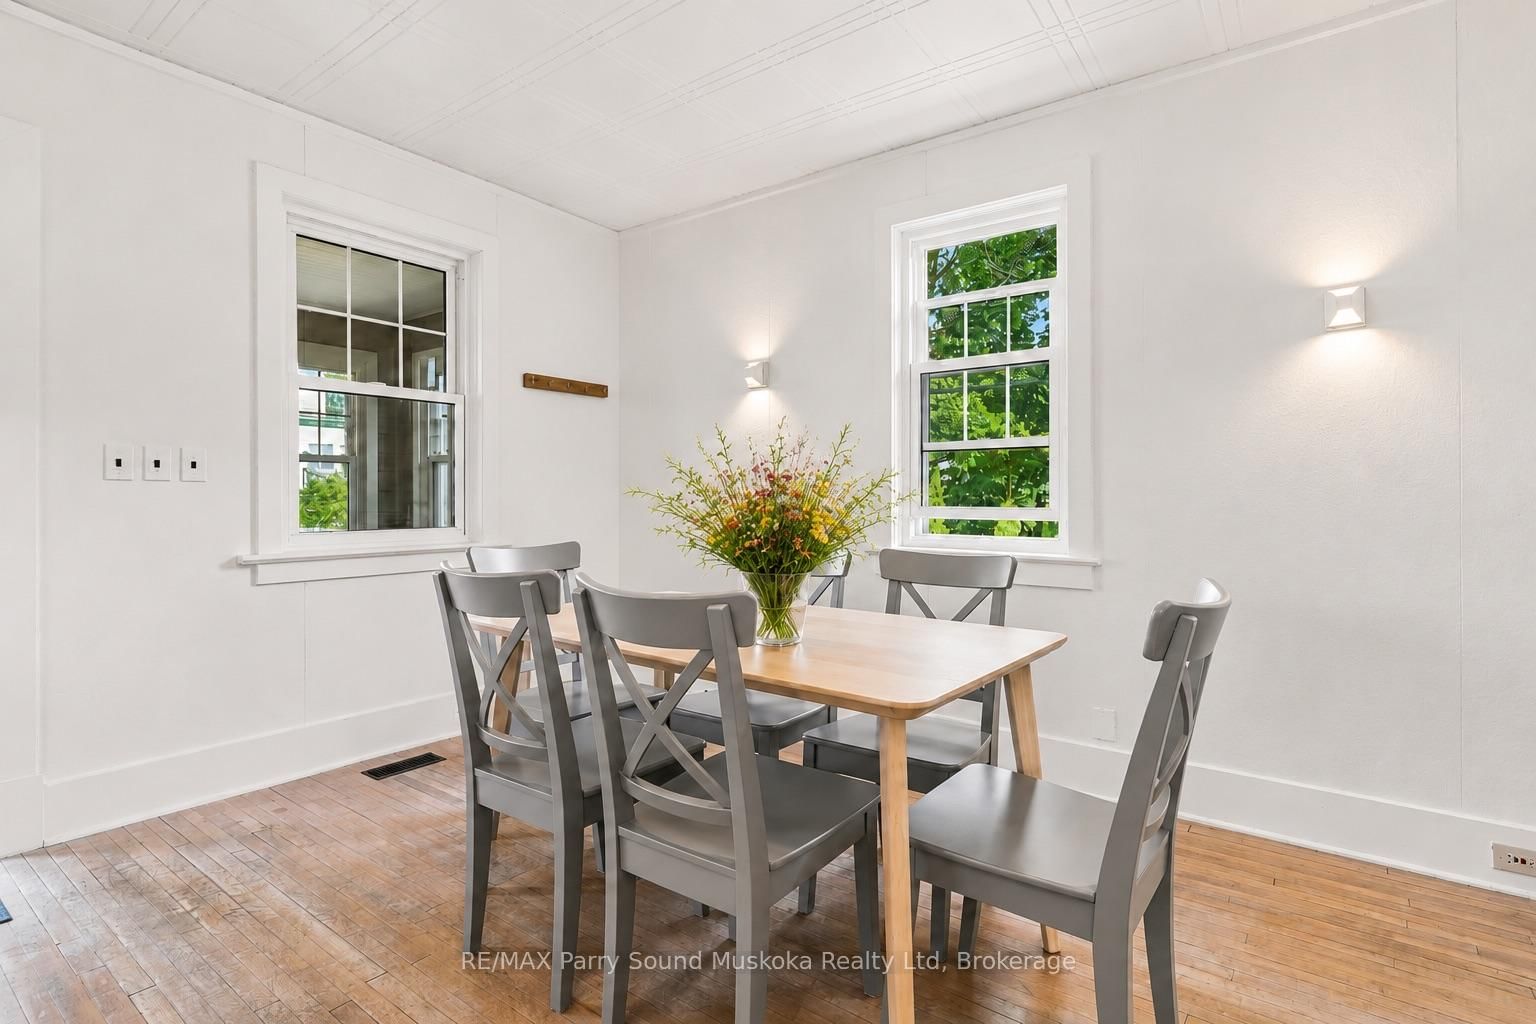
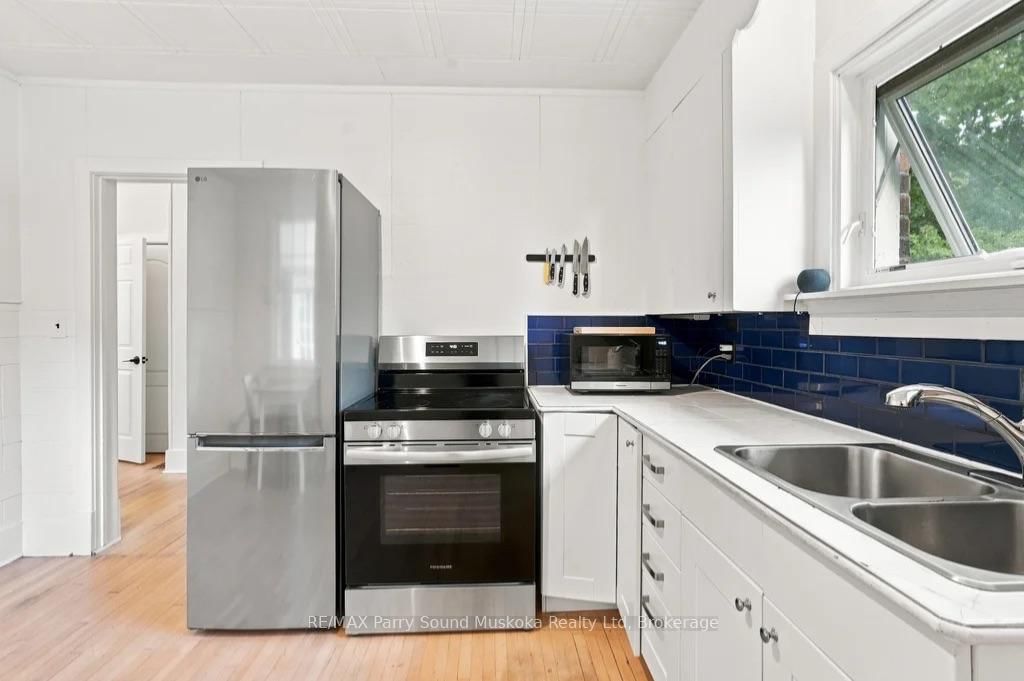
Charming, three bedroom, one bathroom brick home in the heart of Parry Sound, set back from the road & tucked into an established, historic-style neighbourhood just steps from downtown. This cozy starter home is full of natural light, w/ the primary bedroom & bathroom conveniently located on the main floor - ideal for a young family, first-time buyer, or retiree.The home has been thoughtfully updated over the years: bathroom refreshed 2024, natural gas furnace 2021, chimney rebuilt & brick re-pointed 2021, electrical panel updated 2021, & windows replaced 2021 & 2024. Additional updates include tile counters in the kitchen & bathroom, plus an electric rental hot water tank. Hardwood floors run through the main level. An unfinished basement offers great extra storage plus a dedicated laundry space.Outside, enjoy a good-sized backyard, a small garage perfect for garden tools & cottage-country toys, plus an EV charger already in place.Location is everything here - walk to downtown's Trestle, Legends & the Town Dock area, the fitness trail, Waubuno & Old Town Beach, & the Stockey Centre. Explore the Bobby Orr Community Centre, the ice rink, a seniors' community, multiple schools & the new high school, all close by, along w/ public boat launches. Launch a boat & set out on Georgian Bay's famous 30,000 Islands, stroll to the town docks to watch the big boats & the iconic Island Queen glide in, & enjoy waterside dining nearby. Parks, beaches, trails, schools, shopping & restaurants are all within easy walking distance. A chance to own a piece of cottage country waterfront, the same walking distance. Click the media arrow for more information and video.
Interior Details
Exterior Details
More Information
Property
Parking
Utilities
Data is supplied by the Toronto Regional Real Estate Board (TRREB) MLS® System. TRREB is the owner of the copyright in its MLS® System. Data is deemed reliable but is not guaranteed accurate by TRREB. The trademarks MLS®, Multiple Listing Service® and the associated logos are owned by The Canadian Real Estate Association (CREA) and identify the quality of services provided by real estate professionals who are members of CREA. Used under license.
Data was last updated Friday, August 28, 2026, 4:04:35 PM UTC.