4225 Goodchild Street, Abbotsford, BC V3G1L5










Property Overview
- Detached Home Type
- House Building Type
- 8276 Sqft Lot Size
- Abbotsford EastCommunity
- 5 Beds
- Natural Gas Heating
- 3 Full Baths
- 1 Half Baths
- 5 Parking Space(s)
- 1994 Year Built
- — Property Taxes
- 9 days Days on Market
- R3157523 MLS® #
- $316 Price / Sqft
- RS3 Land Use
- One And Half Storey Style
Get instant answers about this home
Description
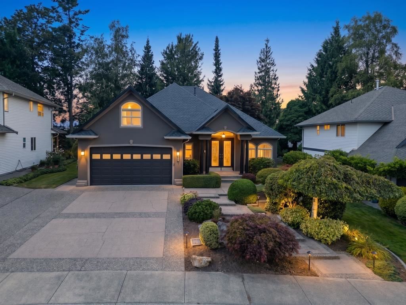
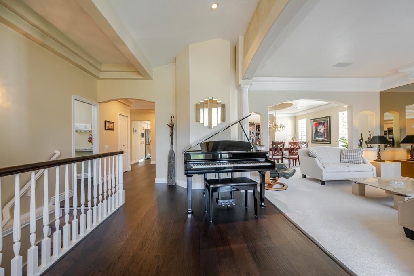
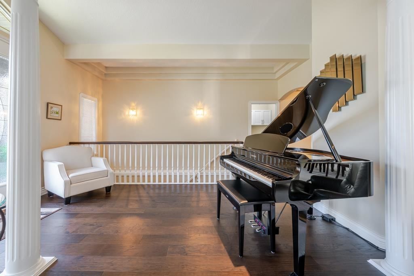
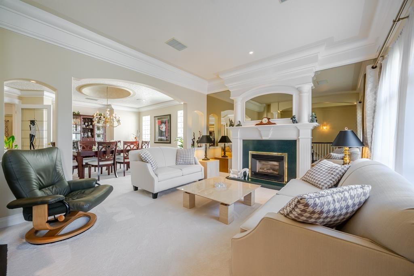
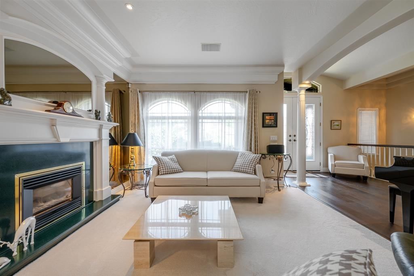
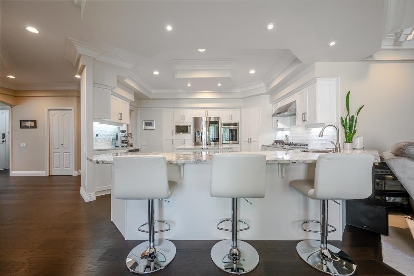
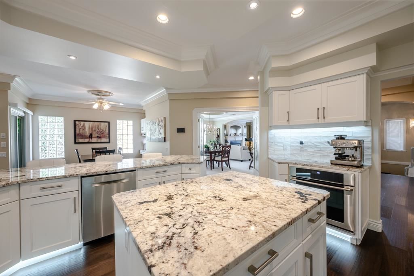
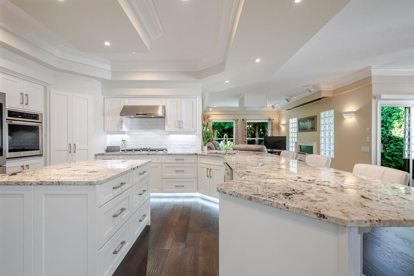
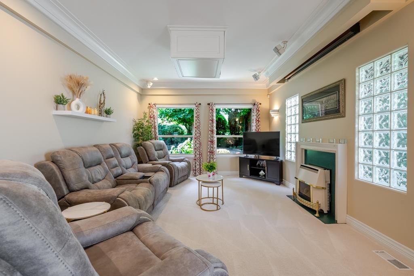
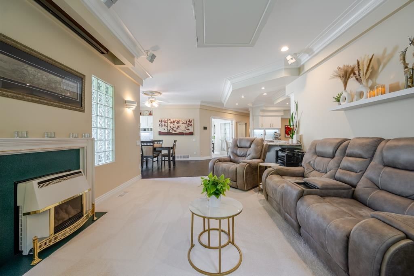
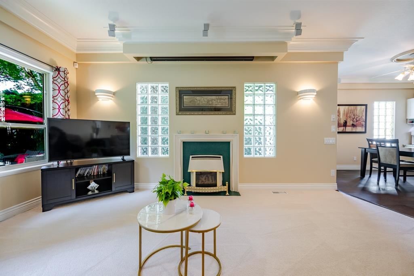
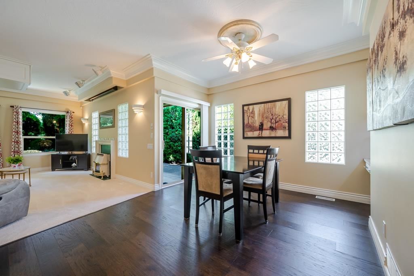
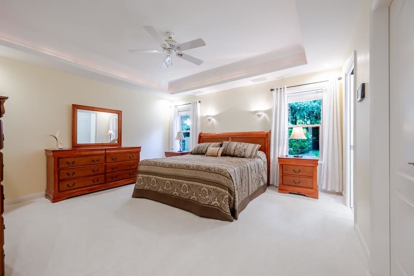
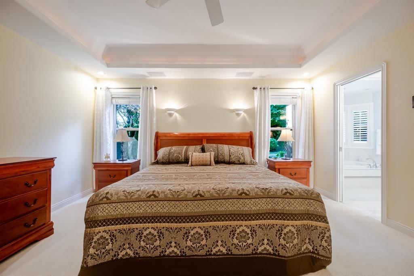
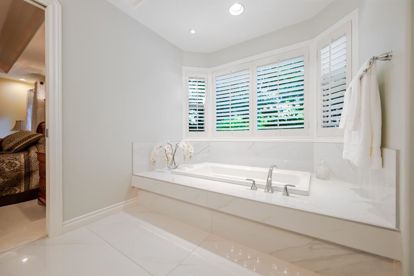
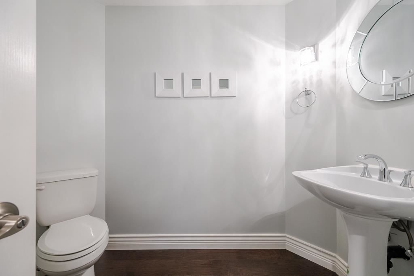
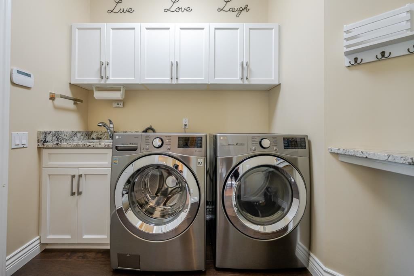
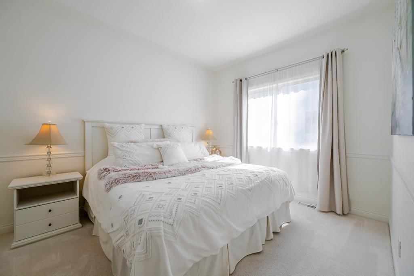
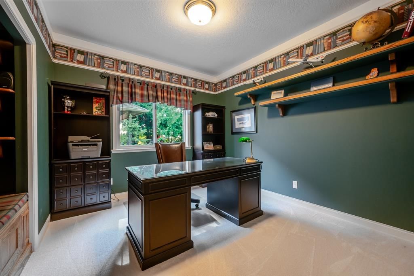
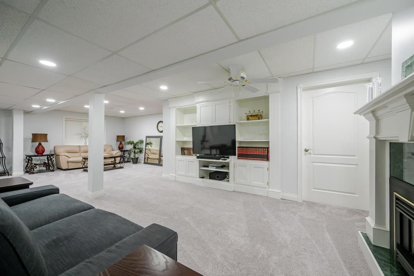
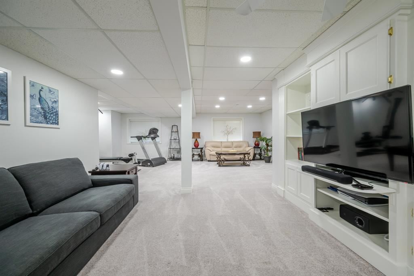
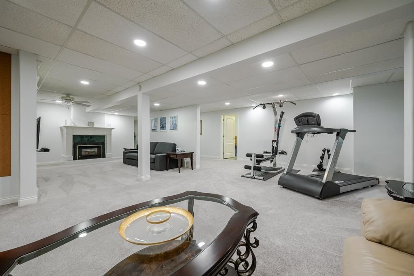
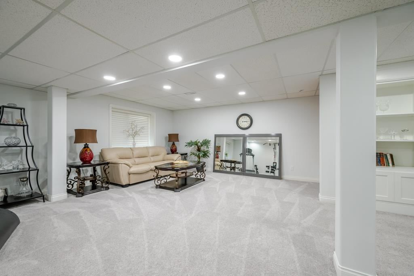
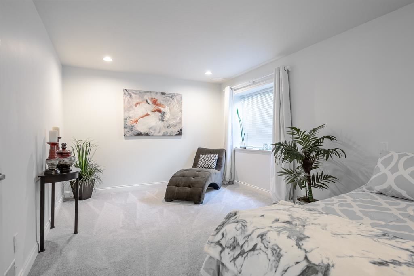
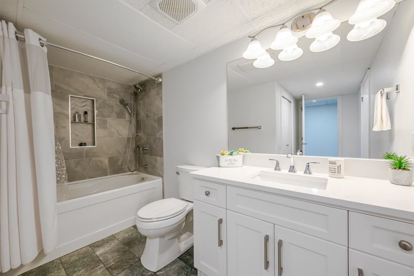
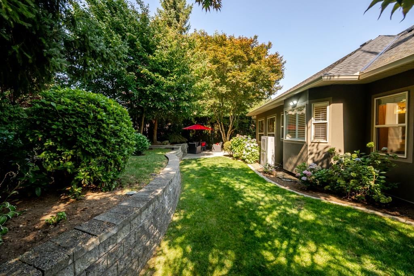
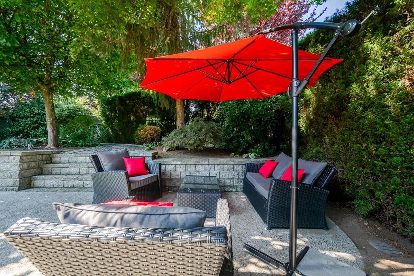
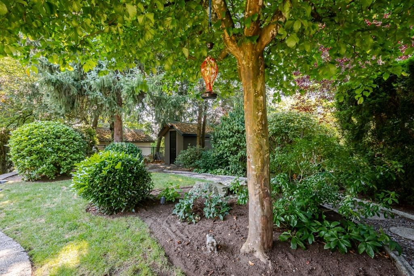
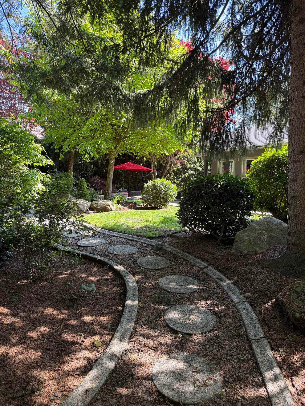
Exceptional family home with 5,000+ sq. ft. of living space in a custom-built rancher with finished basement, ideally located on Abbotsford’s East side close to schools & golf. The 2,800 sq. ft. main floor features engineered hardwood, renovated gourmet kitchen with granite counters, dual wall ovens & 6-burner gas cooktop, plus 4 renovated bathrooms & laundry/mudroom. The expansive basement offers a large family room with fireplace & built-ins, 2 bedrooms & full bath—ideal for teens, guests, office or recreation. Major updates include roof, high-efficiency furnace, upgraded plumbing, central A/C & gutters with leaf guards. Private landscaped yard with irrigation, covered patio, double garage & 3 open parking spaces.
Interior Details
Exterior Details
More Information
Property
Parking
Utilities
This REALTOR.ca listing content is owned and licensed by REALTOR® members of The Canadian Real Estate Association.