Back to search
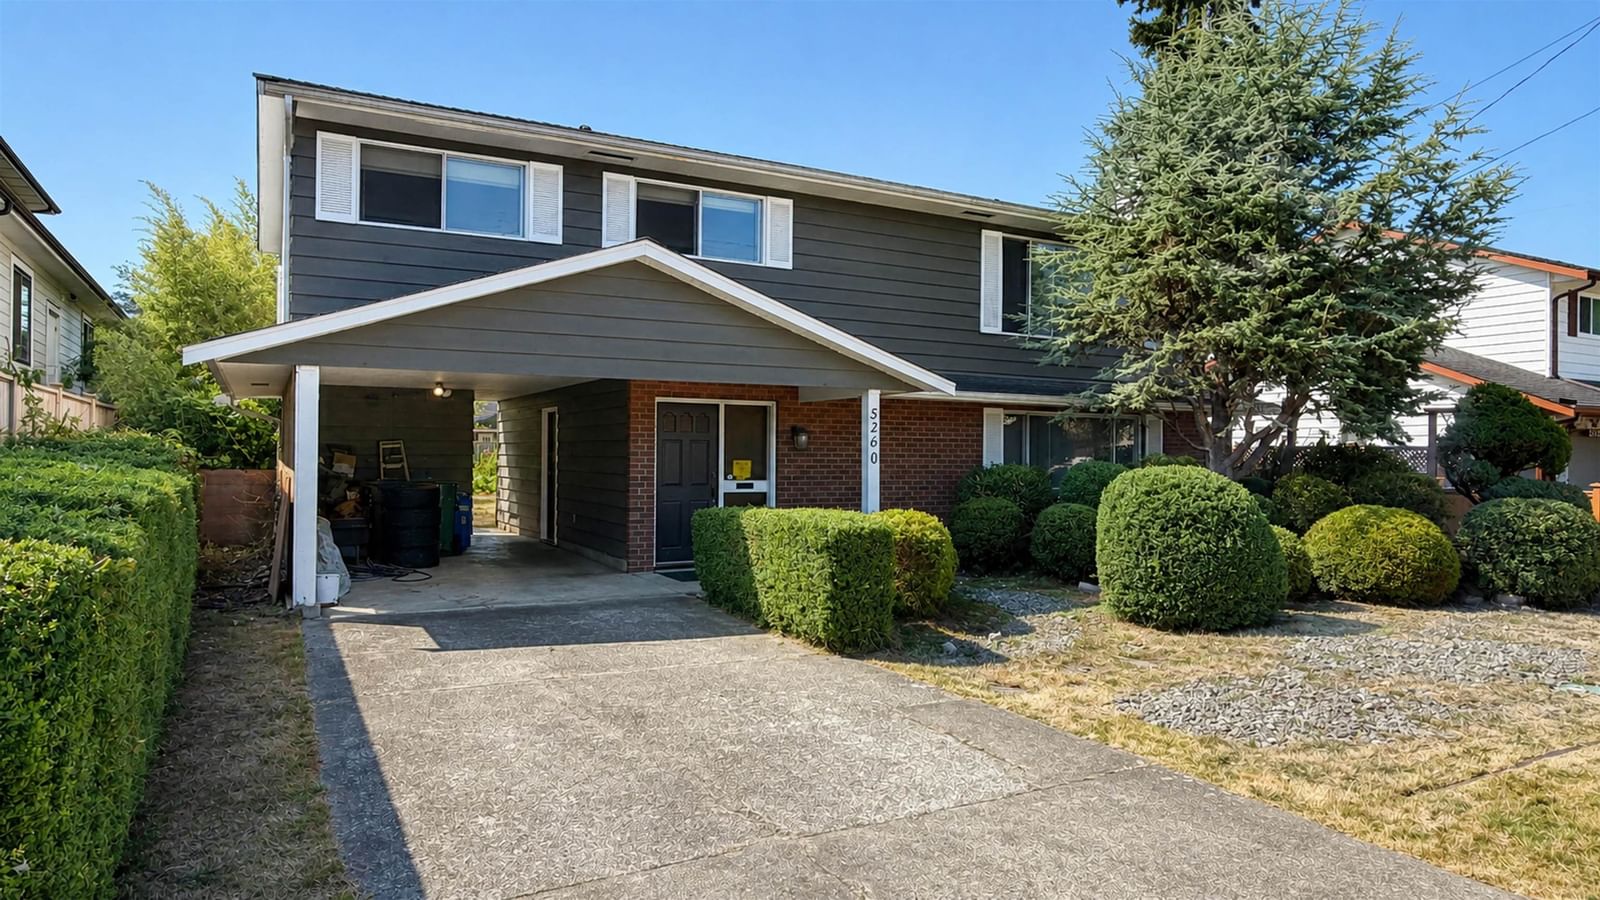
5260 Moncton Street, Richmond, BC V7E3B3


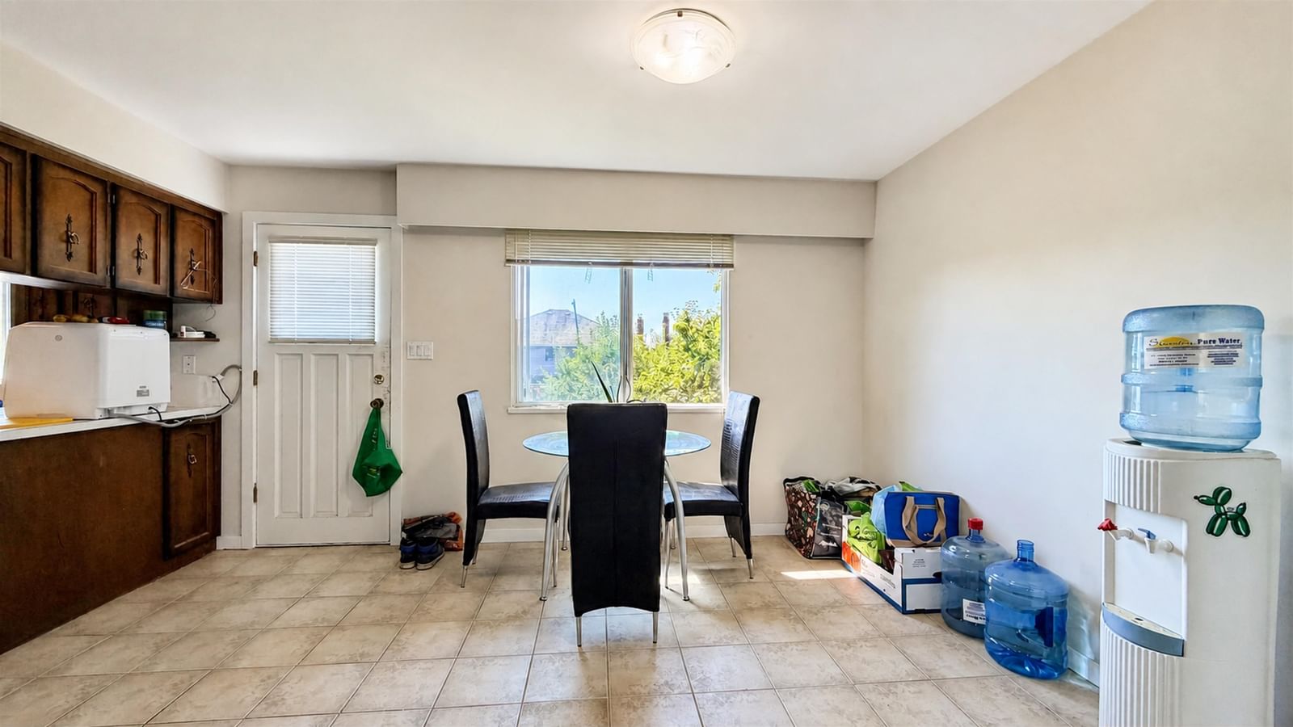
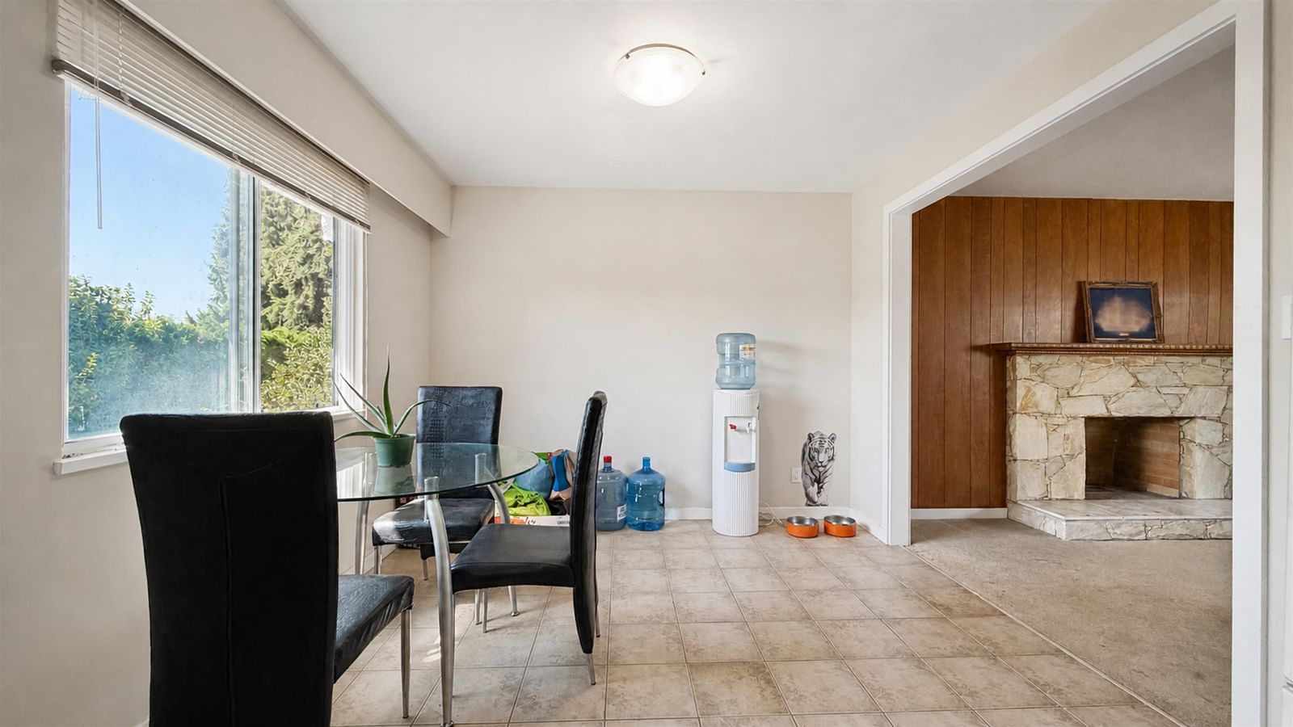
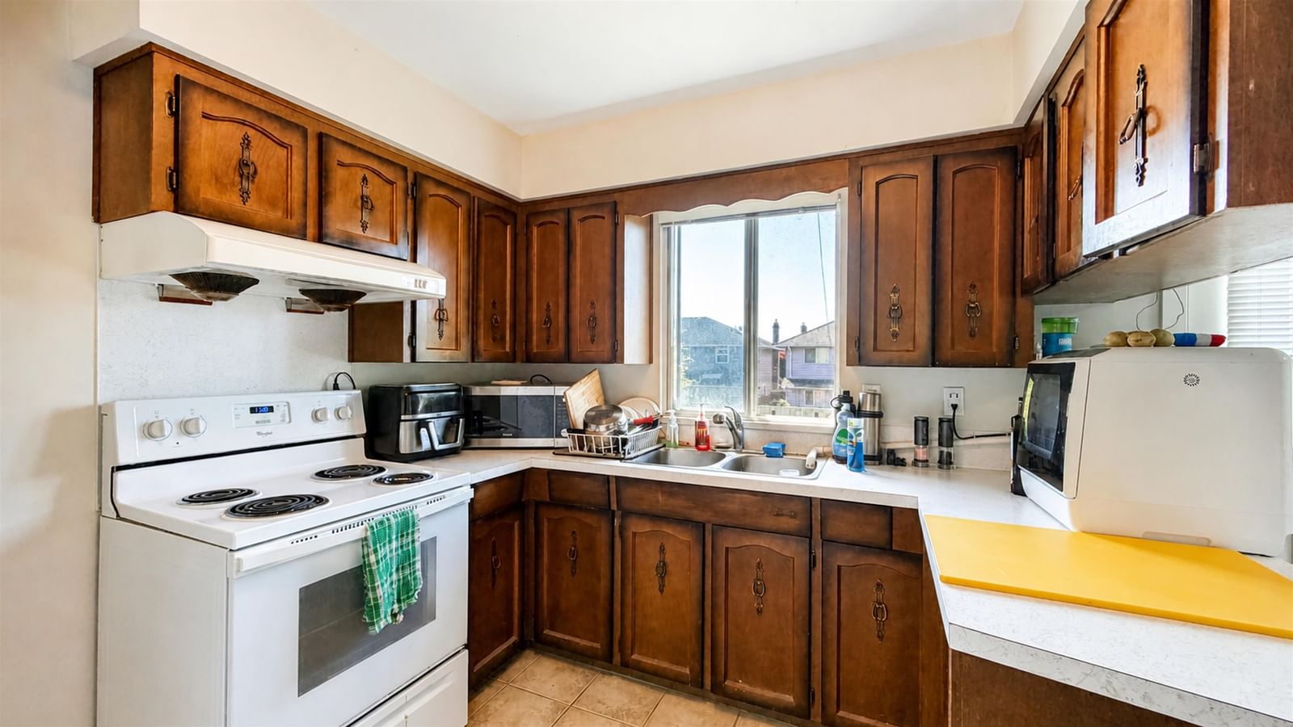
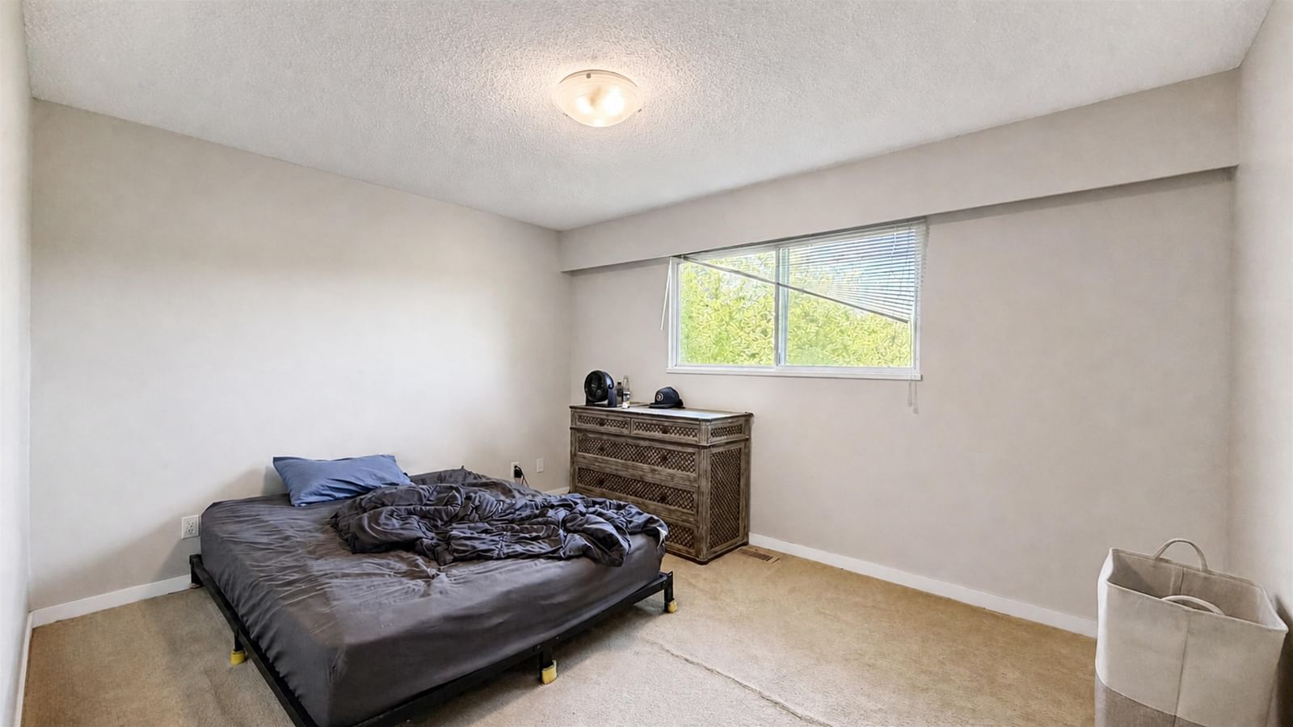

Not a Bōde listing Contact the agent directly to book a viewing.
Property Overview
- Detached Home Type
- House Building Type
- 9148 Sqft Lot Size
- Steveston SouthCommunity
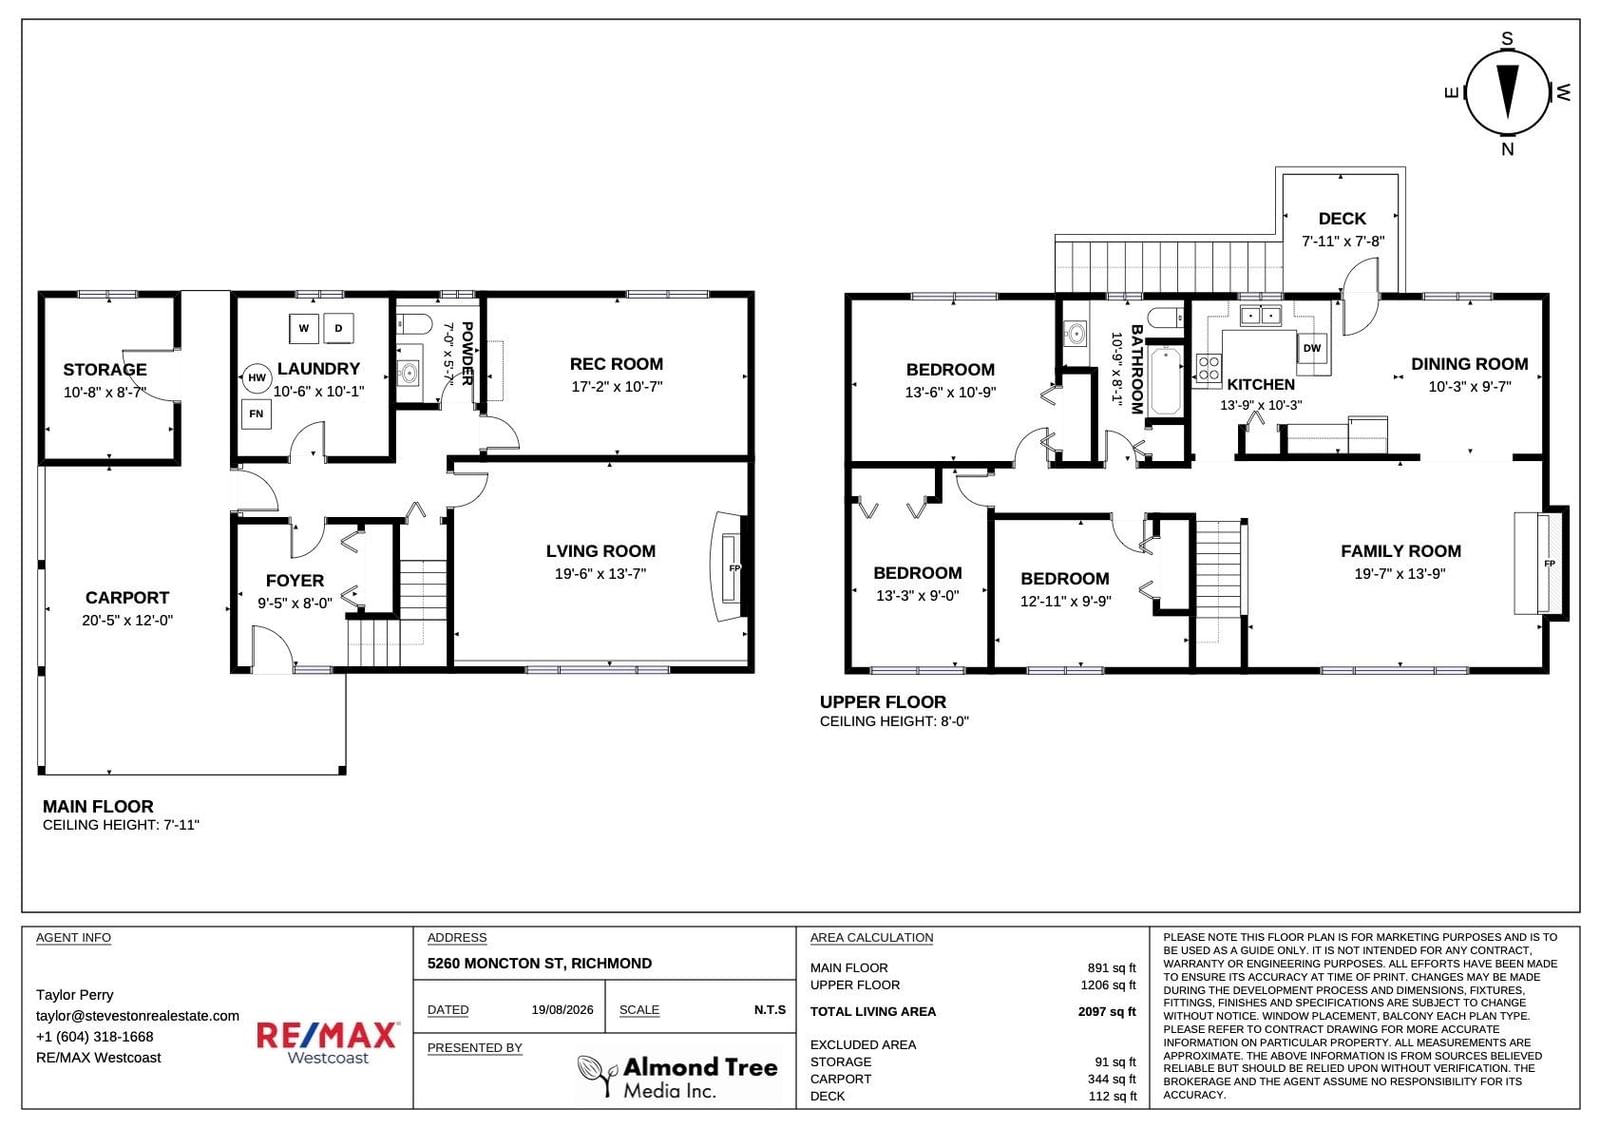
- 3 Beds
- Natural Gas Heating
- 1 Full Baths
- 1 Half Baths
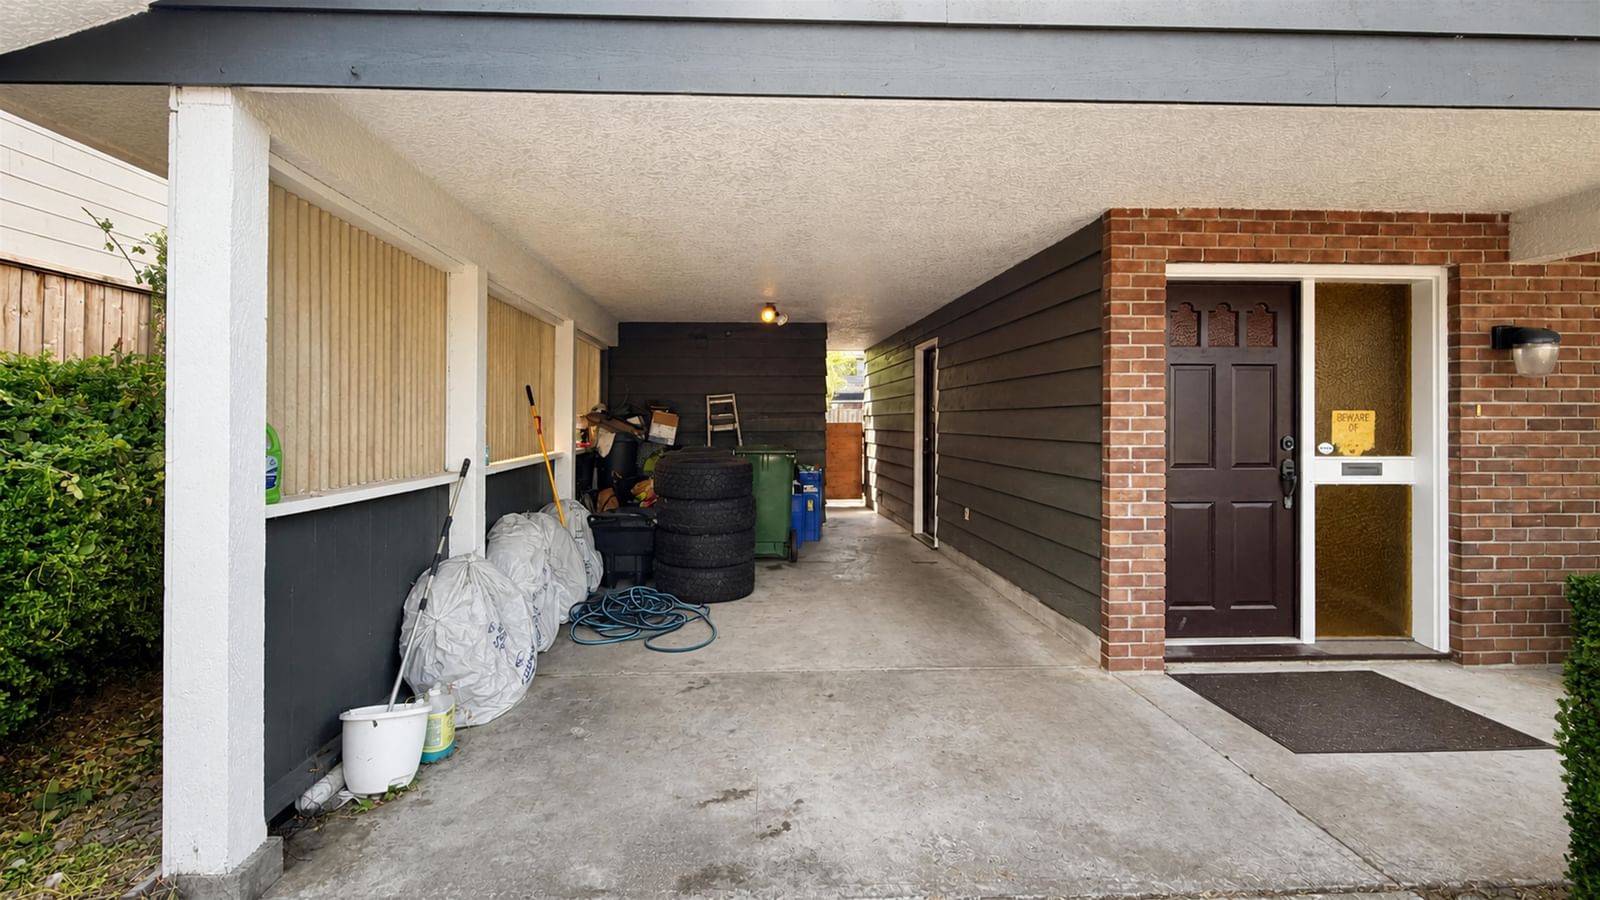
- 3 Parking Space(s)
- 1976 Year Built
- — Property Taxes
- 9 days Days on Market
- R3155681 MLS® #
- $901 Price / Sqft
- RSM/L Land Use
- Two Storey Style
Ask Bōdie
Get instant answers about this home
Description
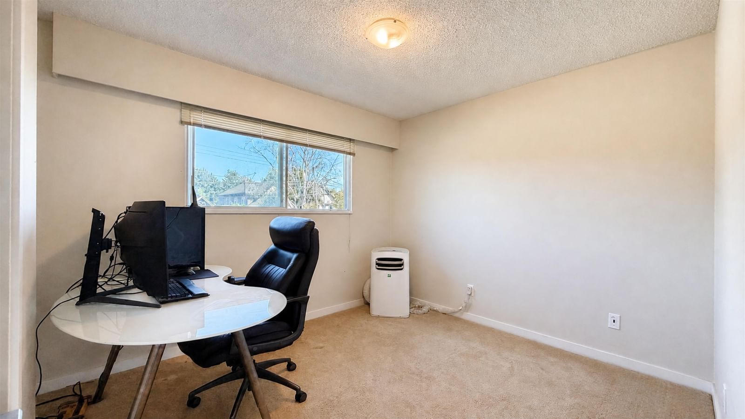
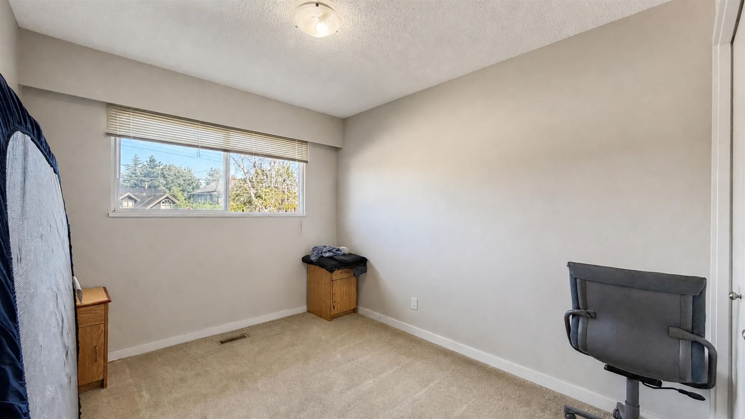
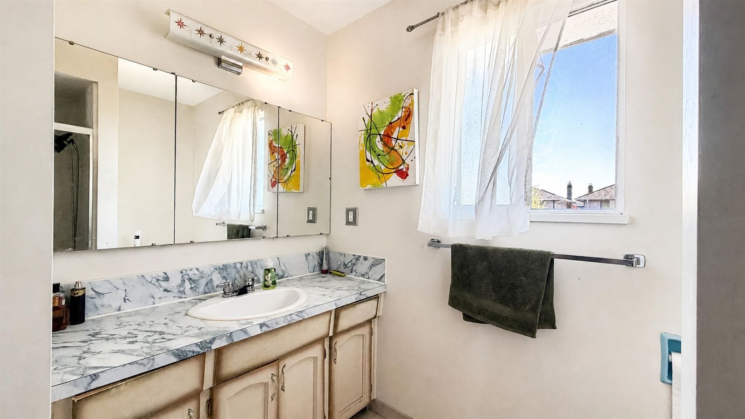
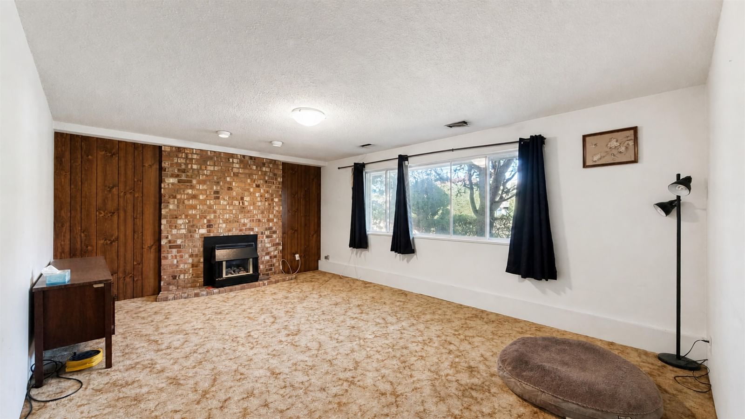
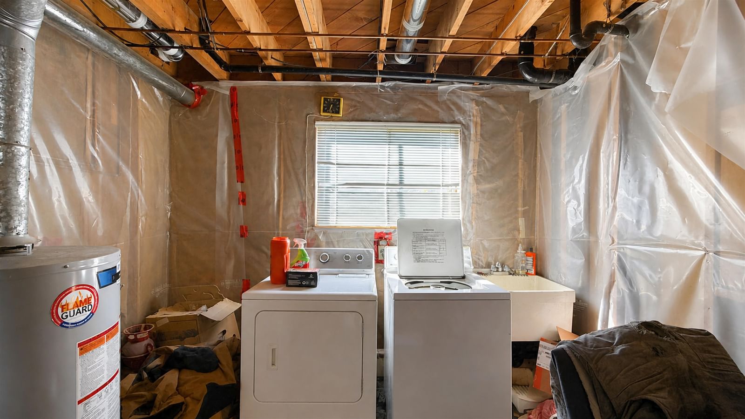
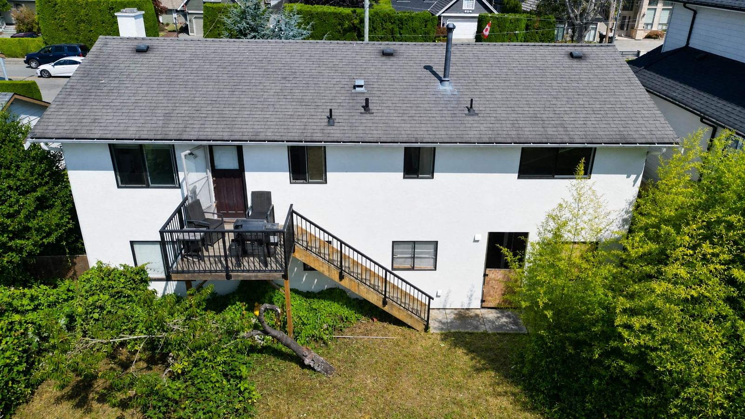
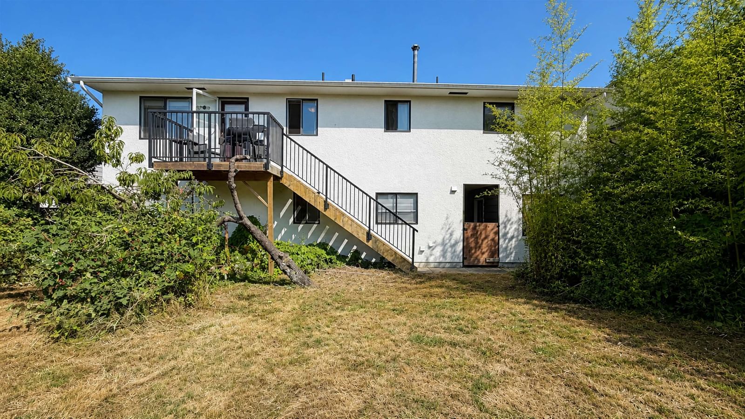
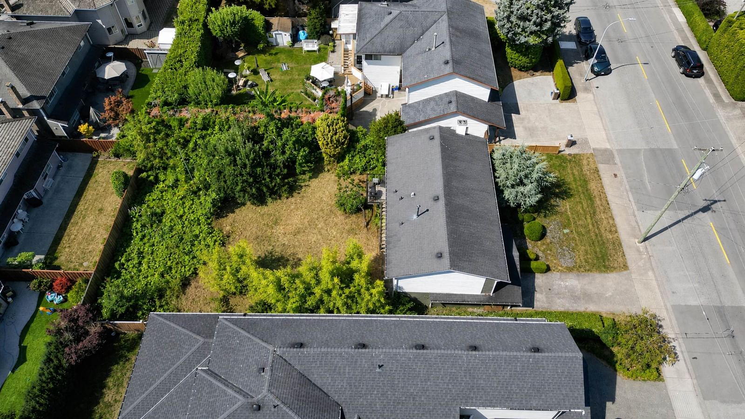
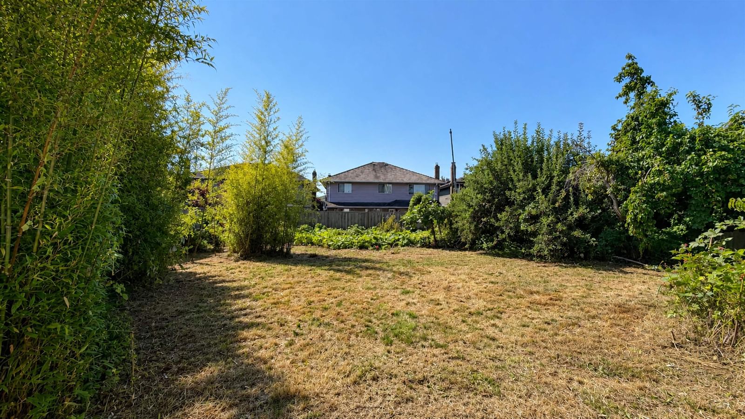
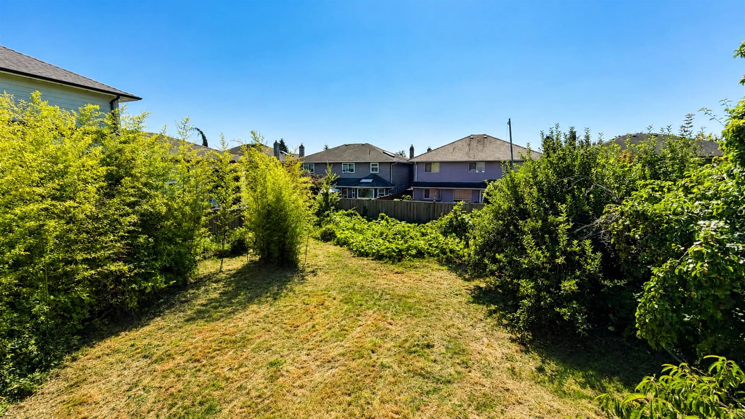
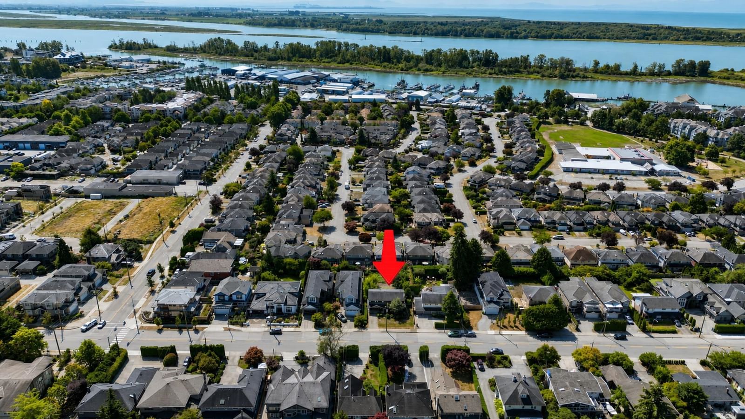
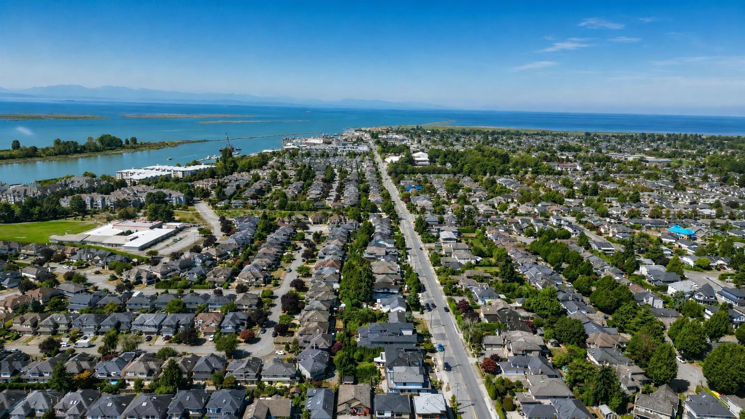
PRIME STEVESTON LOCATION- Check out this flexible investment opportunity to redevelop under the current RSM/L (small scale multi-unit housing) zoning OR rezone and subdivide to build two single family homes. Other options are to keep it tenated/move in while you wait for city approvals. This house also has the potential to add another rental income suite below, with a flex rec room that could be converted into a kitchen. Your options are endless! Priced below assessed & land only assessed value. 9,240 sq.ft lot with a southern exposed backyard. The time is now, don't miss this opportunity!
Interior Details
FlooringSee Home Description
HeatingSee Home Description
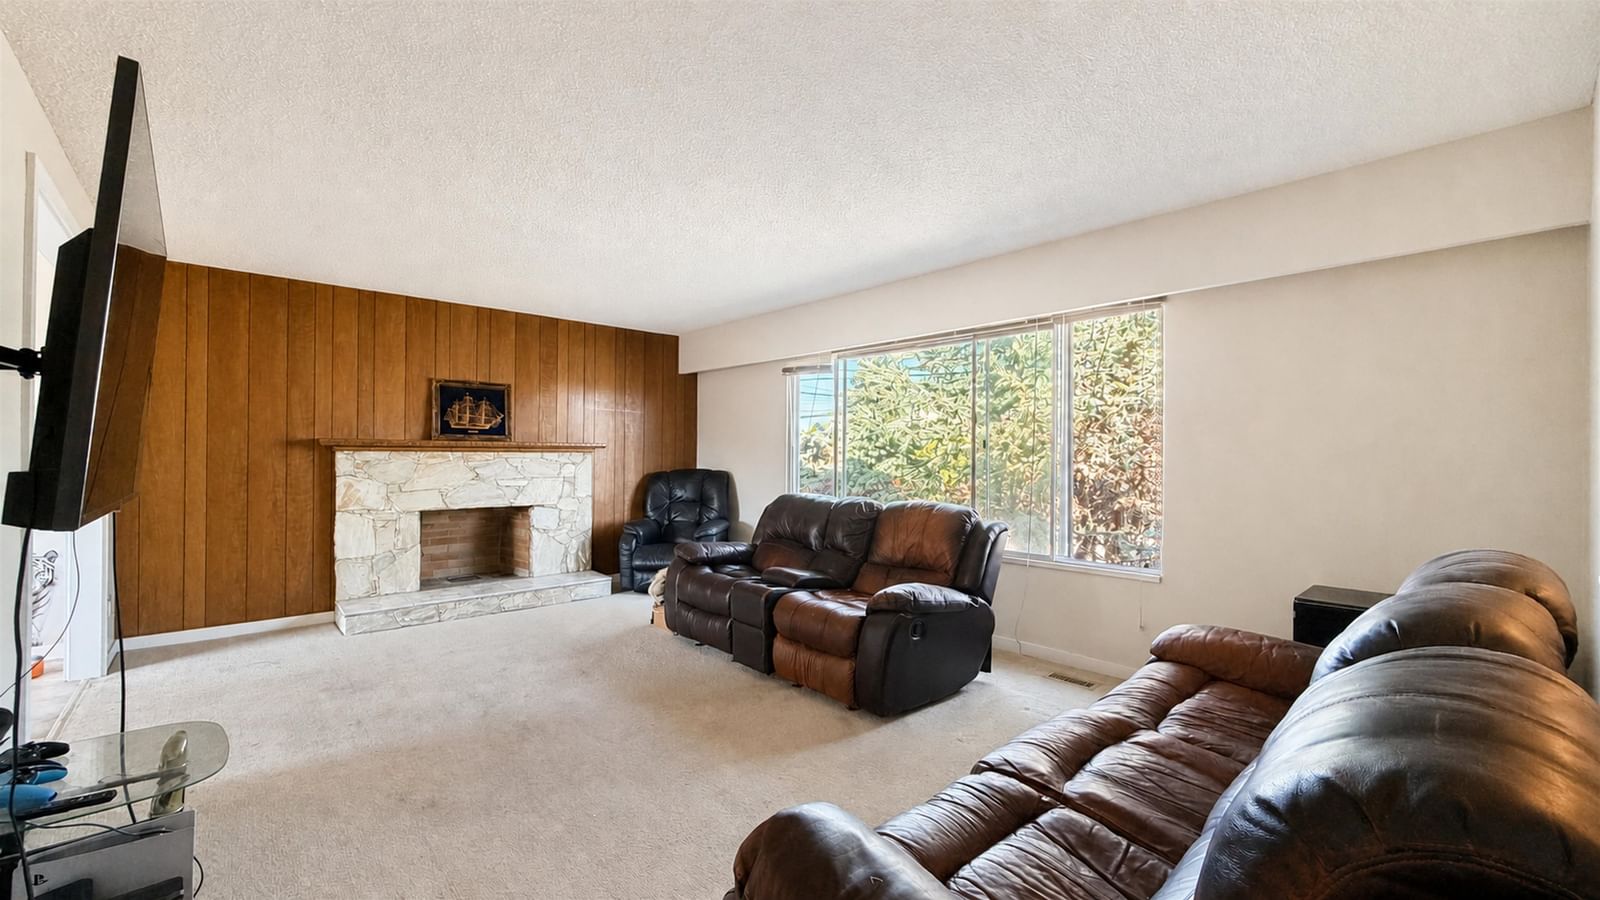
Number of fireplaces2
Basement detailsNone
Basement featuresNone
Appliances includedRefrigerator, Electric Stove
Exterior Details
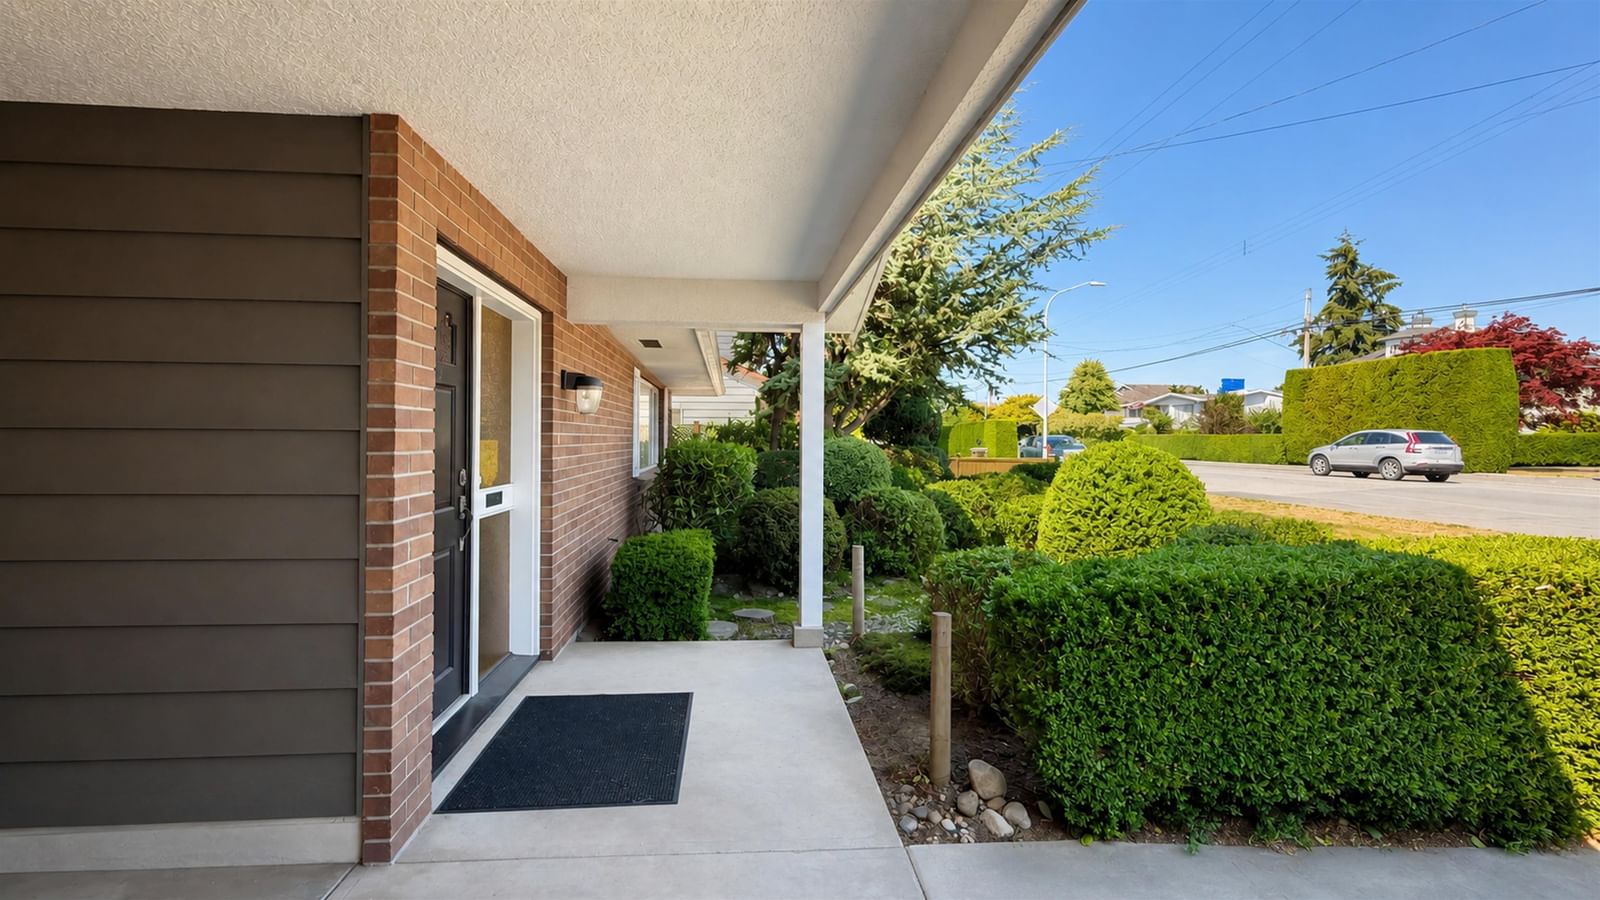
ExteriorBrick
Number of finished levels2
Exterior featuresFrame - Wood
Construction typeSee Home Description
Roof typeAsphalt Shingles
Foundation typeConcrete
More Information
Property
Community featuresShopping Nearby
HOA fee includesSee Home Description
Parking
Parking space includedYes
Total parking3
Parking featuresNo Garage
Utilities
Water supplyMunicipal / City
This REALTOR.ca listing content is owned and licensed by REALTOR® members of The Canadian Real Estate Association.