#30 5191 Steveston Highway, Richmond, BC V7E2K5













Property Overview
- Row / Townhouse Home Type
- Steveston NorthCommunity
- 3 Beds
- Electric Heating
- 2 Full Baths
- Air Conditioning (Central), Air Conditioning (Wall Unit(s)) Cooling
- 1 Half Baths
- 2 Parking Space(s)
- 2020 Year Built
- — Property Taxes
- 10 days Days on Market
- R3157564 MLS® #
- $939 Price / Sqft
- MF Land Use
- Two Storey Style
Get instant answers about this home
Description
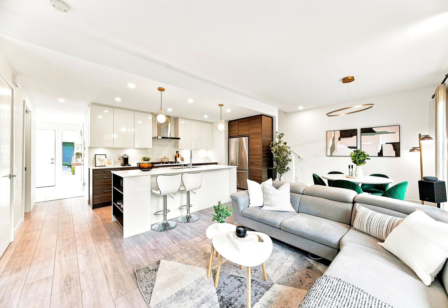
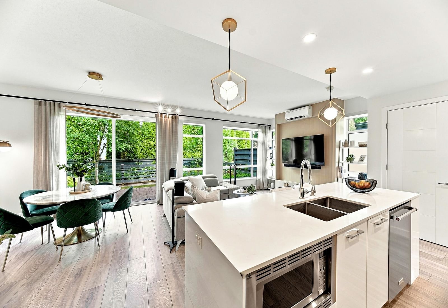
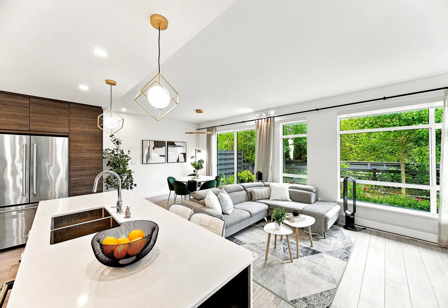
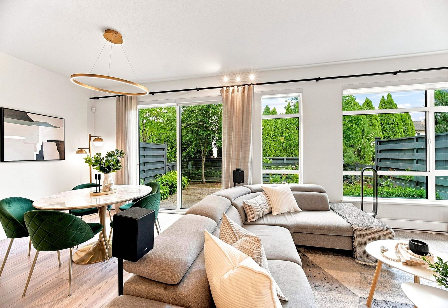
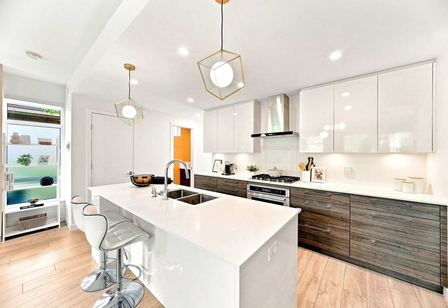
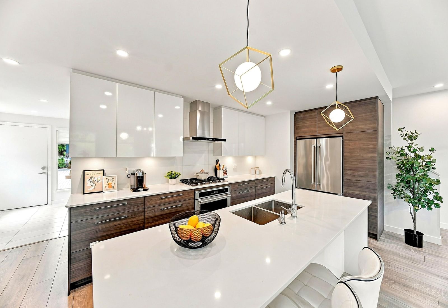
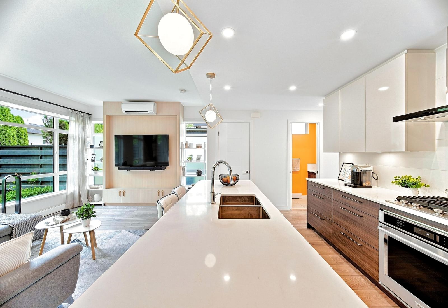
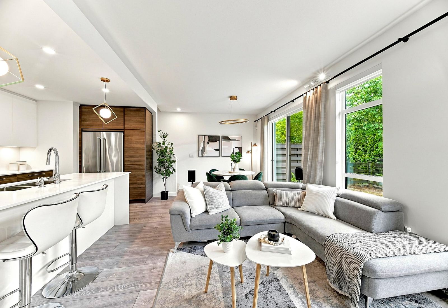
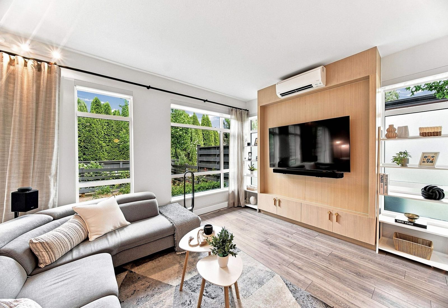
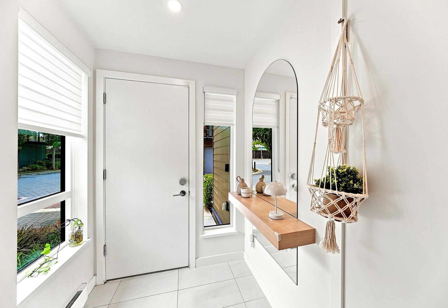
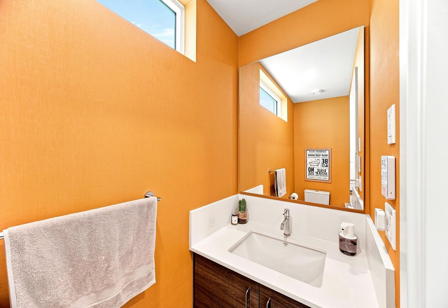
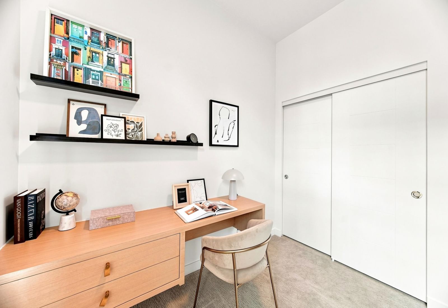
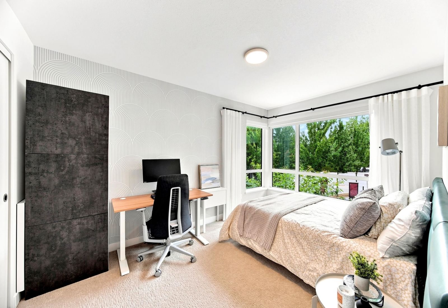
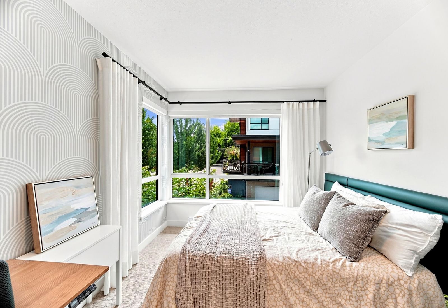
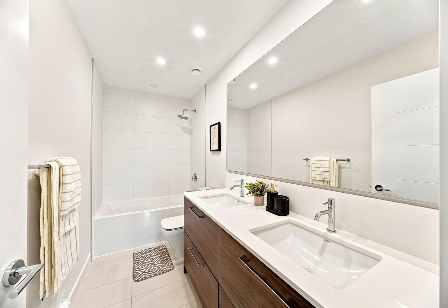
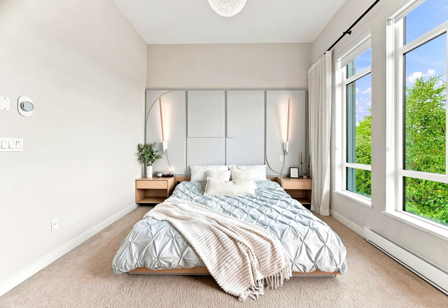
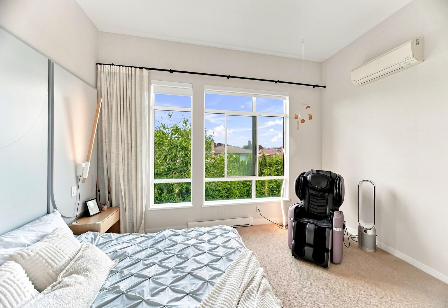
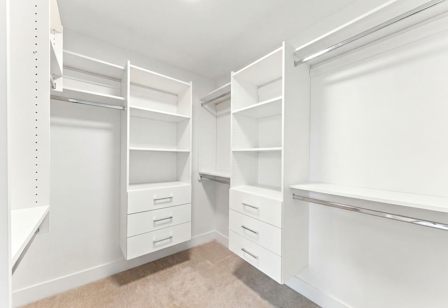
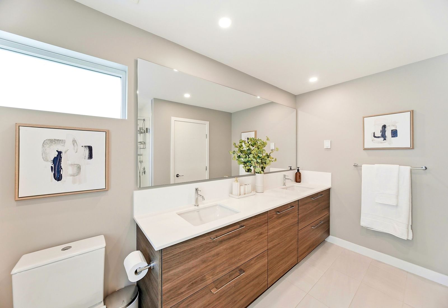
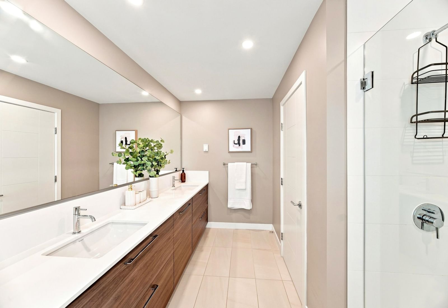
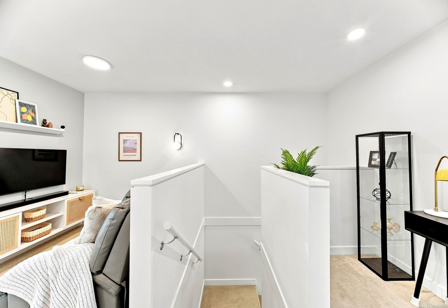
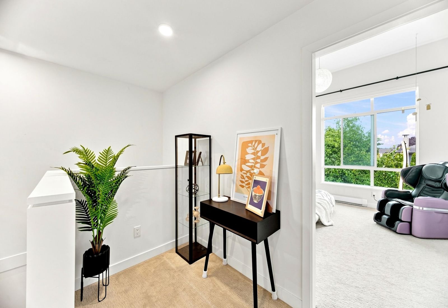
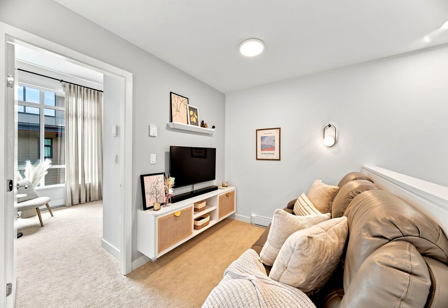
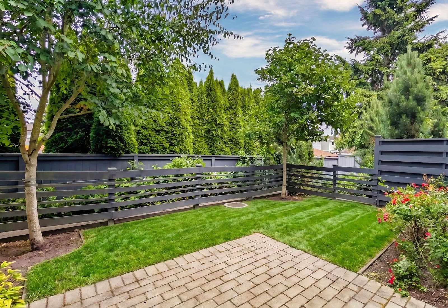
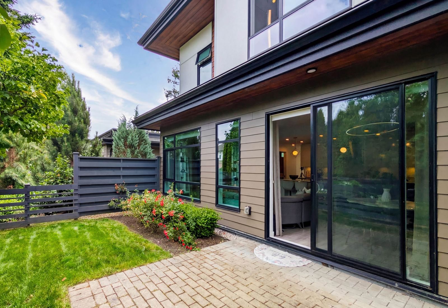
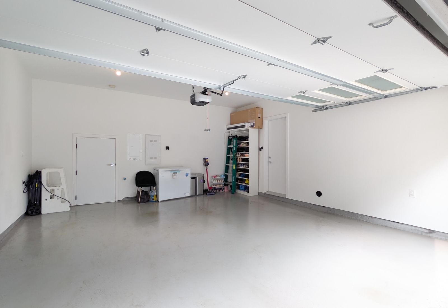
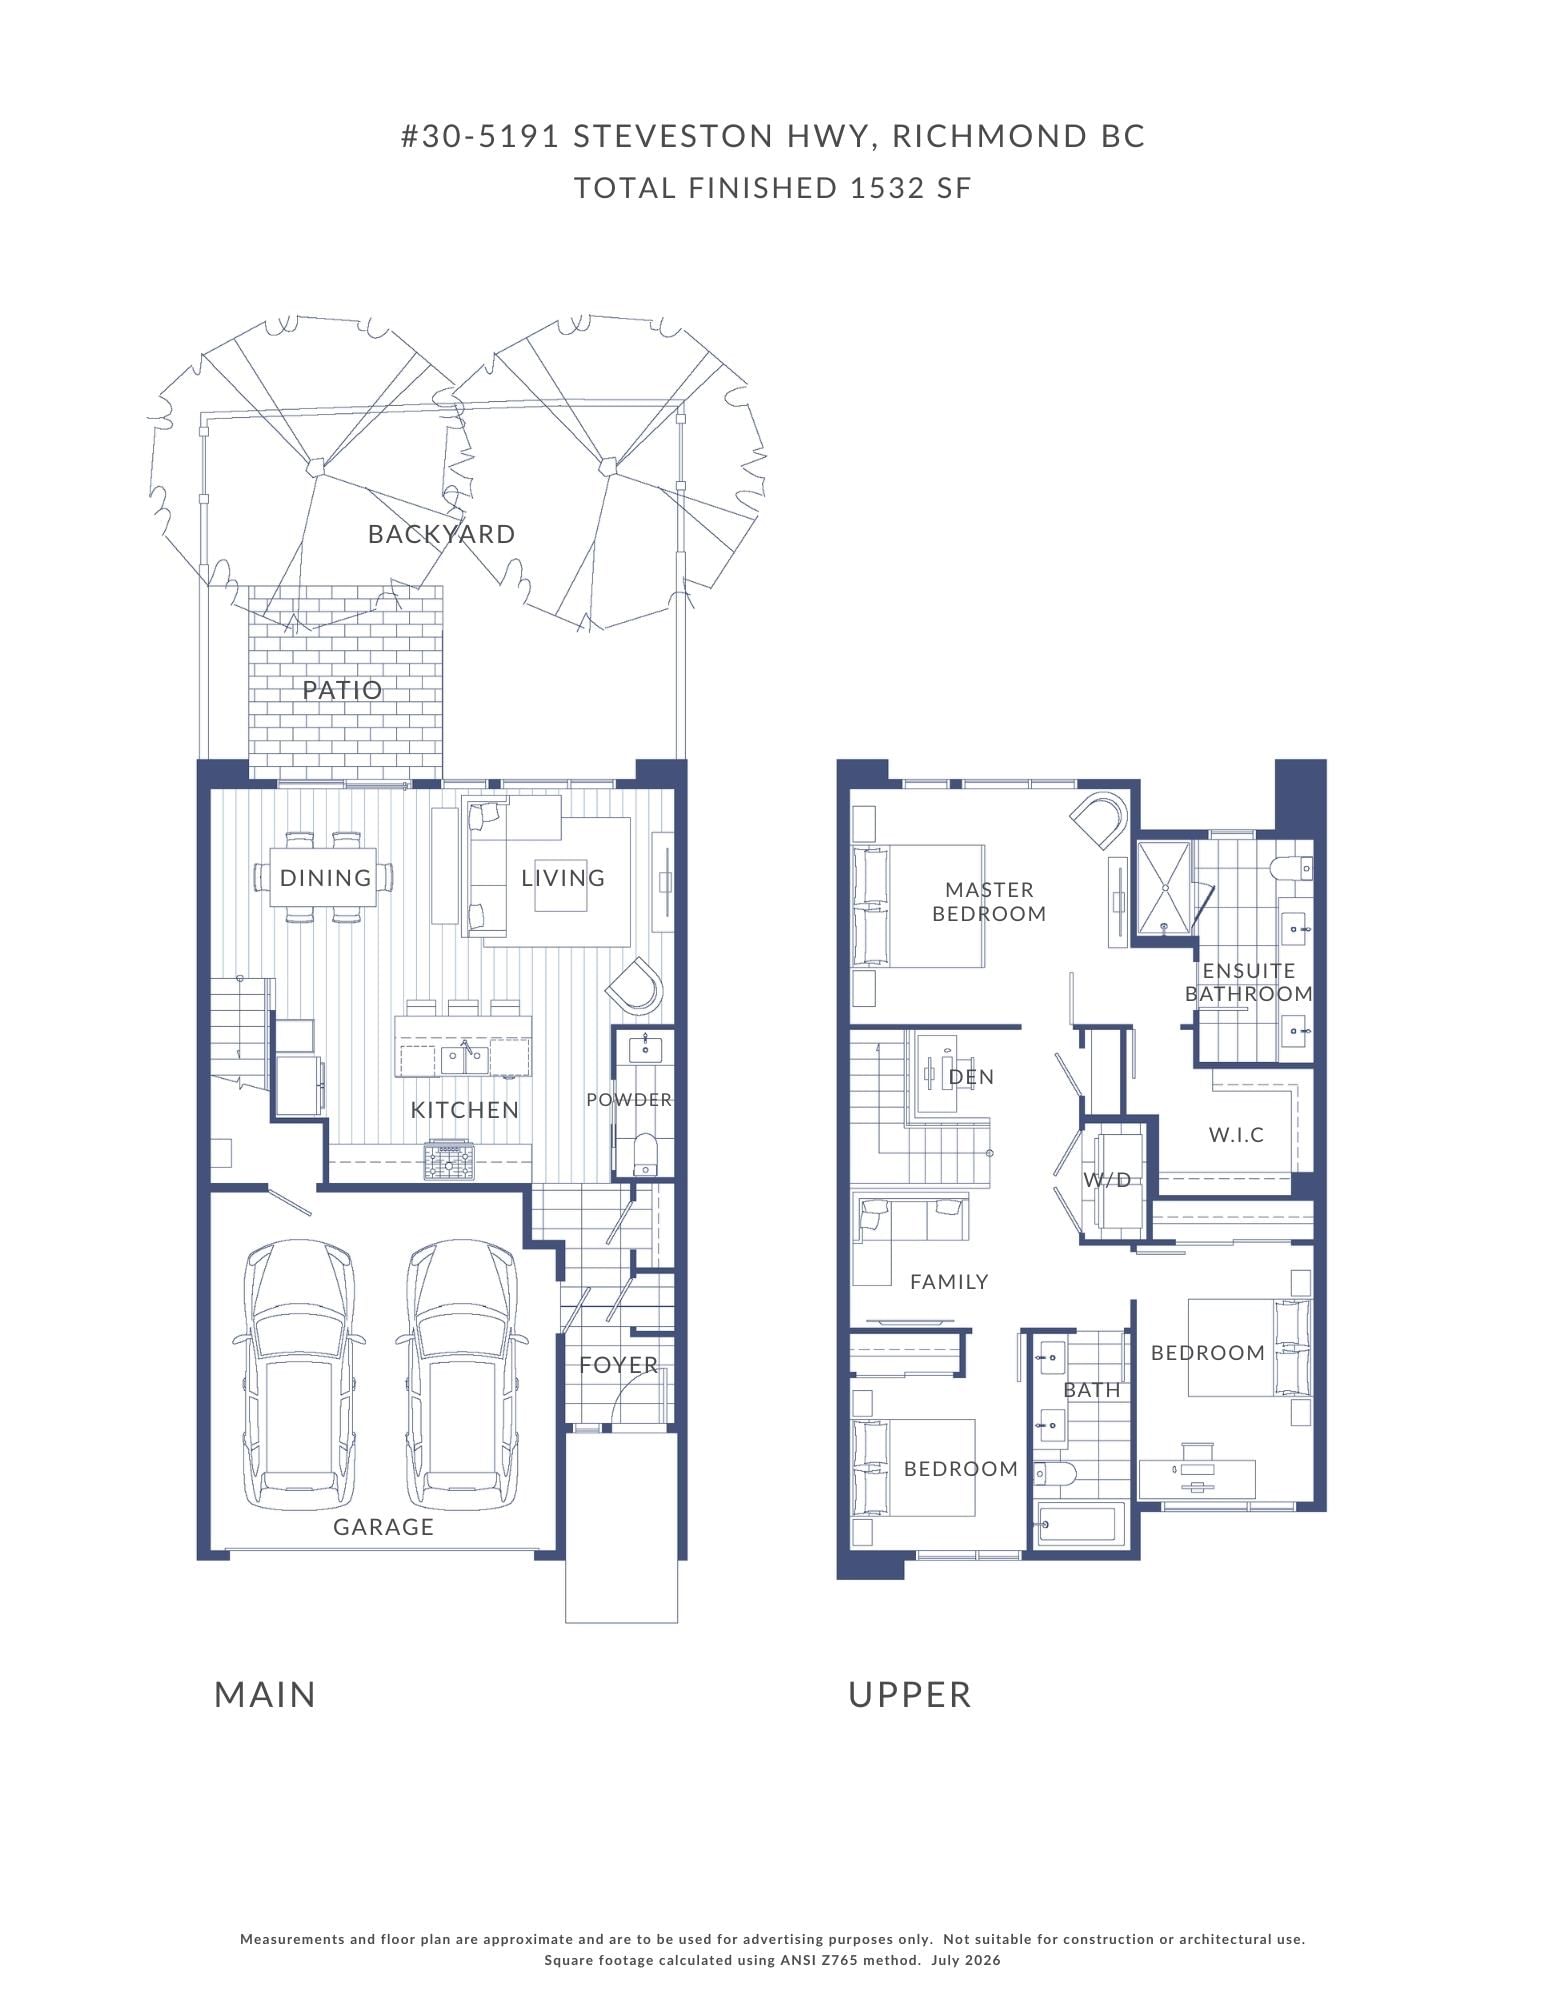
GEORGIA by Anthem in the heart of Steveston. This former display home offers 3 bedrooms, A/C, contemporary West Coast design, modern interiors, and a private fenced yard. Enjoy 11-ft ceilings in the primary and secondary bedrooms, a spacious primary ensuite, walk-in closet, and an open-concept kitchen with a large island, pantry, and ample storage. Professionally designed developer upgrades include custom feature walls, built-in cabinetry, desks, and designer wallpaper. Side-by-side double garage with EV charging. Close to Steveston Village, dyke trails, parks, shopping, dining, and amenities. School catchment: McKinney Elementary and Steveston-London Secondary. Open house: Aug 30 Sunday 2:30pm to 4pm
Interior Details
Exterior Details
More Information
Property
Strata Details
Parking
Utilities
This REALTOR.ca listing content is owned and licensed by REALTOR® members of The Canadian Real Estate Association.