#112 40 Livingston Parade Northeast, Calgary, AB T4B3P6
Property Overview
- Row / Townhouse Home Type
- LivingstonCommunity
- 1 Beds
- Electric Heating
- 1 Full Baths
- None Cooling
- 0 Half Baths
- 1 Parking Space(s)
- 2025 Year Built
- $455 / year HOA
- 0 days Time on Bōde
- A2339220 MLS® #
- 21231894 Bōde ID
- $342 Price / Sqft
Get instant answers about this home
Welcome to Braeburn at ZEN Livingston – 1 Bed, 1 Bath. Stylish, energy-efficient, and Airbnb/short-term-rental friendly located
Description
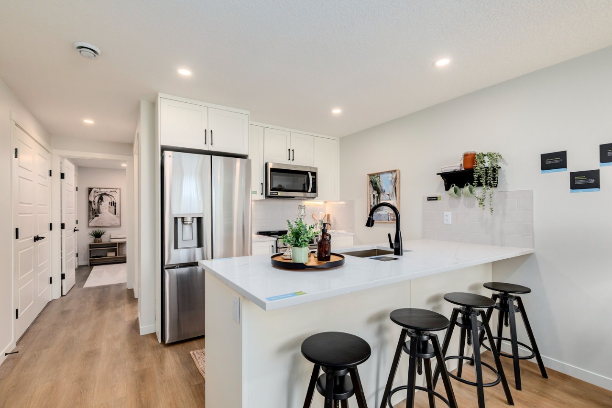
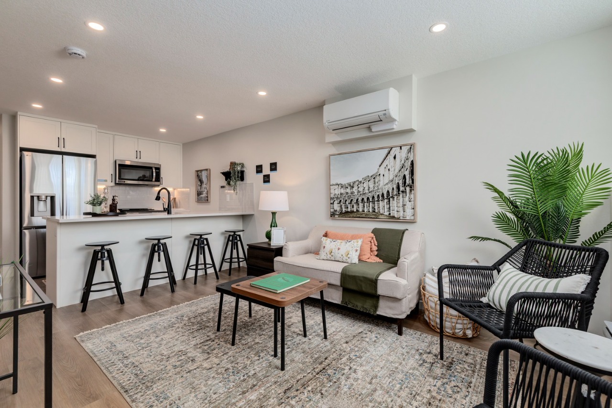
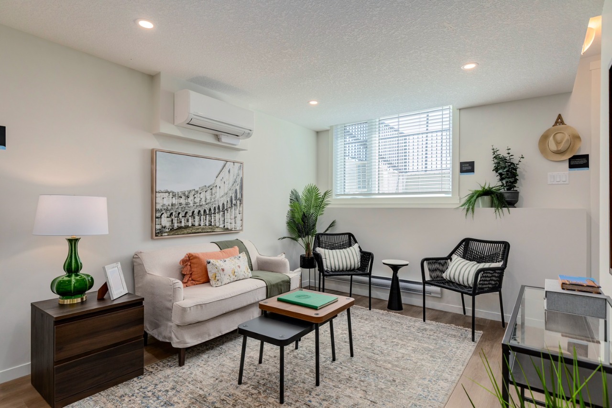
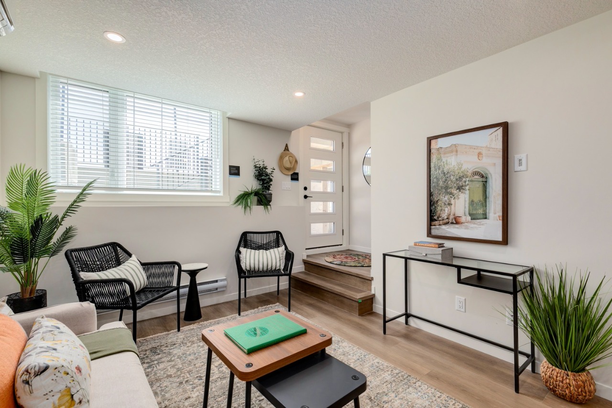
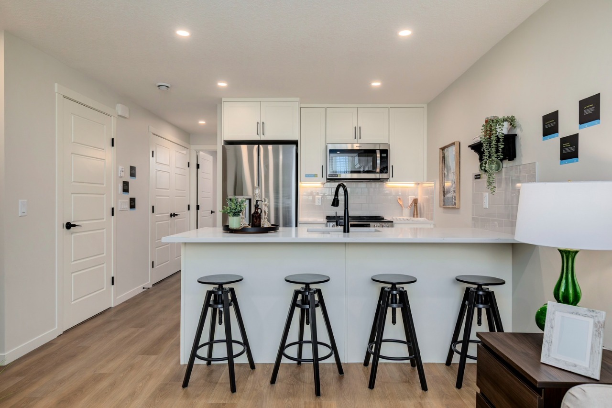
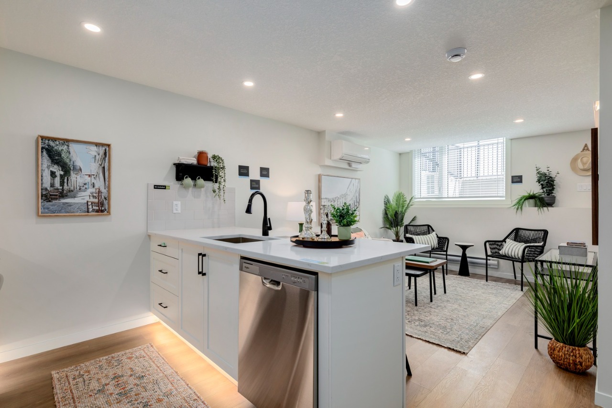
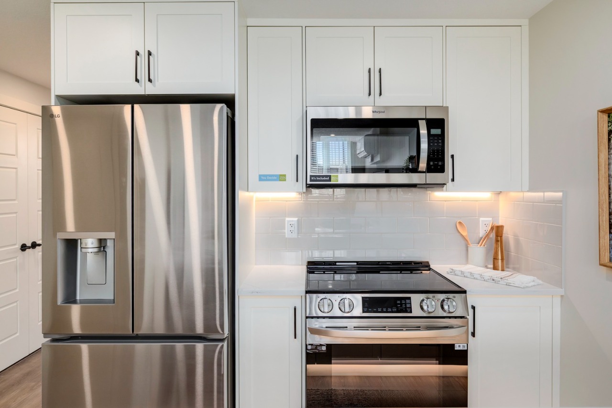
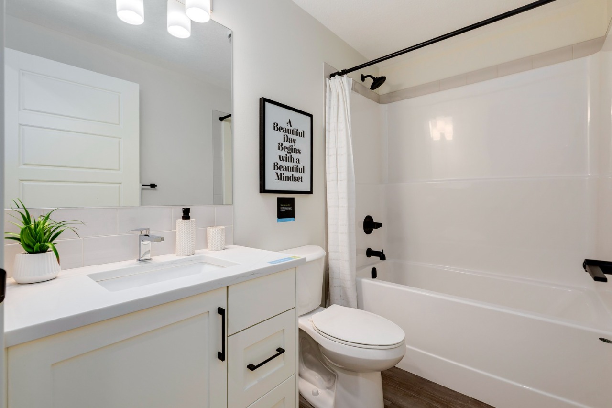
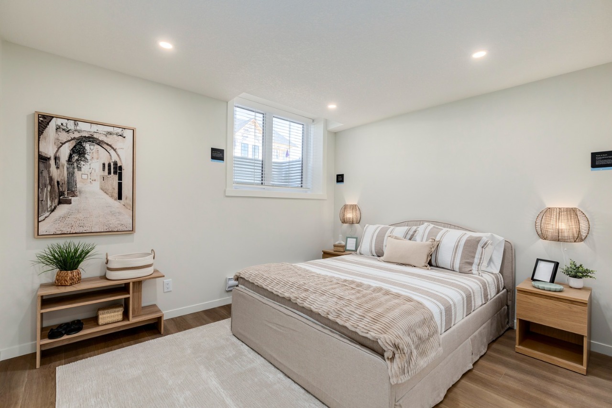
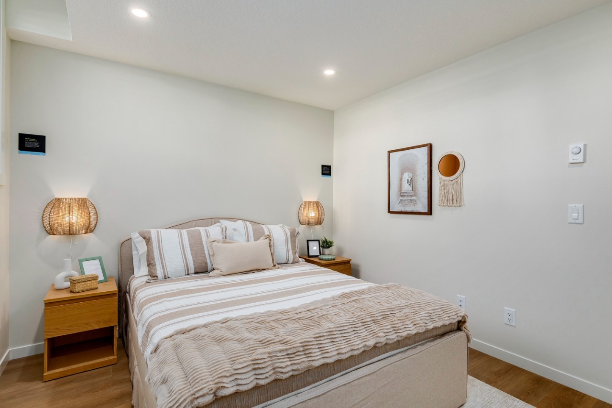
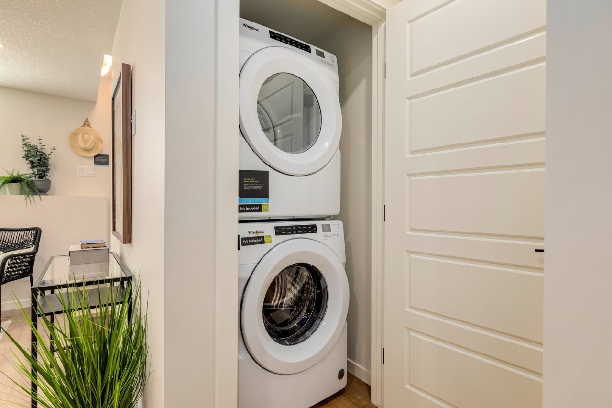
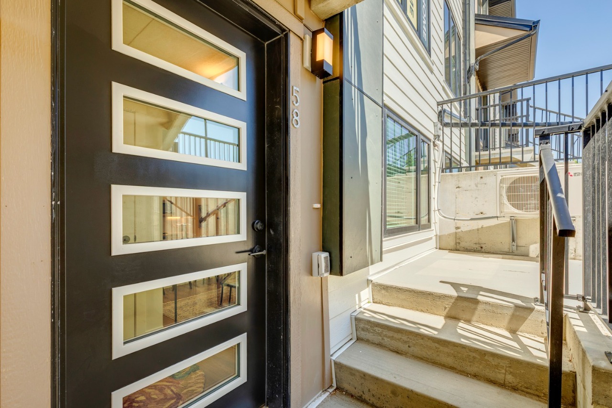
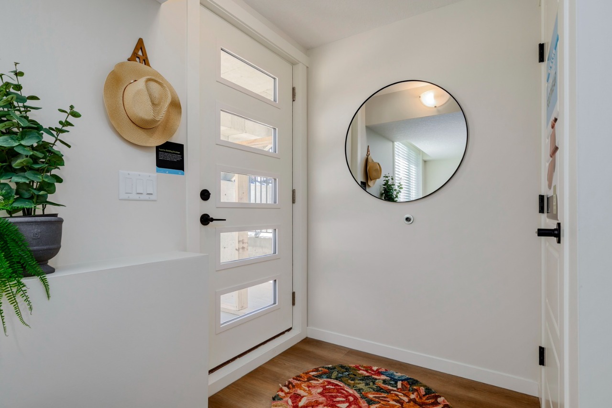
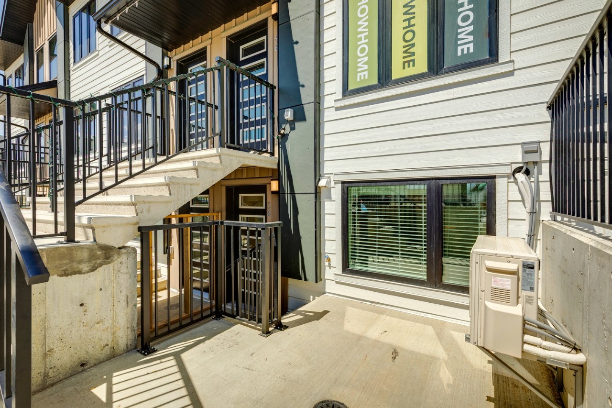
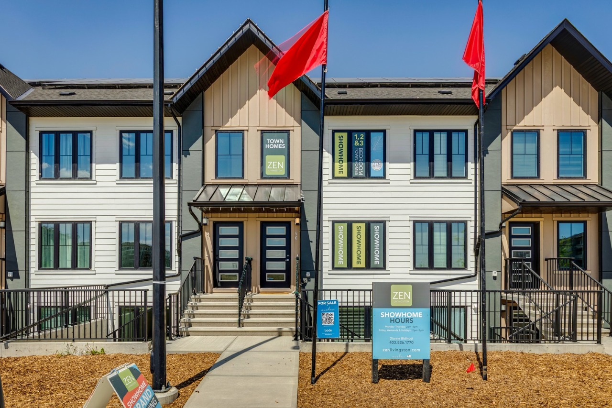
Welcome to the Braeburn at ZEN Livingston — a stylish, energy-efficient townhome built by a NET ZERO builder! Offering 605 sq. ft. of thoughtfully designed living space, this 1 BED, 1 BATH home features triple-pane windows, advanced insulation, and modern construction designed to keep utility bills low and comfort high. The open-concept main floor boasts SESAME LUXURY VINYL PLANK flooring and a bright, inviting living area. The sleek kitchen is complete with SNOW WHITE QUARTZ countertops, BRITANIE MAPLE SHAKER cabinetry, and a 6-piece Whirlpool appliance package. Built with HARDIE BOARD siding for long-lasting durability and enhanced hail and fire resistance, this home is ideal for first-time buyers or investors. It’s also Airbnb-friendly, making it a great option for short- or long-term rentals.
Additional Information
Interior Details
Exterior Details
More Information
Property
Condo Details
Parking
Utilities
This REALTOR.ca listing content is owned and licensed by REALTOR® members of The Canadian Real Estate Association.