308 Chelsea Pier Manor, Chestermere, AB T1X3H6
Property Overview
- Detached Home Type
- House Building Type
- ChelseaCommunity
- 4 Beds
- Natural Gas Heating
- 3 Full Baths
- None Cooling
- 2025 Year Built
- 48 days Time on Bōde
- A2339850 MLS® #
- 21231893 Bōde ID
- $314 Price / Sqft
- Two Storey Style
Get instant answers about this home
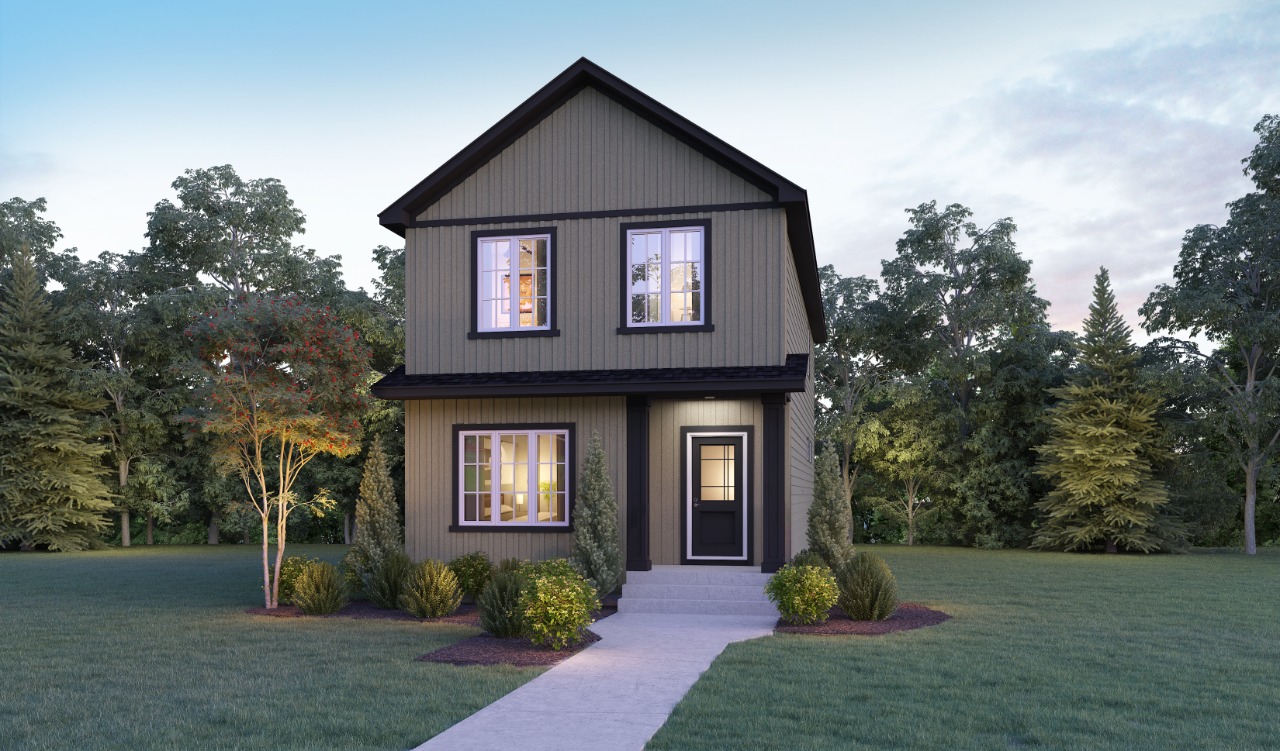
Welcome to 308 Chelsea Pier Manor, proudly built by Sterling Homes Calgary!
Description
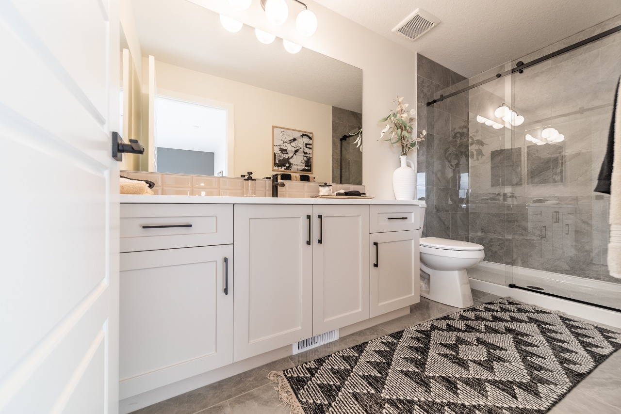
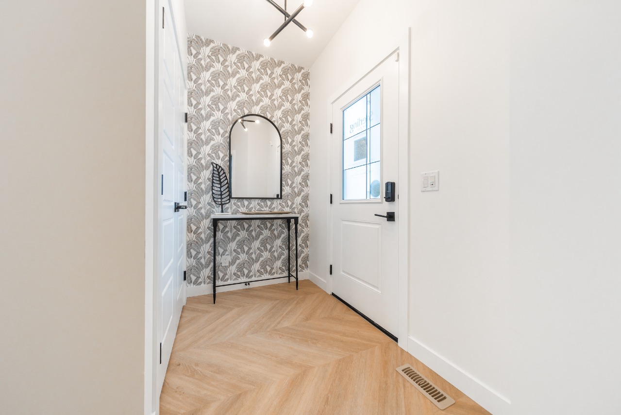
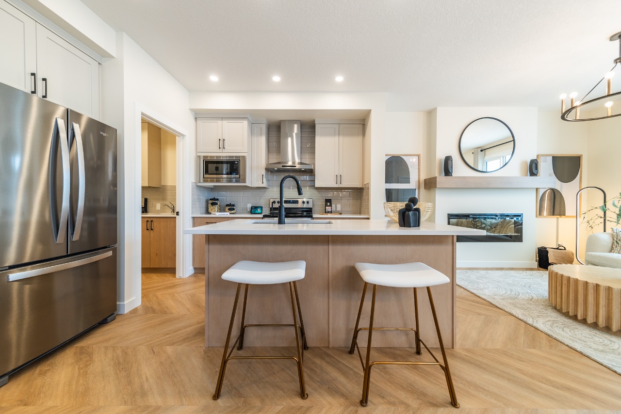
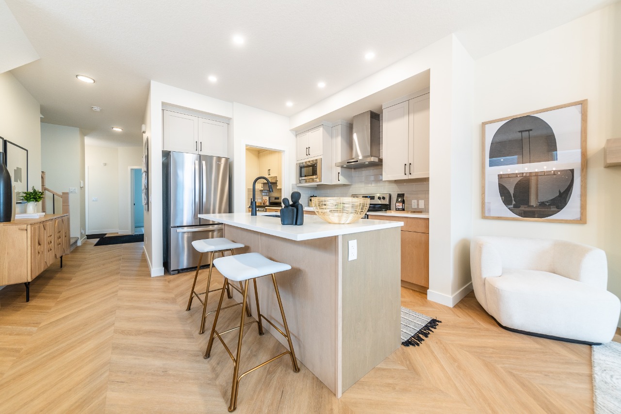
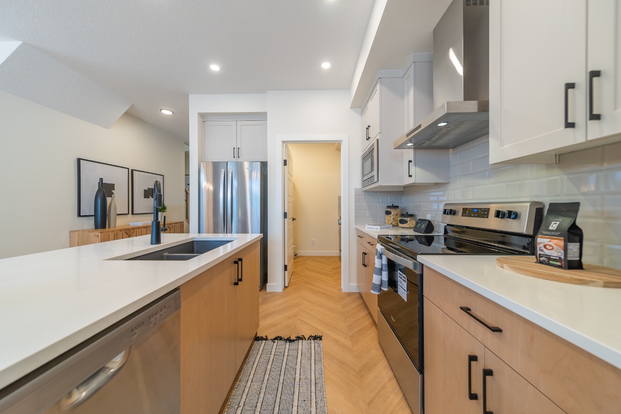
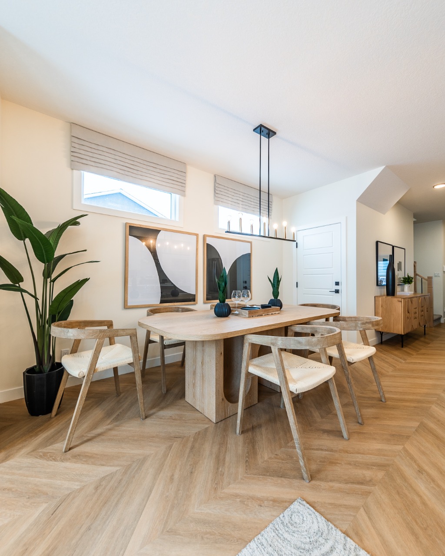
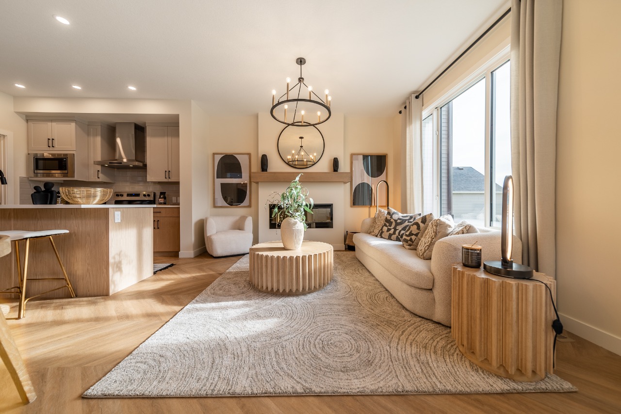
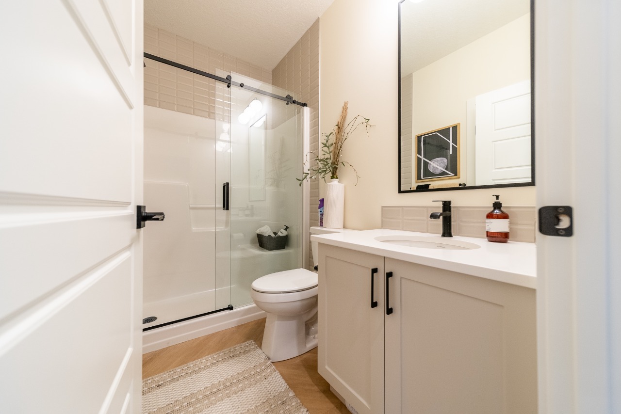
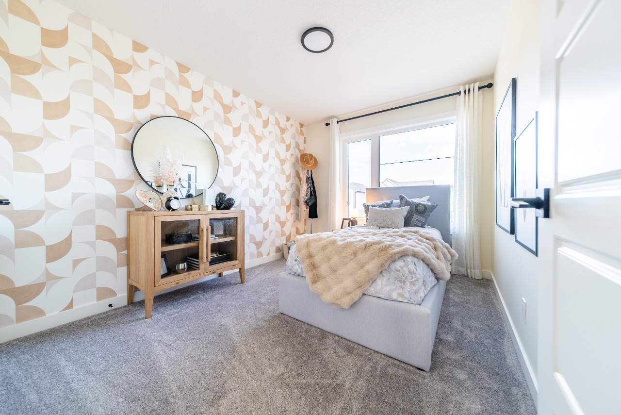
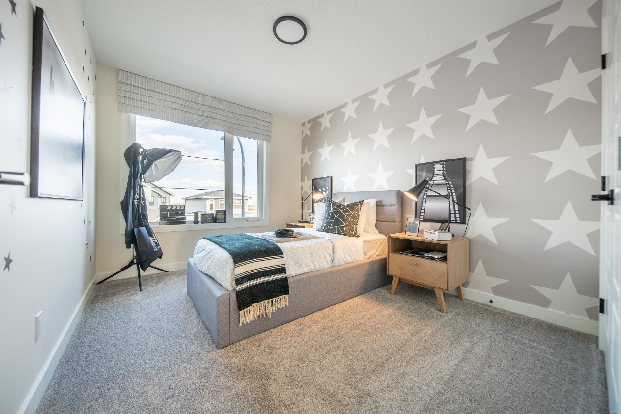
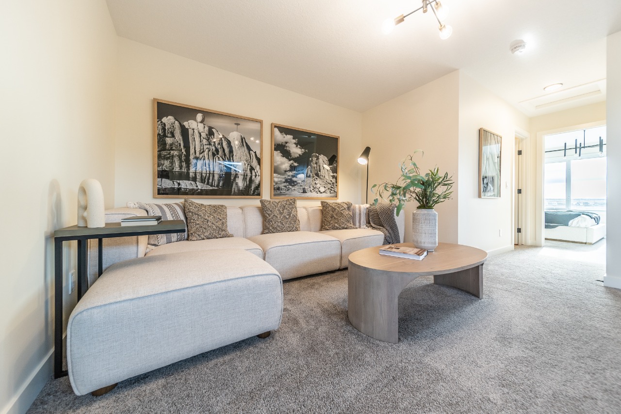
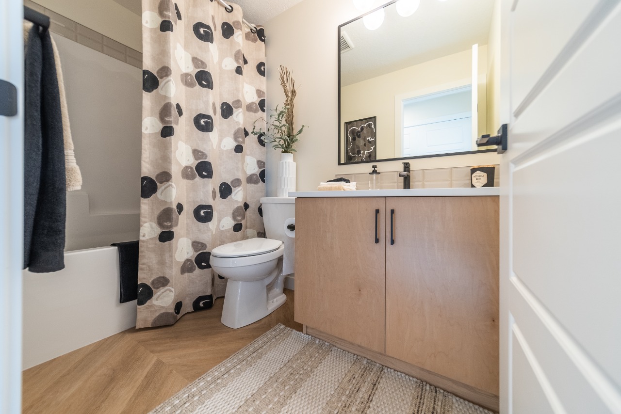
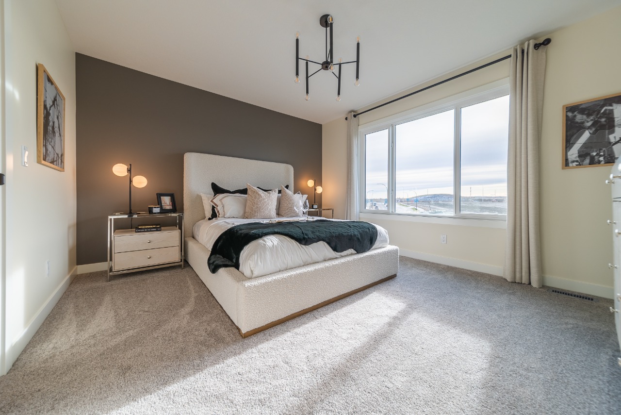
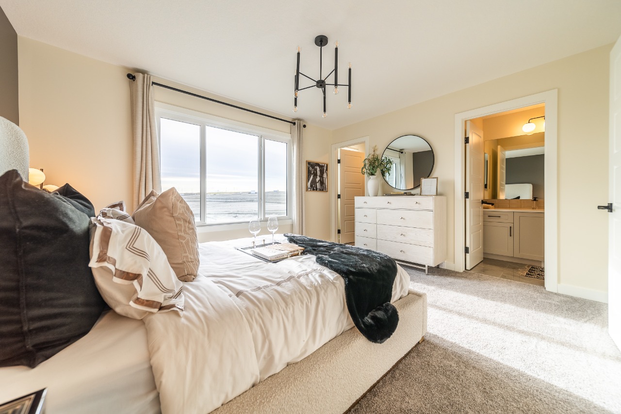
Family-friendly home designed for comfort, function, and room to grow. The main floor bedroom and full bath are perfect for guests, grandparents, or a quiet office, while the upper bonus room creates a cozy space for movie nights, hobbies, or homework. Enjoy LVP throughout the main, triple pane and added windows, quartz countertops with undermount rectangular sinks, upper laundry, side entrance, 9' basement ceilings, and rear landing with BBQ gas line rough-in. The kitchen features stainless steel appliances, chimney hood fan, gas range, built-in microwave, fridge with ice/water, pendant lighting, and walk-in pantry with French door. Ensuite offers a tiled shower with bench and niche, bank of drawers, and tiled wet areas.
Additional Information
Interior Details
Exterior Details
More Information
Property
Utilities
This REALTOR.ca listing content is owned and licensed by REALTOR® members of The Canadian Real Estate Association.