#215 40 Livingston Parade Northeast, Calgary, AB T4B3P6
Property Overview
- Row / Townhouse Home Type
- LivingstonCommunity
- 3 Beds
- Natural Gas Heating
- 2 Full Baths
- Air Conditioning (Central) Cooling
- 1 Half Baths
- 1 Parking Space(s)
- 2025 Year Built
- $455 / year HOA
- 0 days Time on Bōde
- A2339268 MLS® #
- 21231892 Bōde ID
- $251 Price / Sqft
- TBD Land Use
- Two Storey Style
Get instant answers about this home
Empire II 3-Bed, 2.5-Bath Townhome featuring triple-pane windows, superior energy efficiency, and a private fenced backyard & quick possessi
Description
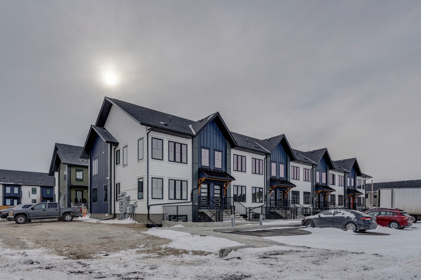
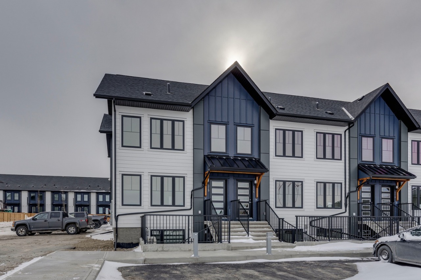
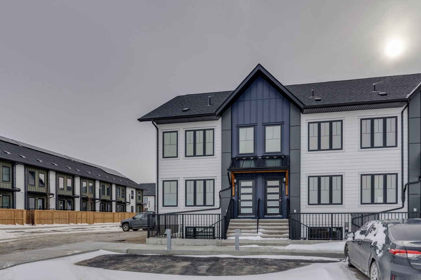
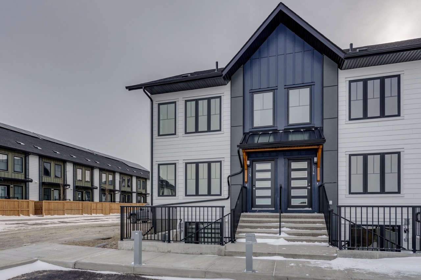
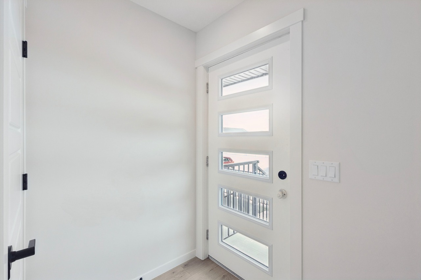
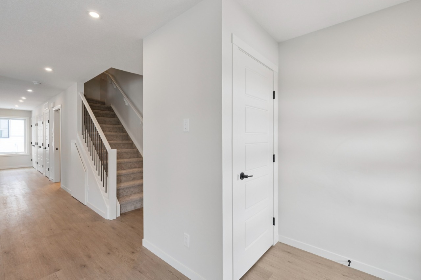
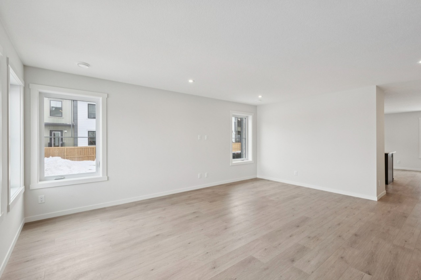
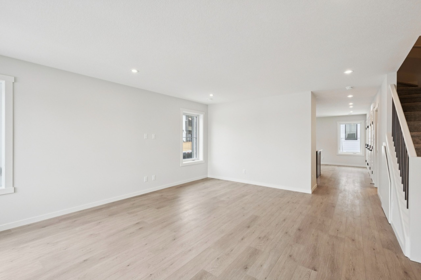
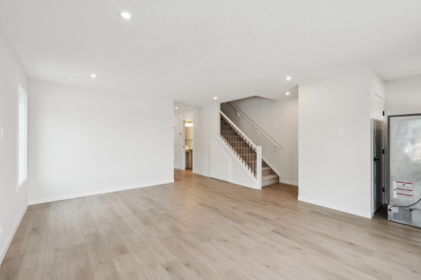
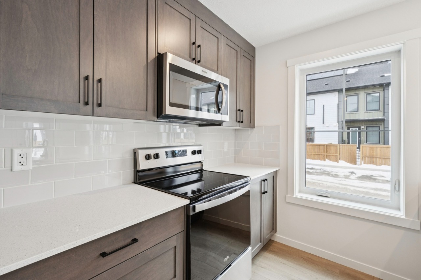
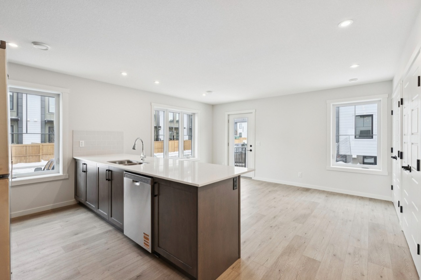
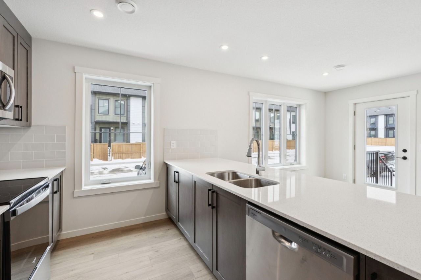
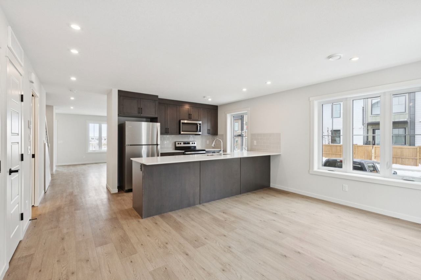
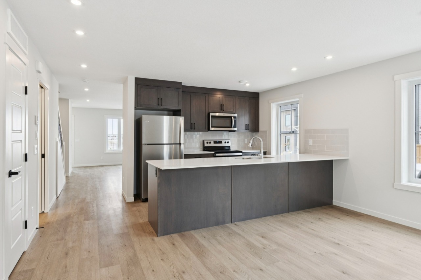
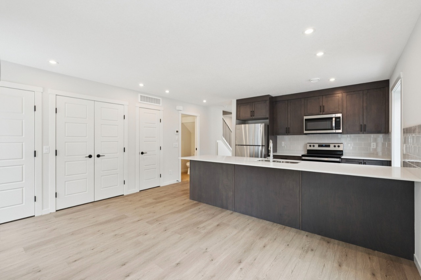
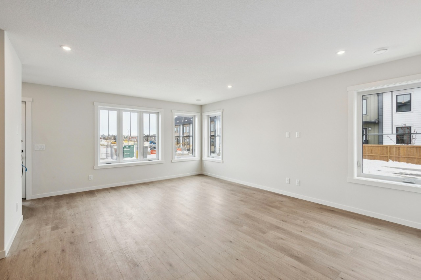
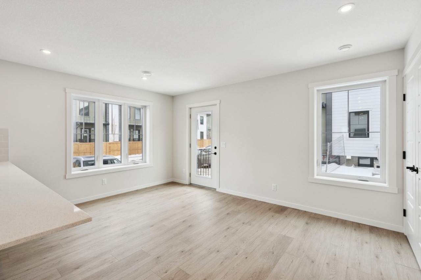
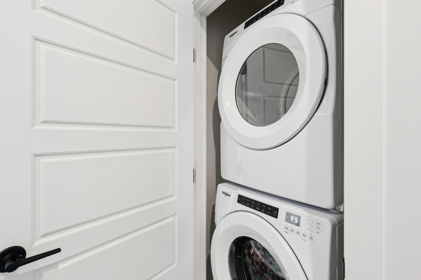
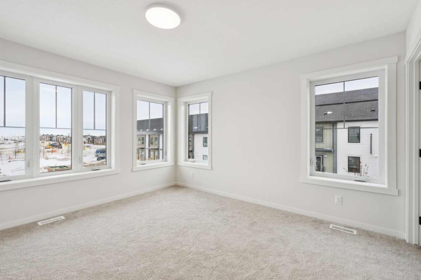
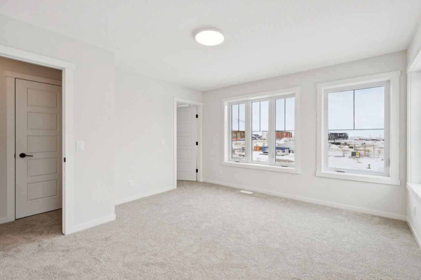
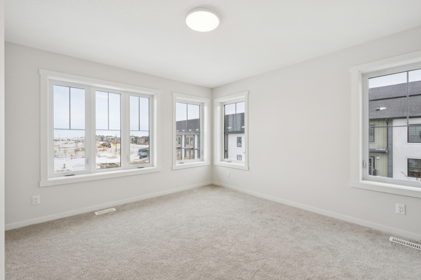
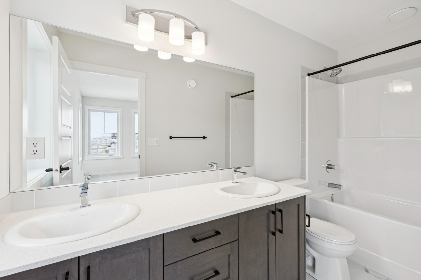
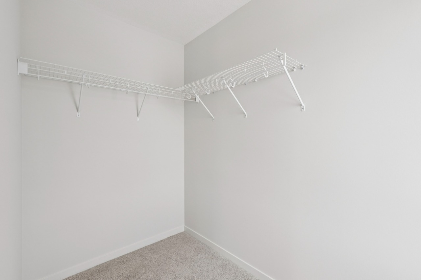
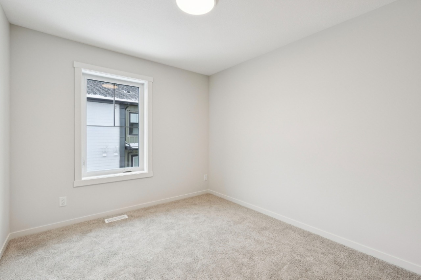
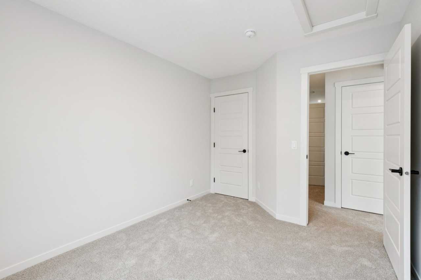
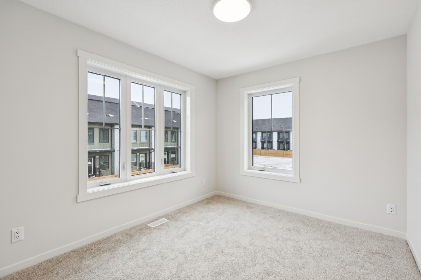
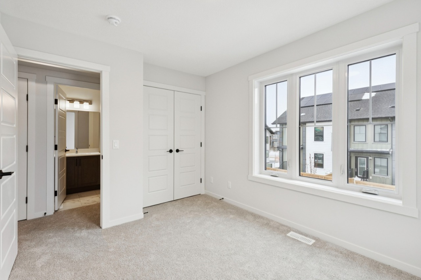
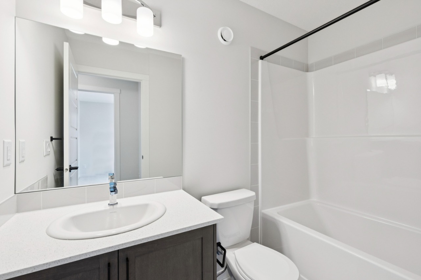
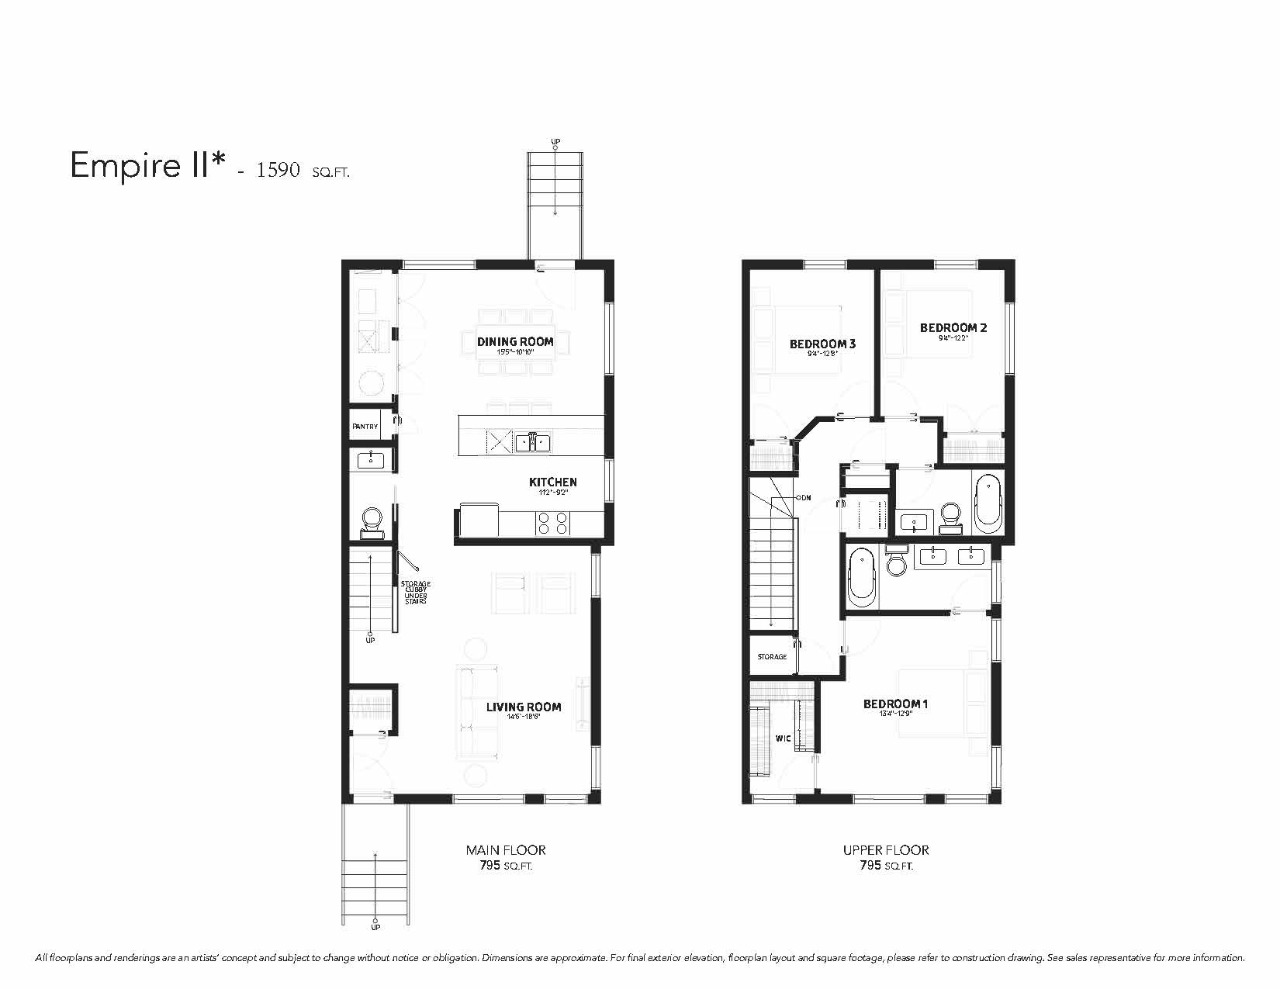
Welcome to the Empire II by Avalon Master Builder — a 3-bed, 2.5-bath townhome that blends modern style with exceptional energy efficiency. The open-concept main floor features a spacious kitchen island, sleek White Ice quartz countertops, and a 6-piece Whirlpool appliance package, with durable luxury vinyl plank flooring throughout. Upstairs, you’ll find three generous bedrooms, including a primary suite with a walk-in closet and ensuite, plus convenient upper-floor laundry. A smart under-stair storage cubby adds extra functionality. Heat pump included for added efficiency. Enjoy your fully fenced backyard—perfect for kids, pets, or entertaining—complete with BBQ gas line, landscaping, and irrigation. Located just steps from the Livingston Hub—featuring a splash park, skating rink, sports courts, and more—this home offers an ideal blend of comfort. Enjoy unbeatable connectivity with quick access to Stoney Trail (3 minutes), YYC Airport (13 minutes), and CrossIron Mills (11 minutes).
Additional Information
Interior Details
Exterior Details
More Information
Property
Condo Details
Parking
Utilities
This REALTOR.ca listing content is owned and licensed by REALTOR® members of The Canadian Real Estate Association.