70 Rosemary Gardens Southeast, Calgary, AB T3S1B2
Property Overview
- Detached Home Type
- 474 sqft Garage Size
- House Building Type
- Rose RanchCommunity
- 4 Beds
- Wood Heating
- 3 Full Baths
- None Cooling
- 4 Parking Space(s)
- 2027 Year Built
- 26 days Time on Bōde
- N/A MLS® #
- 21231891 Bōde ID
- Two Storey Style
Get instant answers about this home
Sale Analysis
Auto-generatedThis 4-bedroom, 3-bathroom house in Rose Ranch is listed at $724,900.
What kind of home is this?
This house in Rose Ranch was built in 2027.
What features stand out inside the home?
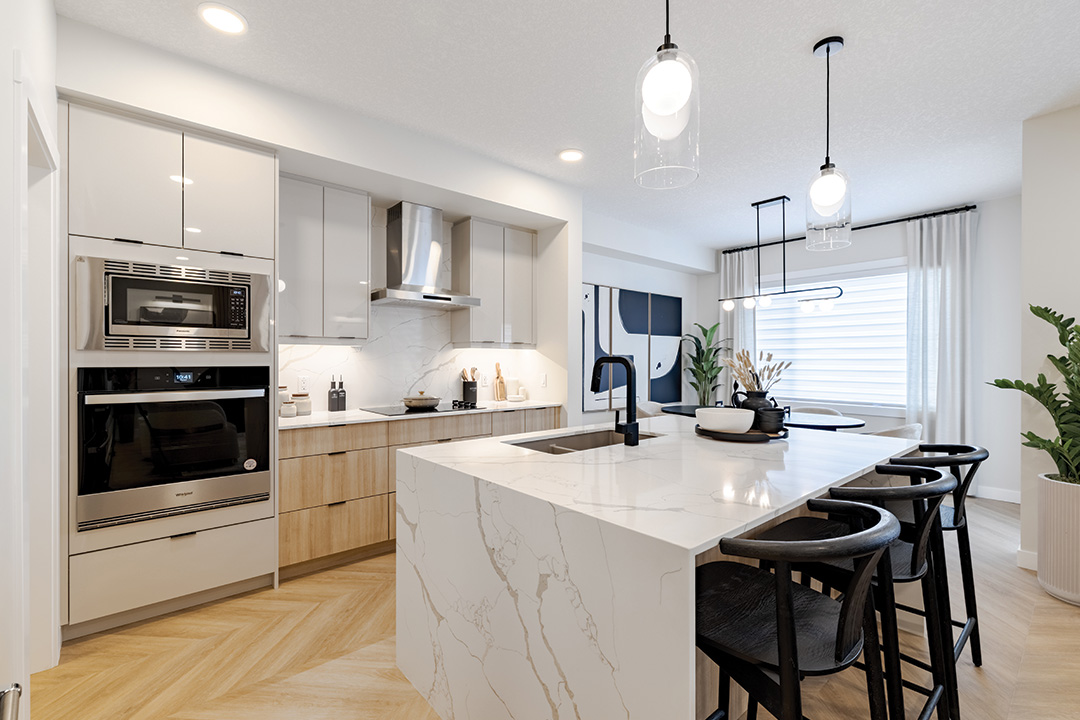
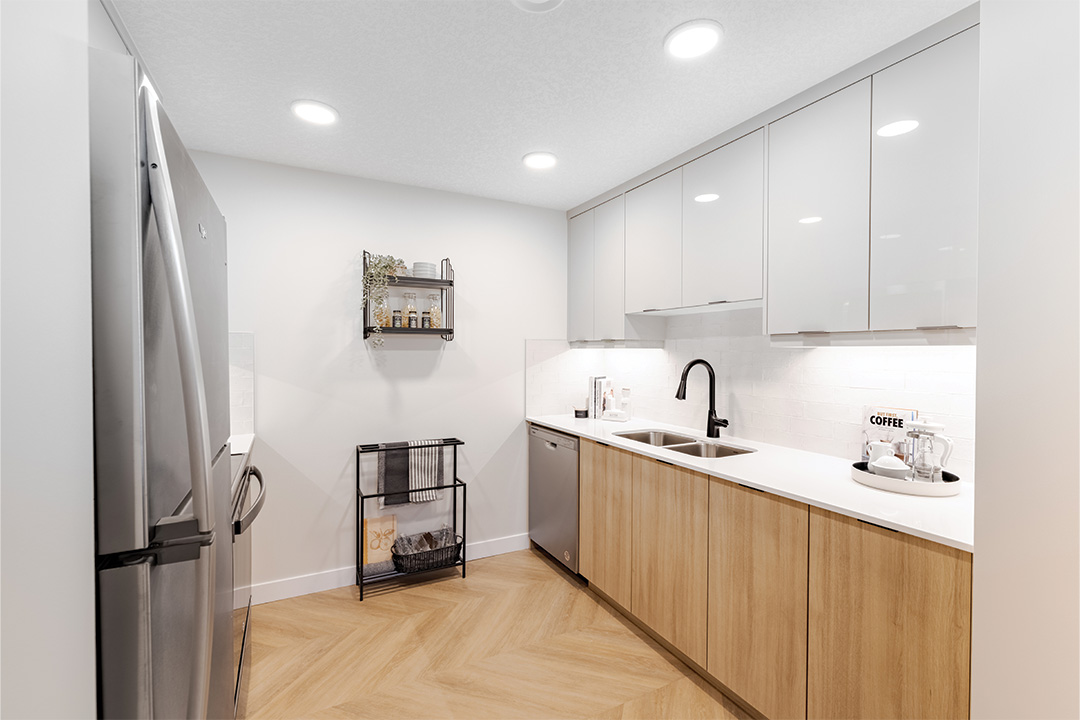
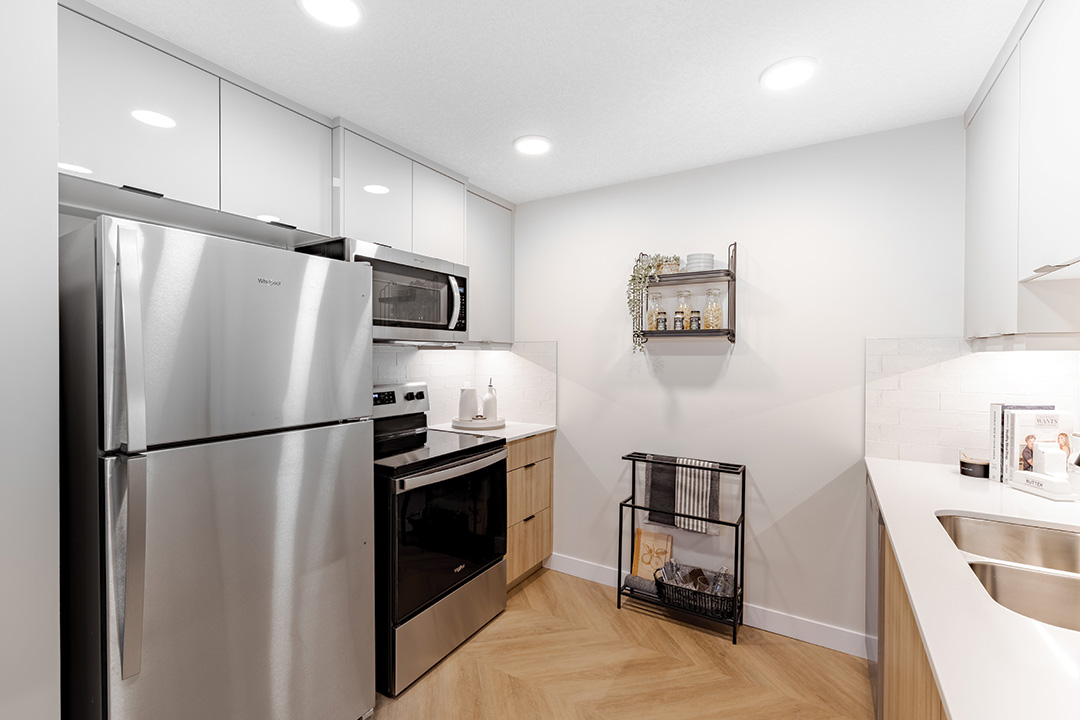
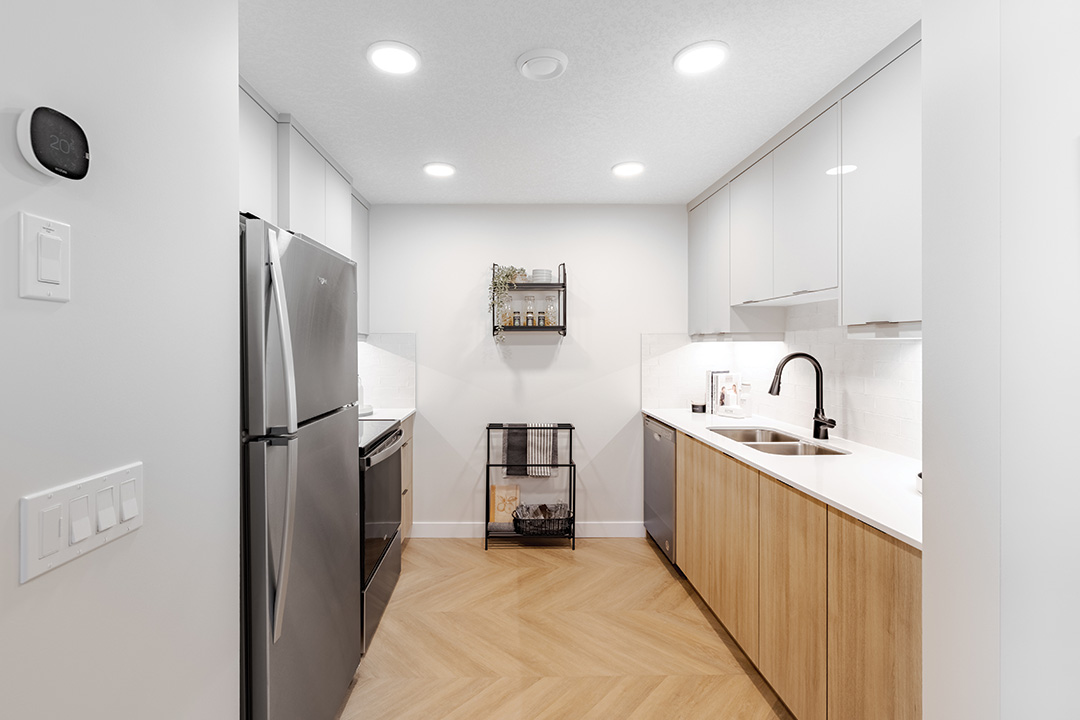
The home includes tile flooring, bathroom rough-in, closet organizers, a kitchen island, no animal home and no smoking home.
How many bedrooms, bathrooms, and parking spaces does this home offer?
The home offers 4 bedrooms, 3 bathrooms, and 4 parking spaces.
What should I know about the basement and mechanical systems?
The home has a full unfinished basement and one furnace.
What amenities are nearby?
Parks, playgrounds, shopping, schools, street lights and sidewalks are nearby.
What are the outdoor and lot features?
The property has a backyard, street lighting and rain gutters.
This analysis is automatically generated using available sales and market data. It may contain errors and should not be relied on as financial or legal advice.
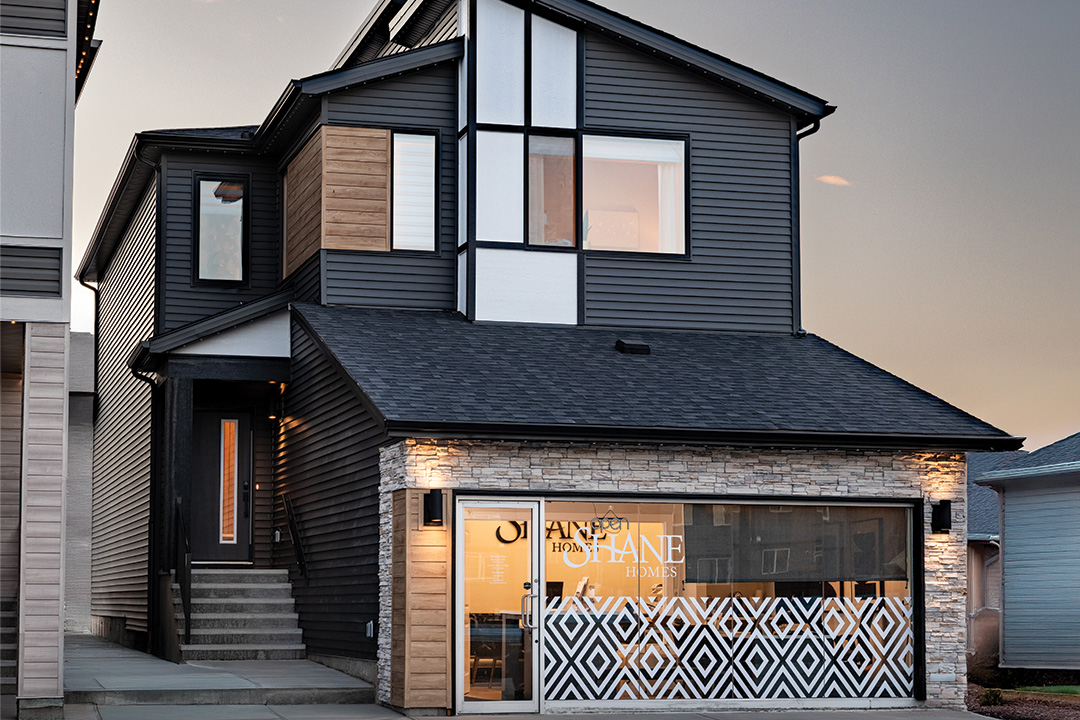
Pre-construction Katalina by Shane Homes with 5 bedrooms, main-floor bed & bath, bonus room, and Love It or Customize It options.
Description
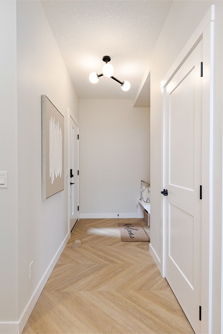
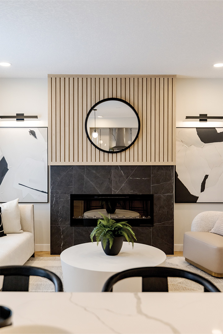
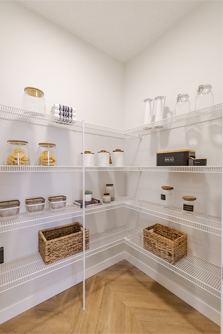
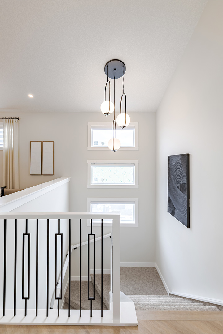
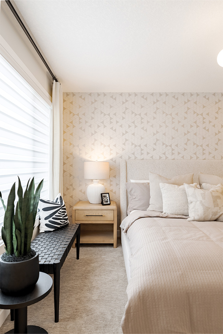
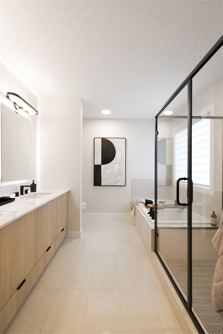
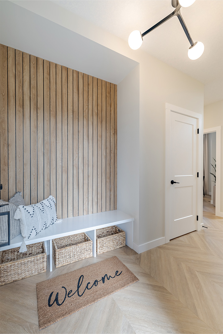
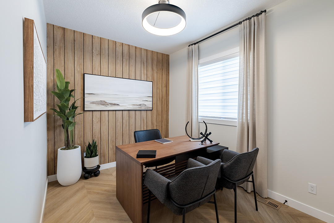
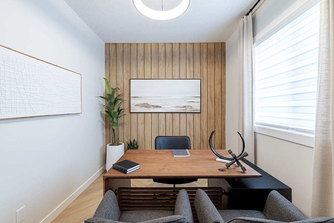
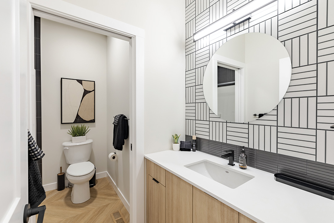
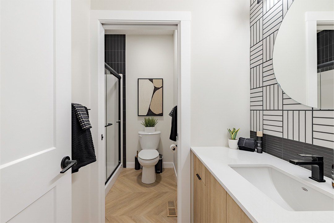
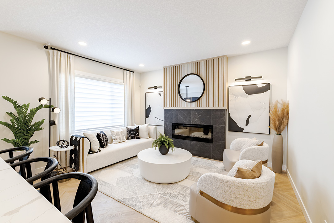
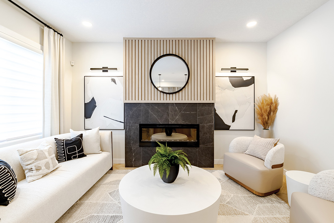
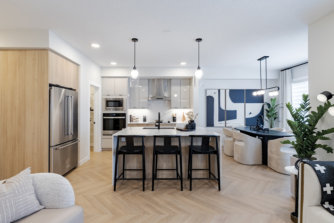
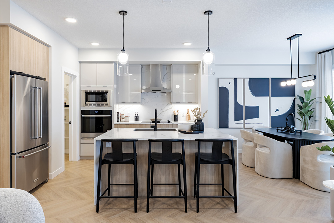
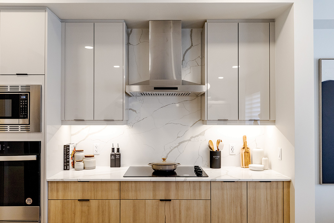
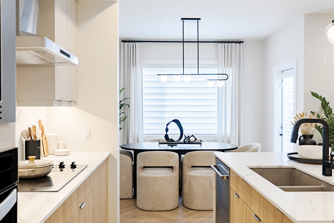
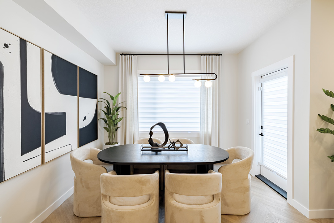
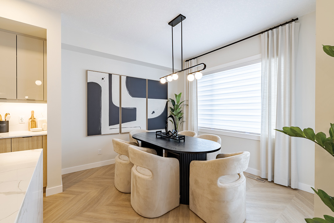
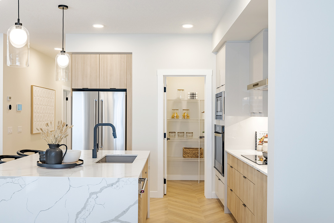
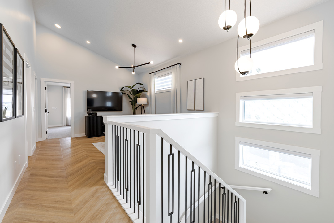
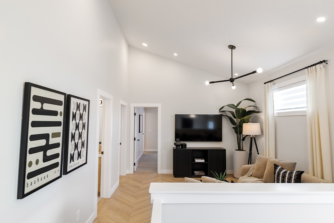
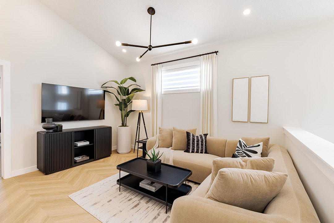
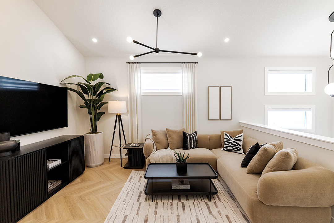
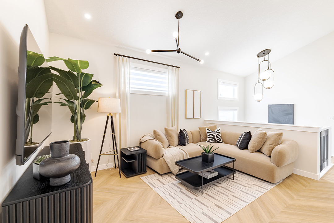
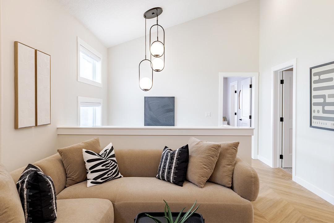
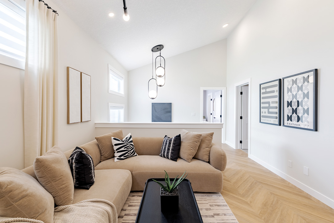
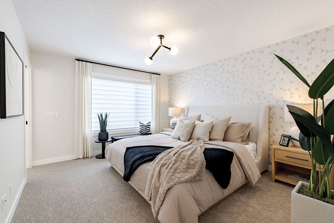
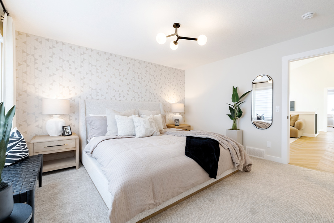
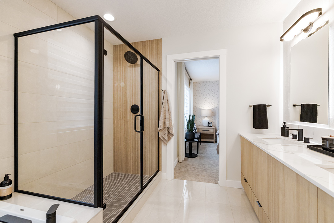
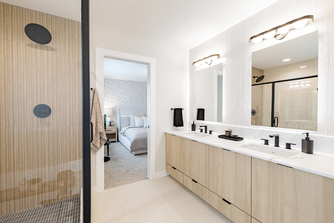
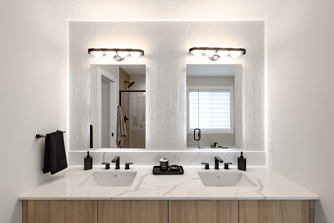
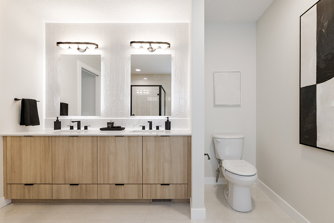
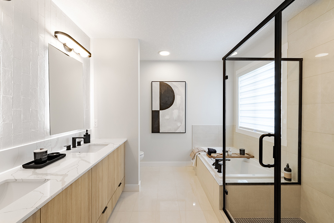
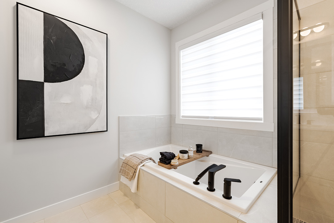
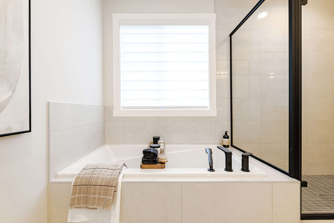
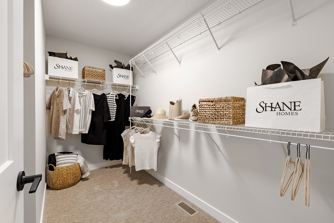
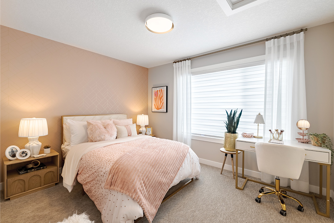
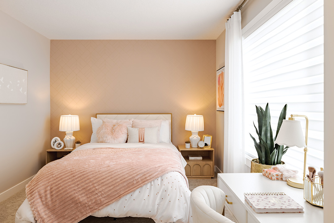
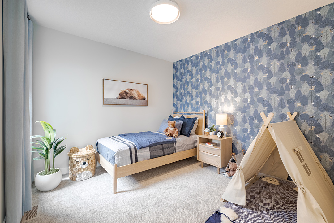
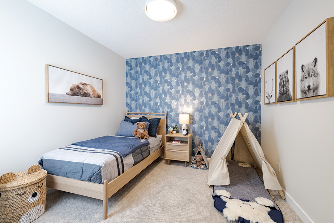
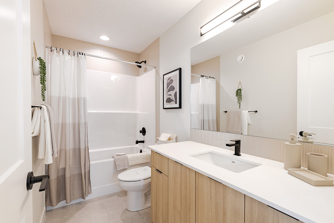
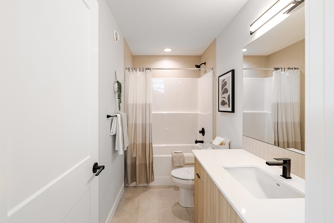
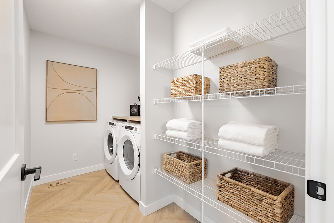
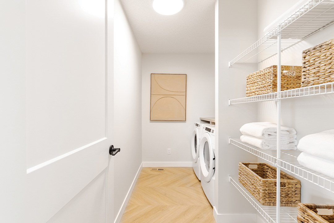
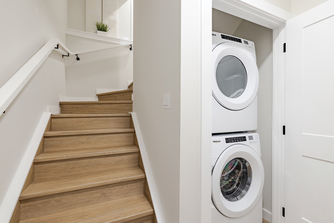
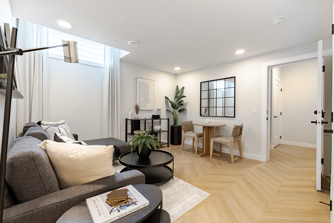
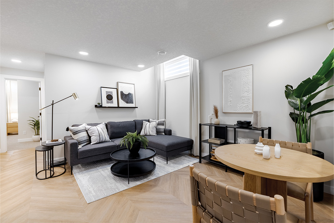
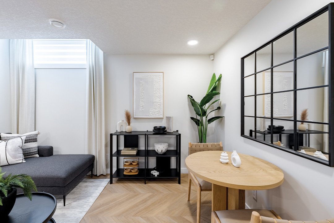
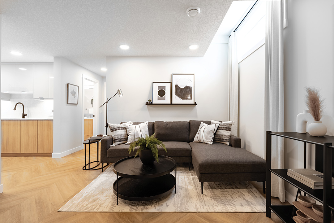
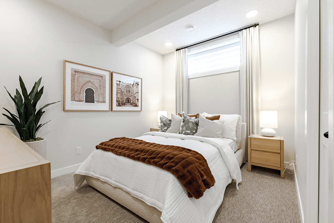
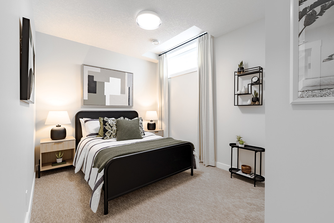
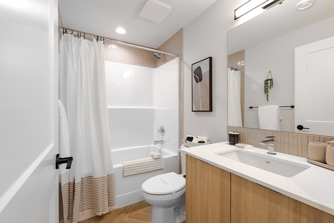
Welcome to the Katalina by Shane Homes, a pre-construction opportunity where you can Love It or Customize It to suit your lifestyle. The main floor features a spacious foyer with sitting area, central bedroom and full bathroom, plus an open-concept kitchen with large island and walk-in pantry overlooking the bright dining nook and living room with gas fireplace. Upstairs offers a central family room, laundry room, three secondary bedrooms, a 3-piece main bath, and a spacious rear owner’s suite with walk-in closet and deluxe 5-piece ensuite. Ask us about Shane Homes’ Love It or Customize It options for this floorplan. Photos are representative and for illustrative purposes only.
Interior Details
Exterior Details
More Information
Property
Parking
Utilities
This REALTOR.ca listing content is owned and licensed by REALTOR® members of The Canadian Real Estate Association.