575 Thistlewood Drive, London North, ON N5X4M1




Property Overview
- Detached Home Type
- House Building Type
- 3682 Sqft Lot Size
- North ArmCommunity
- 5 Beds
- 4 Full Baths
- Air Conditioning (Central) Cooling
- 0 Half Baths
- 4 Parking Space(s)
- — Property Taxes
- 15 days Days on Market
- X13690296 MLS® #
- $553 Price / Sqft
- Two Storey Style
Get instant answers about this home
Description
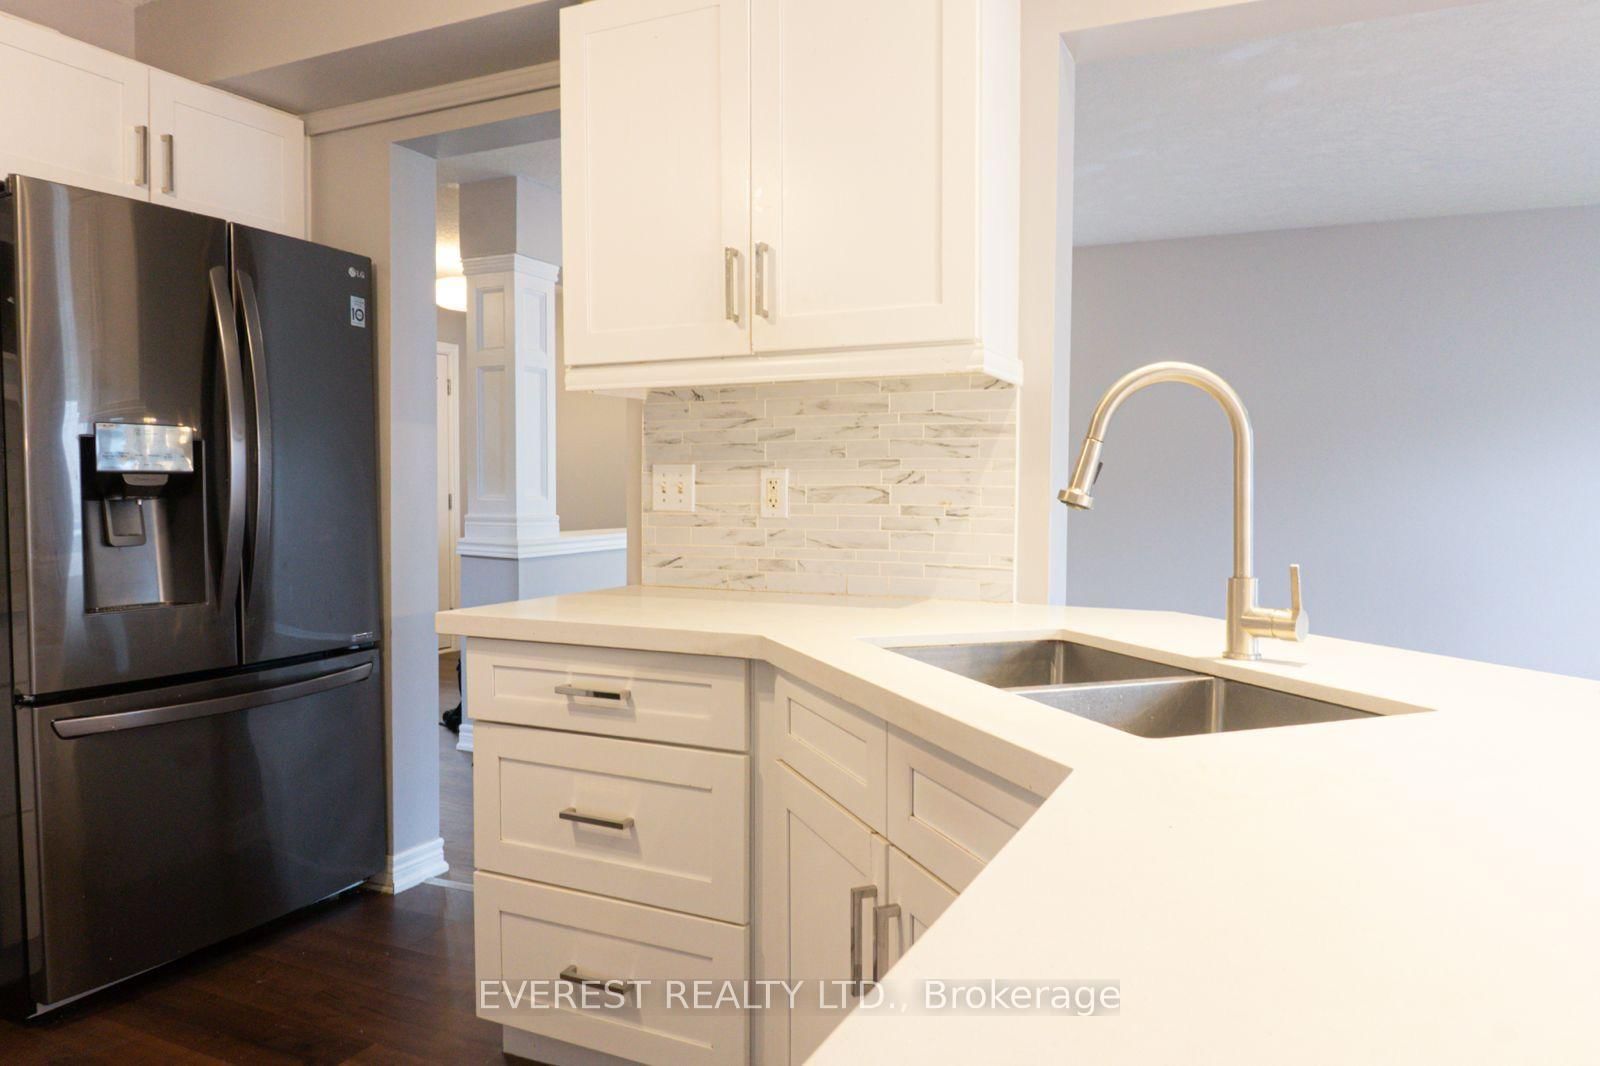
Welcome to this spacious two-storey home in the highly desirable Stoney Creek community.Designed with family living in mind, this home offers four spacious bedrooms, including amaster bedroom with ensuit a convenient second-floor laundry room, and a bright, functionallayout throughout. The modern updated kitchen and opens onto a charming deck, providing theperfect space for outdoor dining or relaxing with family and friends. The fully self-containedwalk-out basement features a private granny suite with its own separate entrance through thegarage, making it an excellent option for multi-generational living or potential rentalincome.Ideally situated close to the YMCA, library, schools, parks, shopping, and everydayamenities, this move-in-ready home offers comfort, flexibility, and an outstanding location.
Interior Details
Exterior Details
More Information
Property
Parking
Utilities
Data is supplied by the Toronto Regional Real Estate Board (TRREB) MLS® System. TRREB is the owner of the copyright in its MLS® System. Data is deemed reliable but is not guaranteed accurate by TRREB. The trademarks MLS®, Multiple Listing Service® and the associated logos are owned by The Canadian Real Estate Association (CREA) and identify the quality of services provided by real estate professionals who are members of CREA. Used under license.
Data was last updated Friday, August 28, 2026, 4:31:30 PM UTC.