38 Lingarde Drive, Toronto, ON M1R1X6




Property Overview
- Detached Home Type
- House Building Type
- 4198 Sqft Lot Size
- Wexford-MaryvaleCommunity
- 3 Beds
- 2 Full Baths
- Air Conditioning (Central) Cooling
- 0 Half Baths
- 6 Parking Space(s)
- — Property Taxes
- 10 days Days on Market
- E13690328 MLS® #
- $1,428 Price / Sqft
- Bungalow Style
Get instant answers about this home
Description
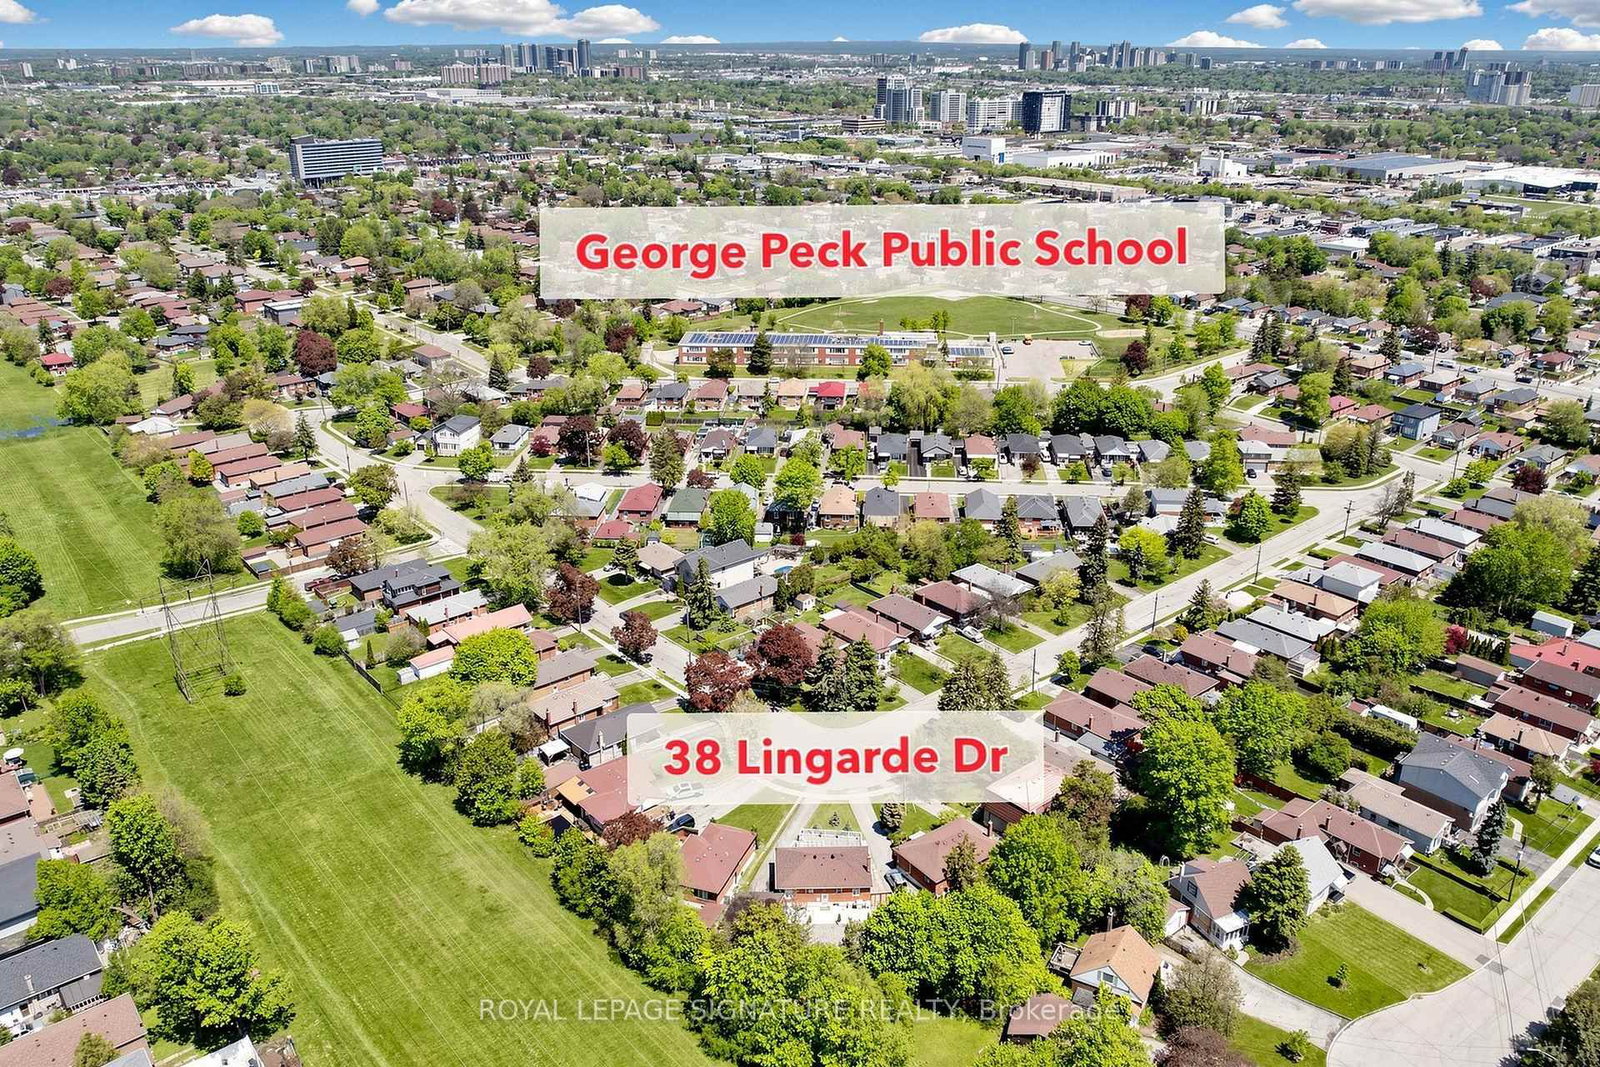
We honestly don't see lots like this very often. Literally your own slice of paradise! Welcome to 38 Lingarde Drive - a Ranch Style Bungalow situated on an extraordinary oversized lot in the heart of the Wexford community. The backyard is truly something special, offering endless possibilities for entertaining, celebrations, family gatherings, or simply creating your own private retreat. There's enough space to host unforgettable events, with room to dream even bigger in the future. This well-kept home features a rare double garage and a separate entrance to a finished basement, adding incredible versatility for large families, multi-generational living, in-laws, or future income potential. The functional bungalow layout offers comfortable everyday living while the property itself presents exceptional long-term value. Perfectly located on a quiet, family-friendly street, just steps to Wexford Park, lush forested trails, and green space ideal for walking, running, or biking. A short walk to our beloved George Peck Public School (former student here!), known for its strong parent and student community. Steps to TTC, Lawrence Avenue, and a variety of local family-owned and multicultural shops and restaurants. Convenient access to the LRT, as well as the 401 and DVP/404, makes commuting effortless. Whether you're looking to move in, expand, invest, or simply enjoy one of the most impressive lots in the area, this is a truly rare opportunity offering unlimited potential in an unbeatable location.
Interior Details
Exterior Details
More Information
Property
Parking
Utilities
Data is supplied by the Toronto Regional Real Estate Board (TRREB) MLS® System. TRREB is the owner of the copyright in its MLS® System. Data is deemed reliable but is not guaranteed accurate by TRREB. The trademarks MLS®, Multiple Listing Service® and the associated logos are owned by The Canadian Real Estate Association (CREA) and identify the quality of services provided by real estate professionals who are members of CREA. Used under license.
Data was last updated Friday, August 28, 2026, 4:31:30 PM UTC.