PH31 250 Wellington Street West, Toronto, ON M5V3P6





Property Overview
- Apartment Home Type
- High Rise Apartment Building Type
- Waterfront Communities C1Community
- 1 Beds
- 1 Full Baths
- Air Conditioning (Central) Cooling
- 0 Half Baths
- 0 Parking Space(s)
- — Property Taxes
- 10 days Days on Market
- C13690816 MLS® #
- $698 Price / Sqft
Get instant answers about this home
Description
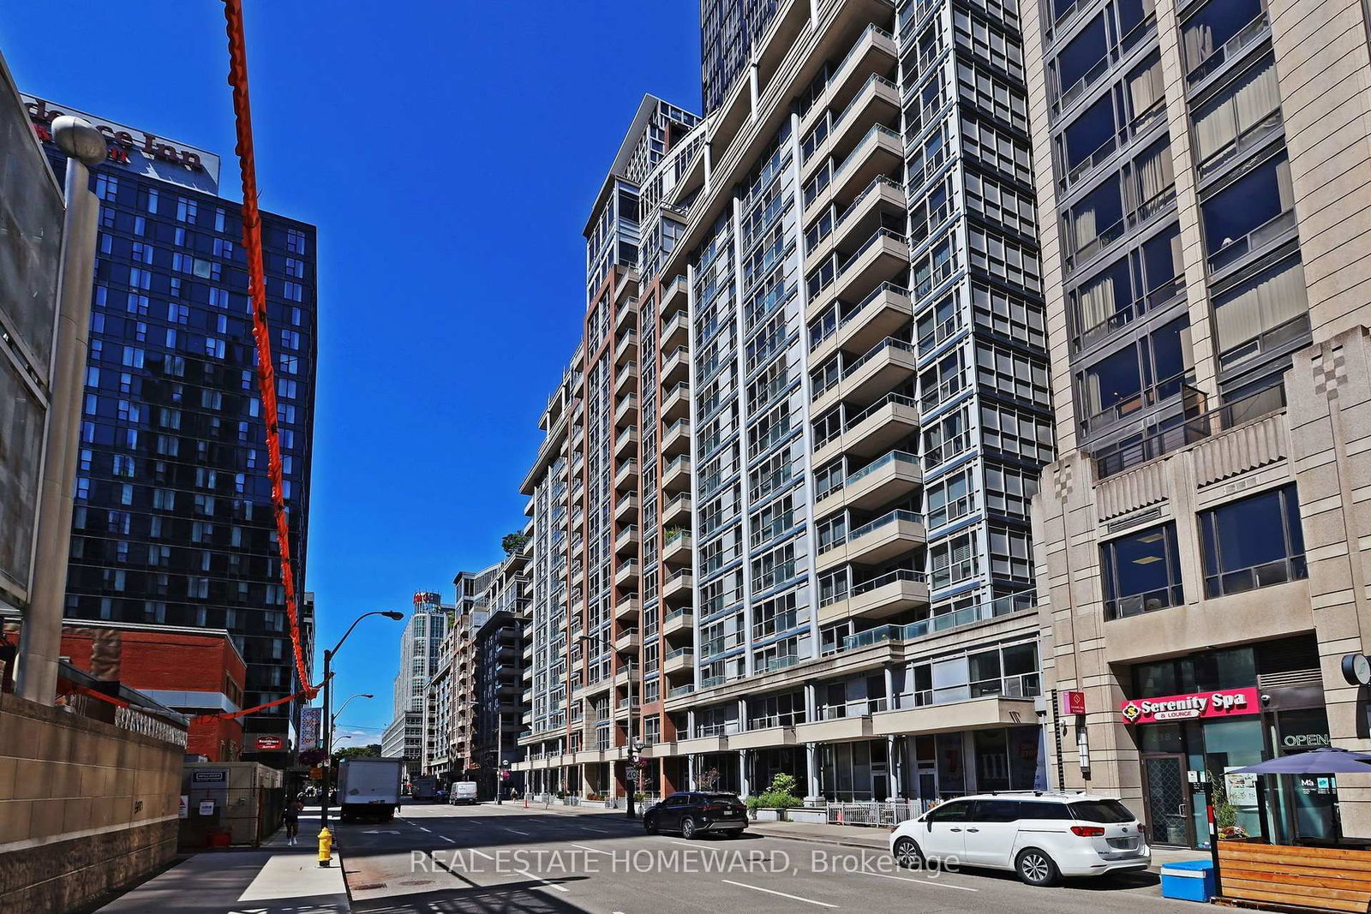
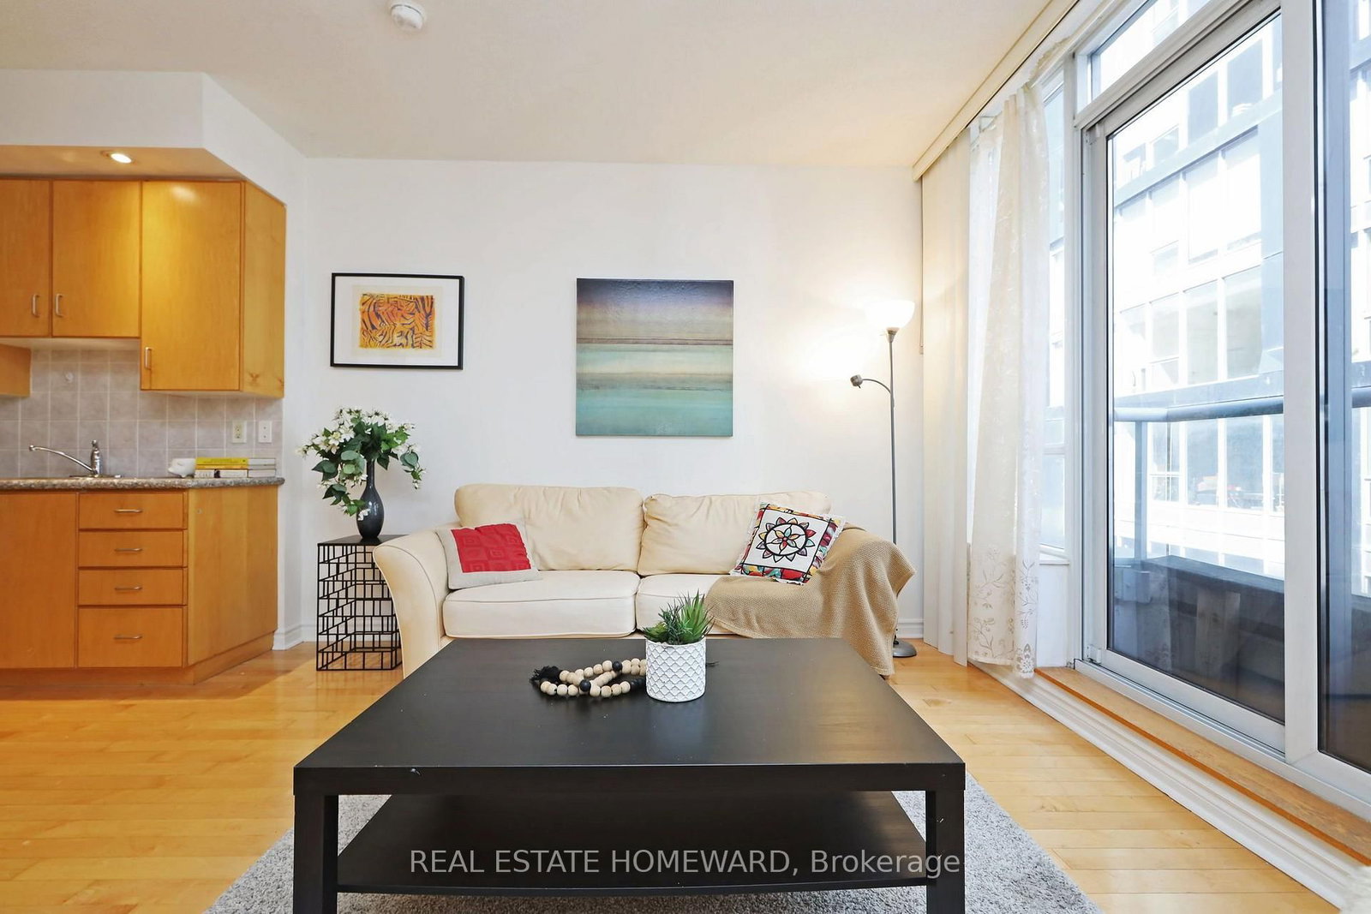
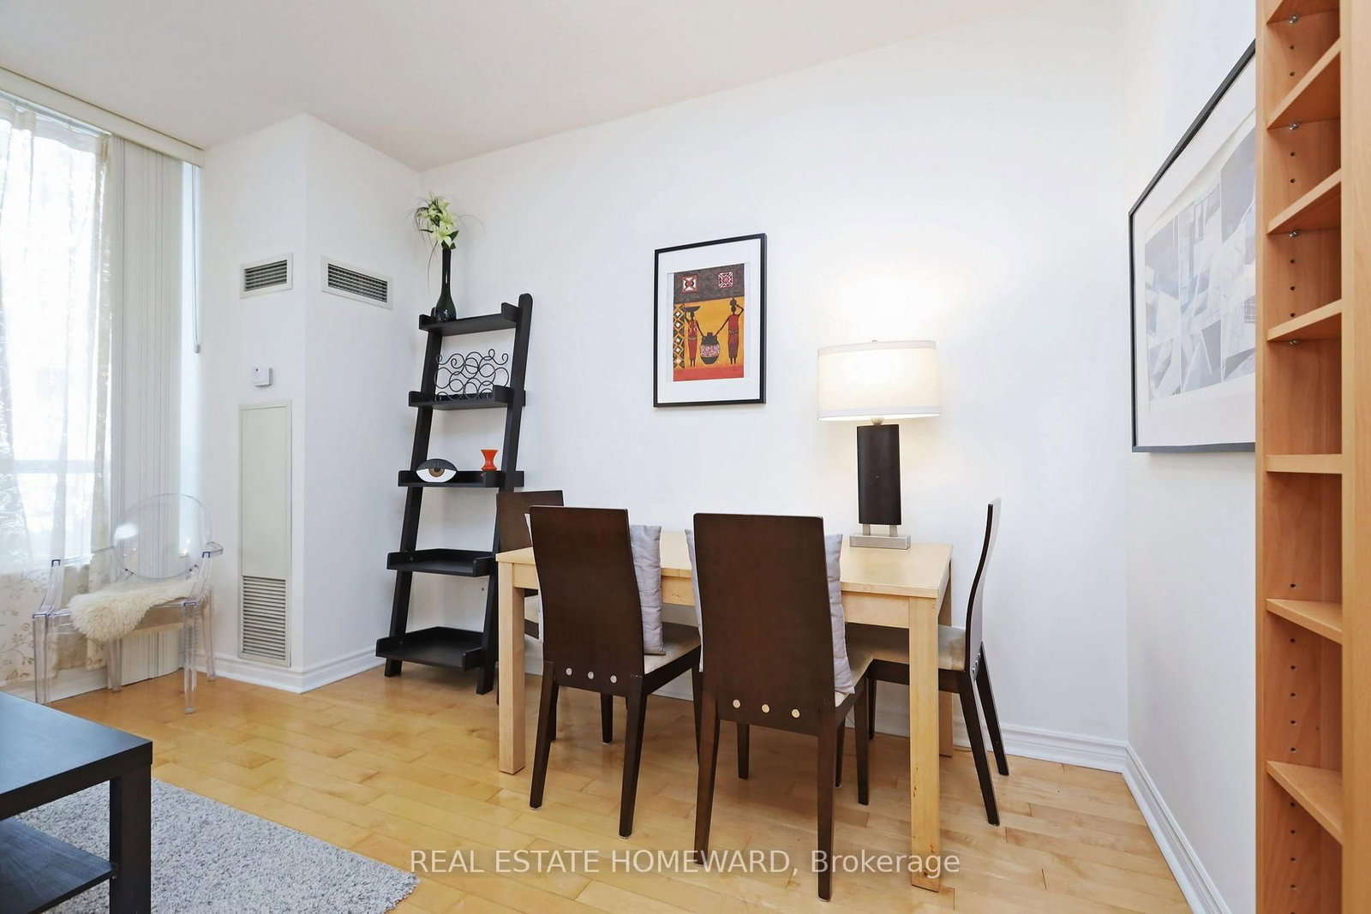
Welcome to The Luxury Icon 2 - an exceptional opportunity to own a penthouse suite in the heart of Toronto's Financial and Entertainment Districts.This bright and stylish 516 sq. ft. junior one-bedroom corner suite features high ceilings, hardwood flooring throughout and a smart, functional layout that makes excellent use of the space. Perfect for a first-time buyer, investor, executive rental or short-term rental opportunity, this suite offers incredible flexibility in one of downtown Toronto's most sought-after locations. Step outside your door and walk to virtually everything-world-class restaurants, nightlife, entertainment, shopping, the Financial District, transit and more. A truly AAA location for both lifestyle and investment. The Luxury Icon is a well-managed building with an impressive range of amenities, including 24-hour concierge, fitness room, lap resistance pool, party room, work-spaces and a rooftop patio with BBQ terrace. Whether you are looking to get into the downtown market, build an investment portfolio or, take advantage of the demand for executive and short-term accommodations, this is an opportunity worth exploring. A fantastic downtown offering with high ceilings, an unbeatable location and exceptional lifestyle and investment potential.
Interior Details
Exterior Details
More Information
Property
Strata Details
Parking
Data is supplied by the Toronto Regional Real Estate Board (TRREB) MLS® System. TRREB is the owner of the copyright in its MLS® System. Data is deemed reliable but is not guaranteed accurate by TRREB. The trademarks MLS®, Multiple Listing Service® and the associated logos are owned by The Canadian Real Estate Association (CREA) and identify the quality of services provided by real estate professionals who are members of CREA. Used under license.
Data was last updated Friday, August 28, 2026, 3:06:22 PM UTC.