4 Scott Crescent, Huron-Kinloss, ON N2Z0C6





Property Overview
- Detached Home Type
- House Building Type
- 36672 Sqft Lot Size
- NoneCommunity
- 5 Beds
- 5 Full Baths
- Air Conditioning (Central) Cooling
- 0 Half Baths
- 8 Parking Space(s)
- 2010 Year Built
- — Property Taxes
- 10 days Days on Market
- X13690192 MLS® #
- $600 Price / Sqft
- Two Storey Style
Get instant answers about this home
Description
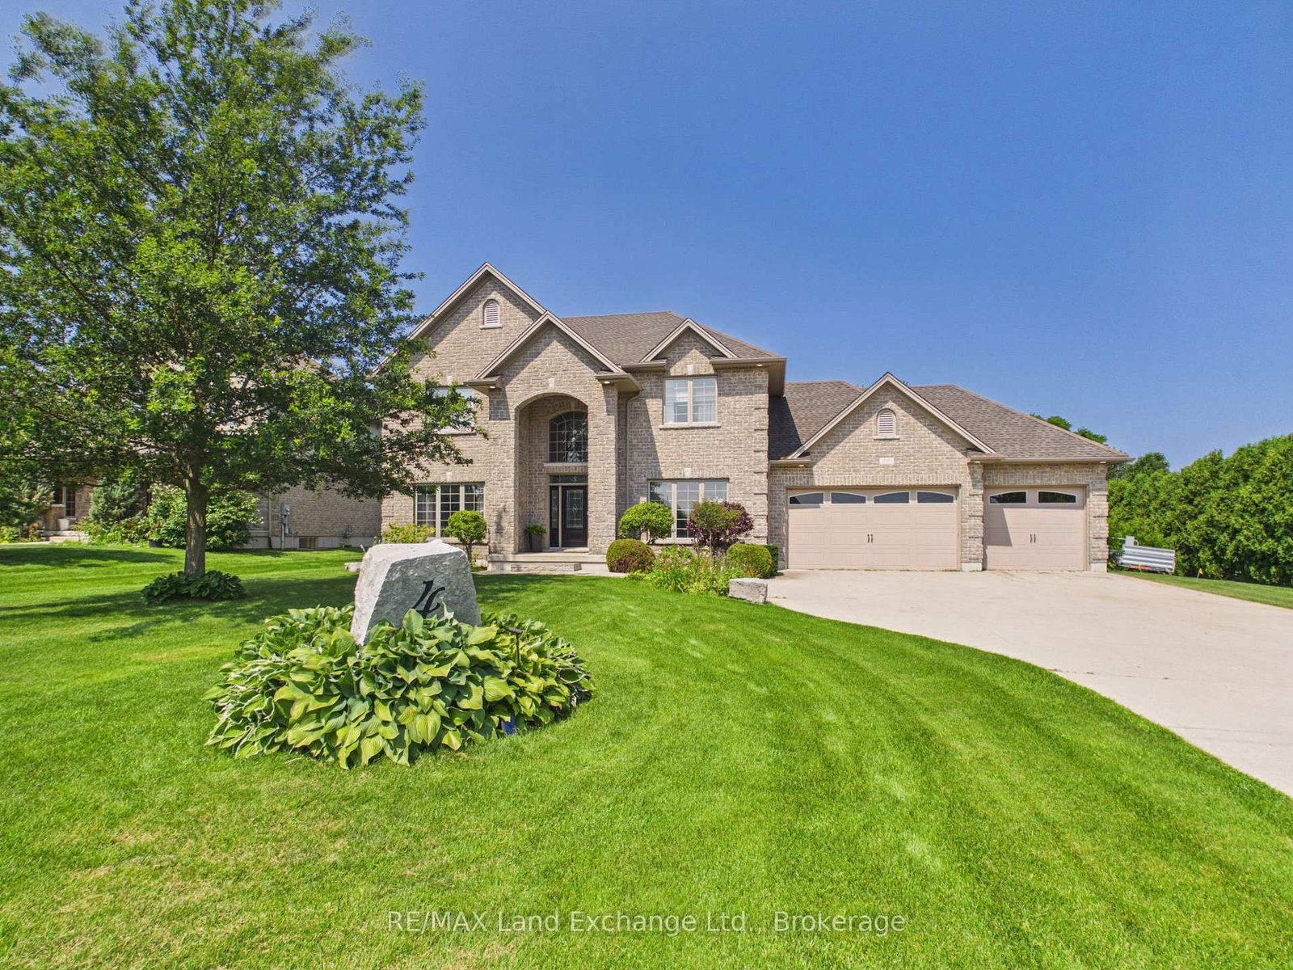
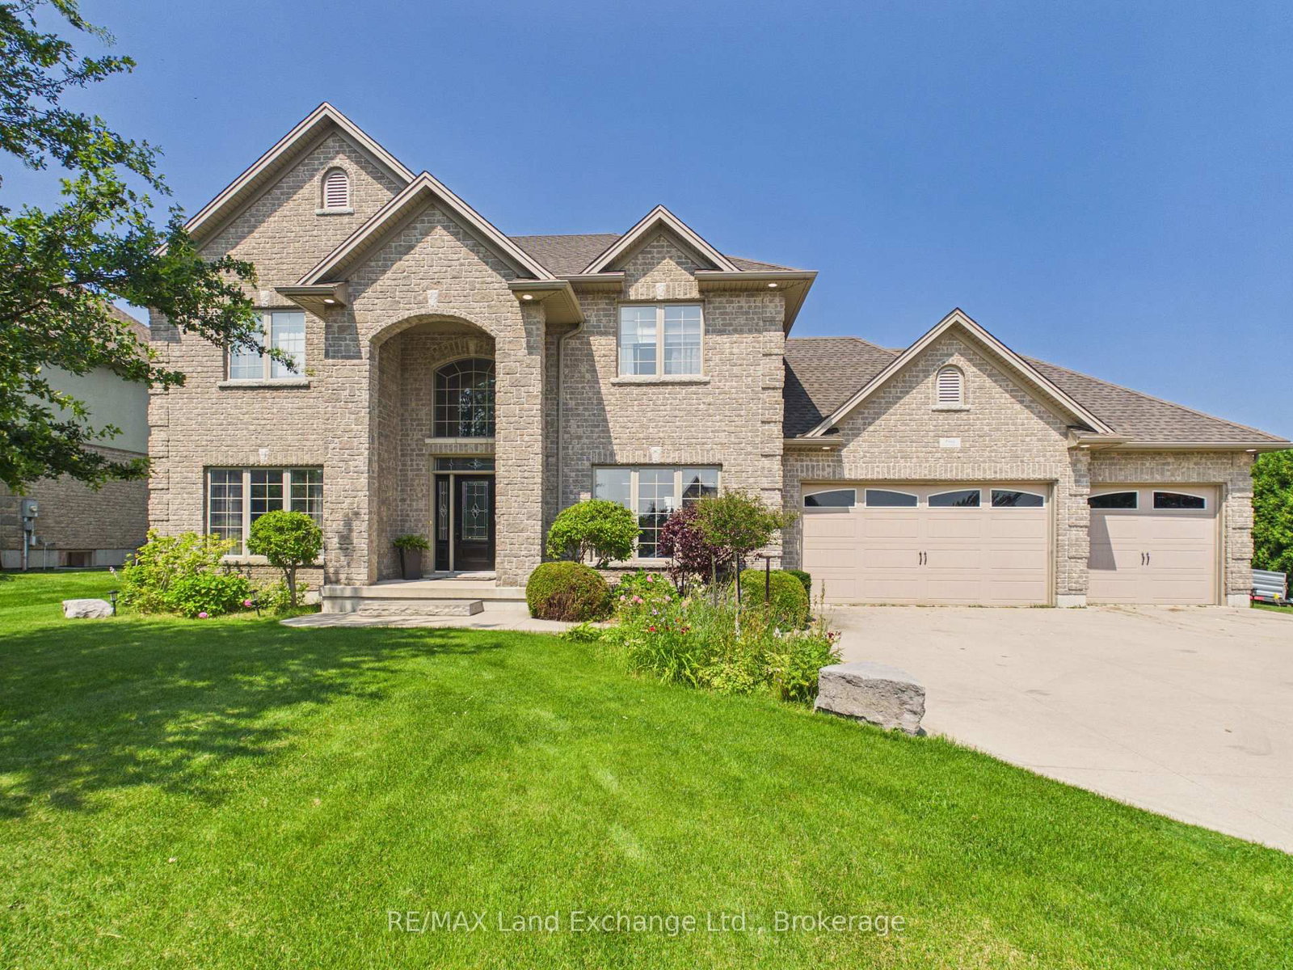
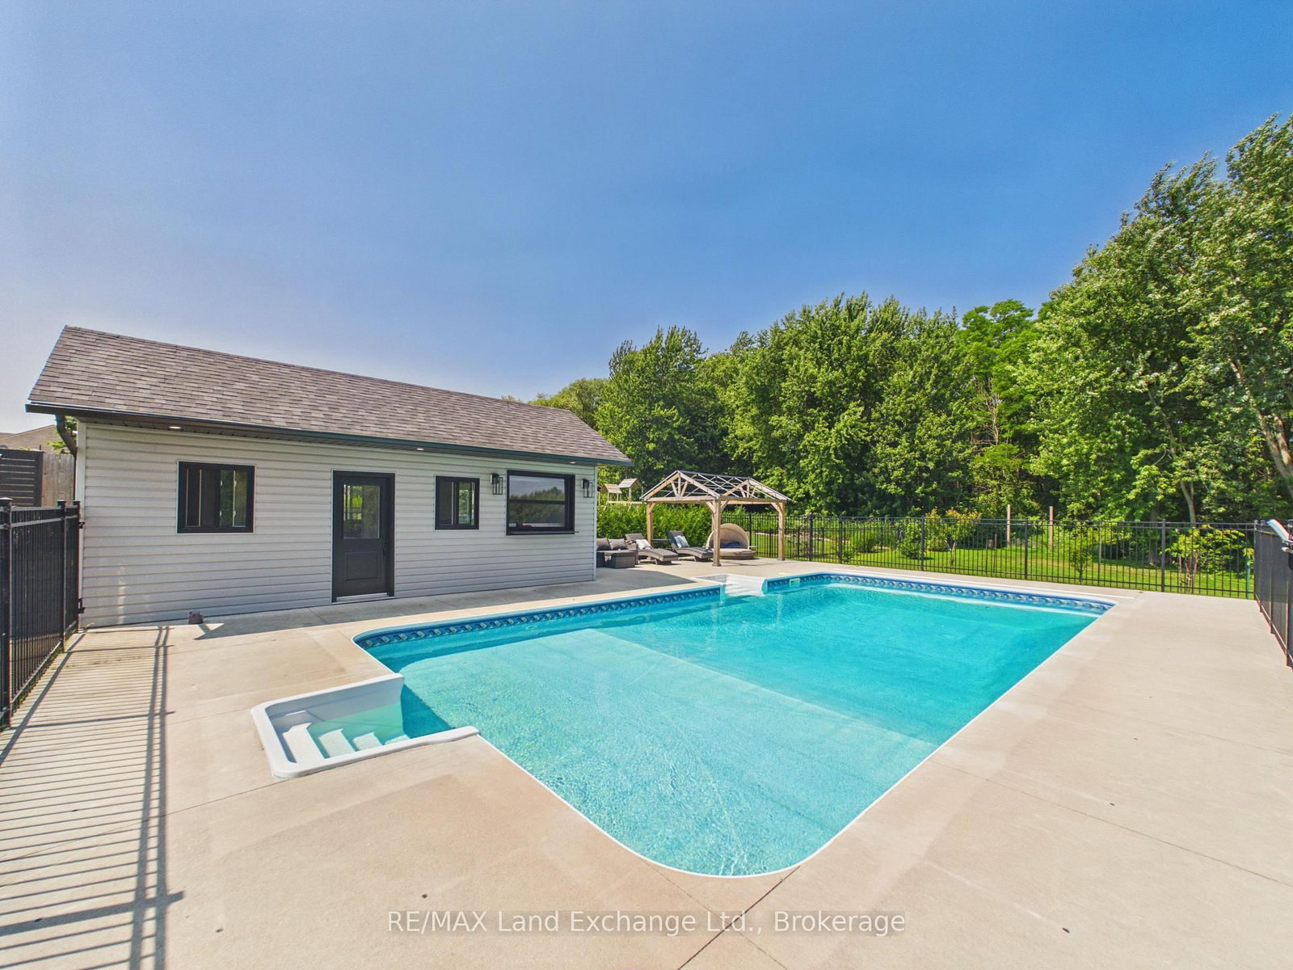
Exceptional 2,800 sq. ft. brick and stone two-storey home offers luxury living for the most discerning buyer. Located in the highly desirable Heritage Heights community, this executive residence features 5 (4+1) spacious bedrooms and 5 bathrooms, along with a triple-car garage. The main floor showcases a bright open-concept design, highlighted by a new, elegant custom chef's kitchen and dining area complete with a massive quartz island that seats as many as 12 people easily, a 6-burner gas range and flat top, 2 built-in convection ovens and microwave with high-end finishes in every direction, perfect for both everyday living and entertaining. Upstairs, the breathtaking primary suite offers a private retreat with luxurious features and ample space. The fully finished basement adds even more living space with an additional bedroom, full bathroom and walk-up to the garage, ideal for guests or extended family. Step outside to an incredible backyard oasis on an impressive 3/4 acre lot. Enjoy the newer heated in-ground pool and a convenient pool house equipped with a full bathroom, roll-up bar and garage doors, and refrigerators, creating the ultimate space for summer entertaining. The property also features two large concrete patios and several raised flower and garden beds. Additional highlights include a generator hook-up in the garage and thoughtfully designed outdoor spaces that make this property truly special.
Interior Details
Exterior Details
More Information
Property
Parking
Utilities
Data is supplied by the Toronto Regional Real Estate Board (TRREB) MLS® System. TRREB is the owner of the copyright in its MLS® System. Data is deemed reliable but is not guaranteed accurate by TRREB. The trademarks MLS®, Multiple Listing Service® and the associated logos are owned by The Canadian Real Estate Association (CREA) and identify the quality of services provided by real estate professionals who are members of CREA. Used under license.
Data was last updated Friday, August 28, 2026, 2:41:47 PM UTC.