400 Russell Street, Midland, ON L4R3A8





Property Overview
- Detached Home Type
- House Building Type
- 7350 Sqft Lot Size
- NoneCommunity
- 3 Beds
- 1 Full Baths
- Air Conditioning (Central) Cooling
- 0 Half Baths
- 10 Parking Space(s)
- — Property Taxes
- 10 days Days on Market
- S13690936 MLS® #
- $500 Price / Sqft
- Three Storey Style
Get instant answers about this home
Description
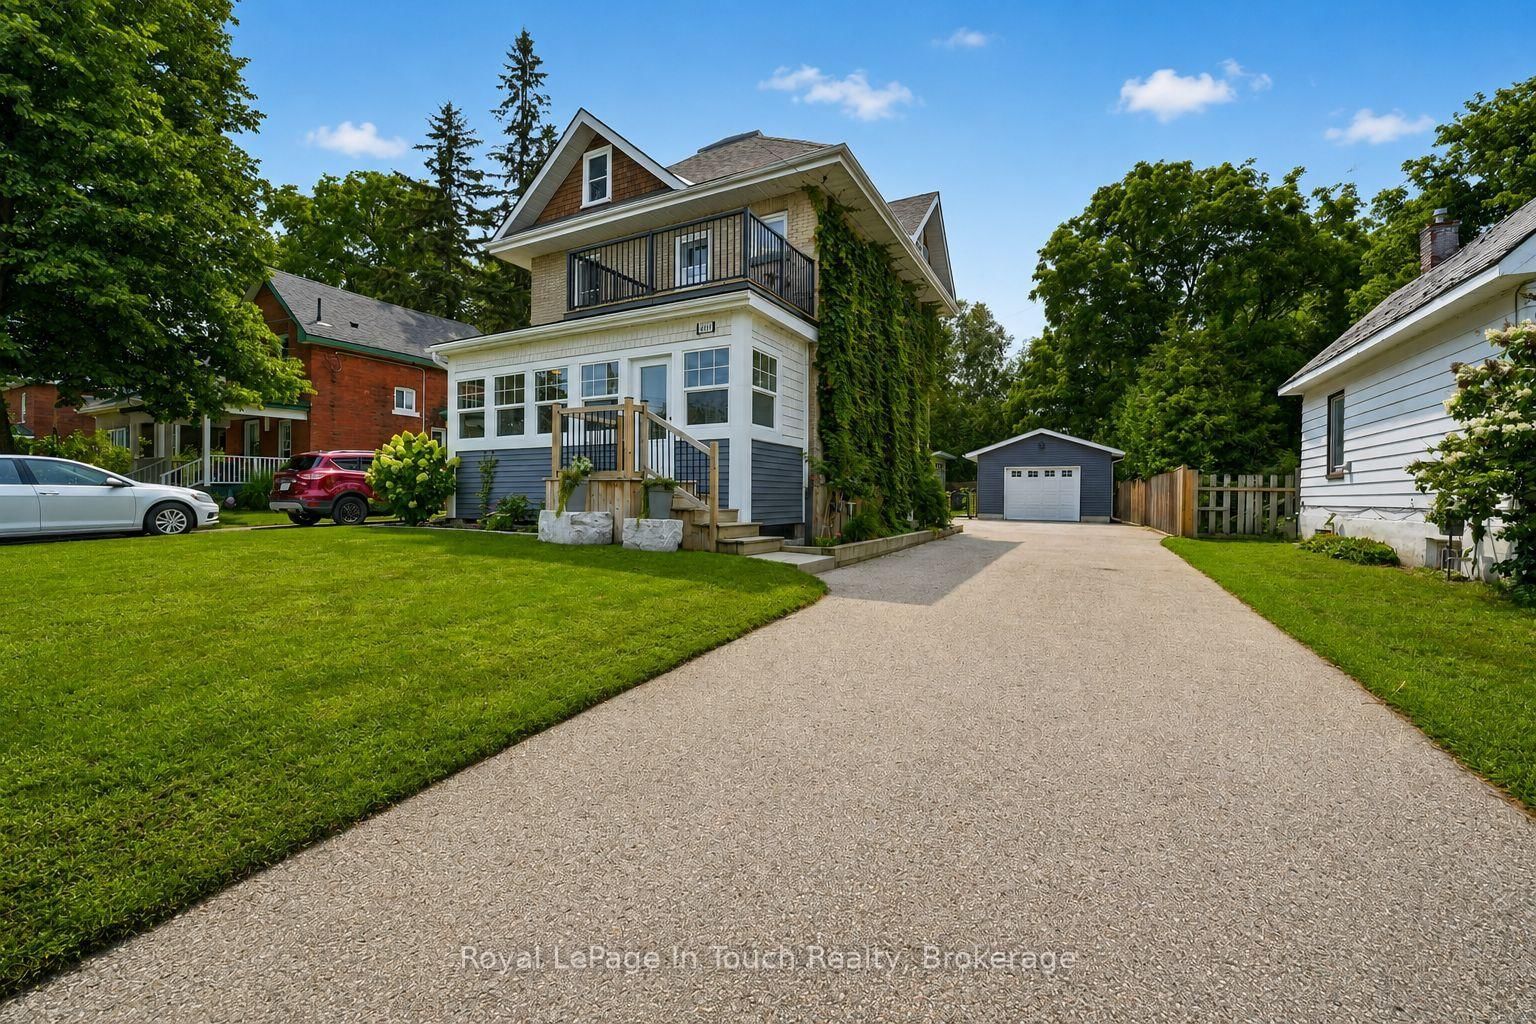
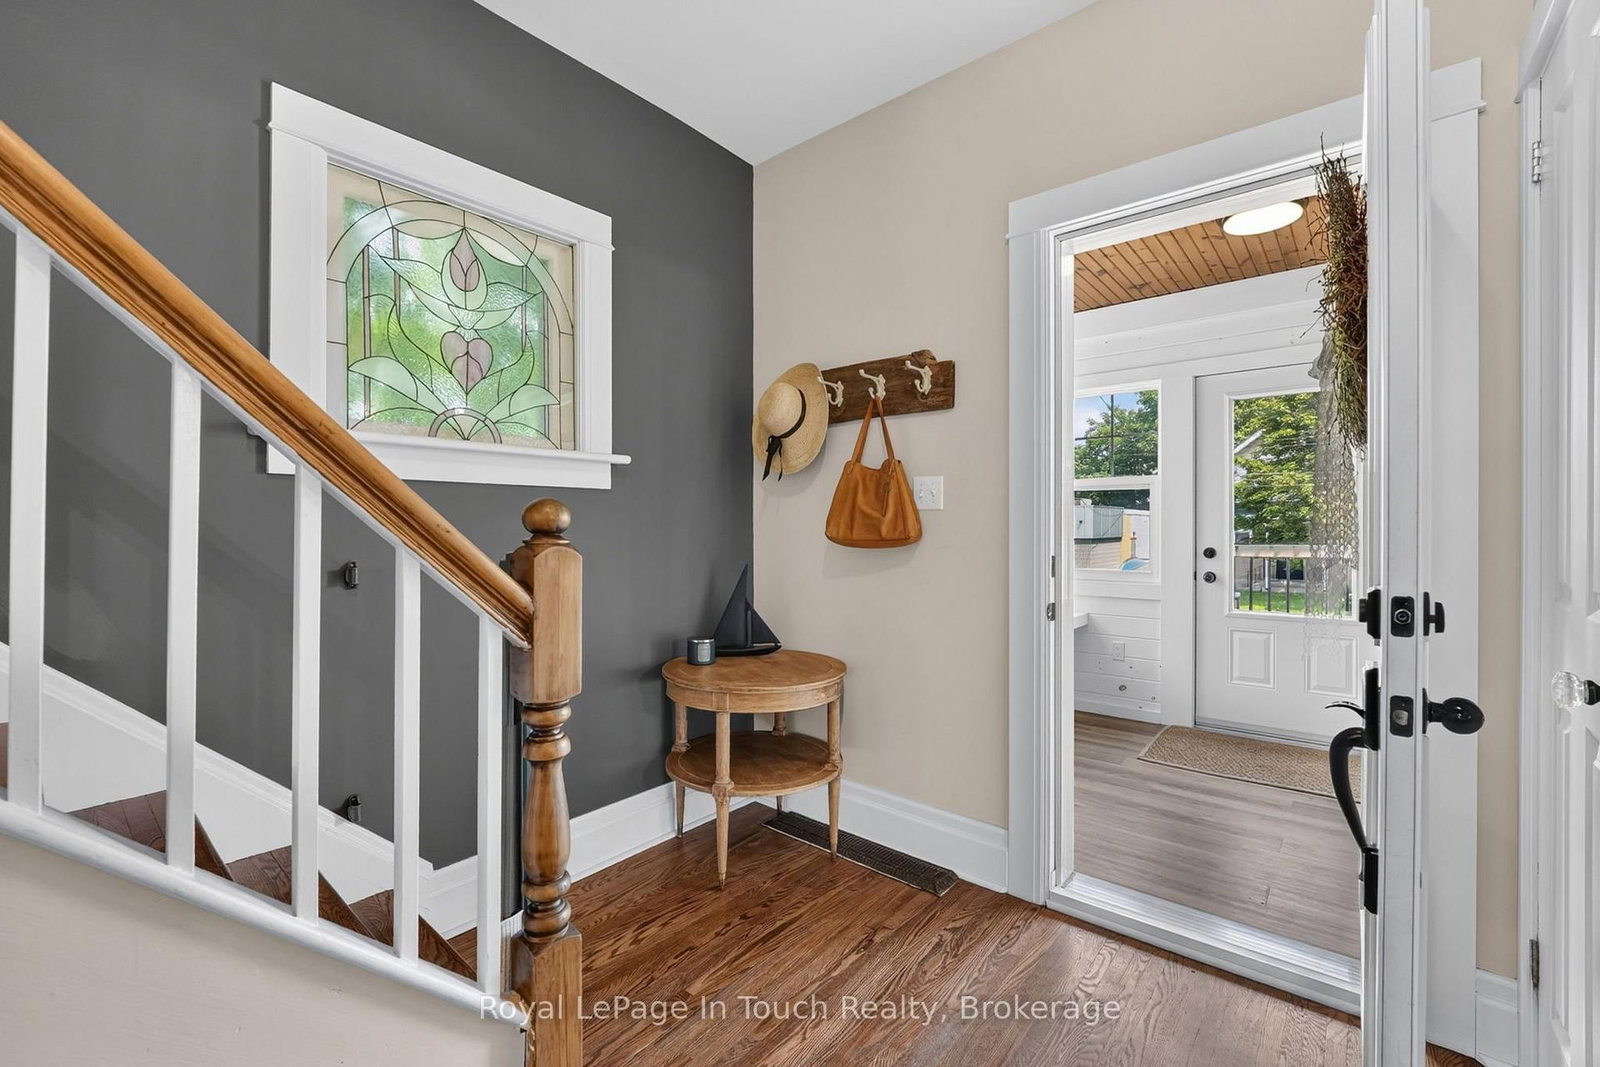
This Gorgeous 1,762 Sq. Ft. All-Brick, 3-Storey Home Has Been Fully Renovated, From Top-To-Bottom, With The Perfect Blend Of Original Character & Charm Balanced With Modern Upgrades Galore. With A Backyard To Match, This Is The Home You've Been Waiting For! Main Floor Features A Fully Loaded, Custom Designed Kitchen With Quartz Countertops, New Appliances & Walk-Out To Huge Deck Overlooking Your Private, Professionally Landscaped & Fully Fenced Backyard Oasis. Comfy Living Room, Dining Room & Stunning Covered Front Porch Finish Off The Main Floor Perfectly. Second Floor Offers 3 Good Sized Bedrooms (Primary With Massive Walk-In Closet) & A Beautiful Spa-Like Bath. Third Floor Is A Massive Open Space That Is Currently Set Up As A Family Room, 4th Bedroom, & Play Room. Recent Upgrades: All New Roof, Plumbing, Electrical & Panel, Insulation & Floors (2016). New Garage, Deck, Landscaping, Driveway, Doors, Spray Foam & Windows In Attic (2018). New Covered Front Porch & Walk-Out Balcony (2019). New Furnace, A/C & Kitchen (2022). Additional Features: Unreal Detached Garage/Shop. Large Private Backyard With Great Shed & Playground. Gas Heat & A/C. Beautifully Cared For. Located Close To Good Schools, Parks, Shopping & Trails. Go To "Multimedia" To View More Pictures, Video & Floorplan.
Interior Details
Exterior Details
More Information
Property
Parking
Utilities
Data is supplied by the Toronto Regional Real Estate Board (TRREB) MLS® System. TRREB is the owner of the copyright in its MLS® System. Data is deemed reliable but is not guaranteed accurate by TRREB. The trademarks MLS®, Multiple Listing Service® and the associated logos are owned by The Canadian Real Estate Association (CREA) and identify the quality of services provided by real estate professionals who are members of CREA. Used under license.
Data was last updated Friday, August 28, 2026, 2:59:52 PM UTC.