#1611 33 Charles Street East, Toronto, ON M4Y0A2




Property Overview
- Apartment Home Type
- High Rise Apartment Building Type
- Church-Yonge CorridorCommunity
- 1 Beds
- 1 Full Baths
- Air Conditioning (Central) Cooling
- 0 Half Baths
- 1 Parking Space(s)
- — Property Taxes
- 10 days Days on Market
- C13691316 MLS® #
- $992 Price / Sqft
Get instant answers about this home
Description
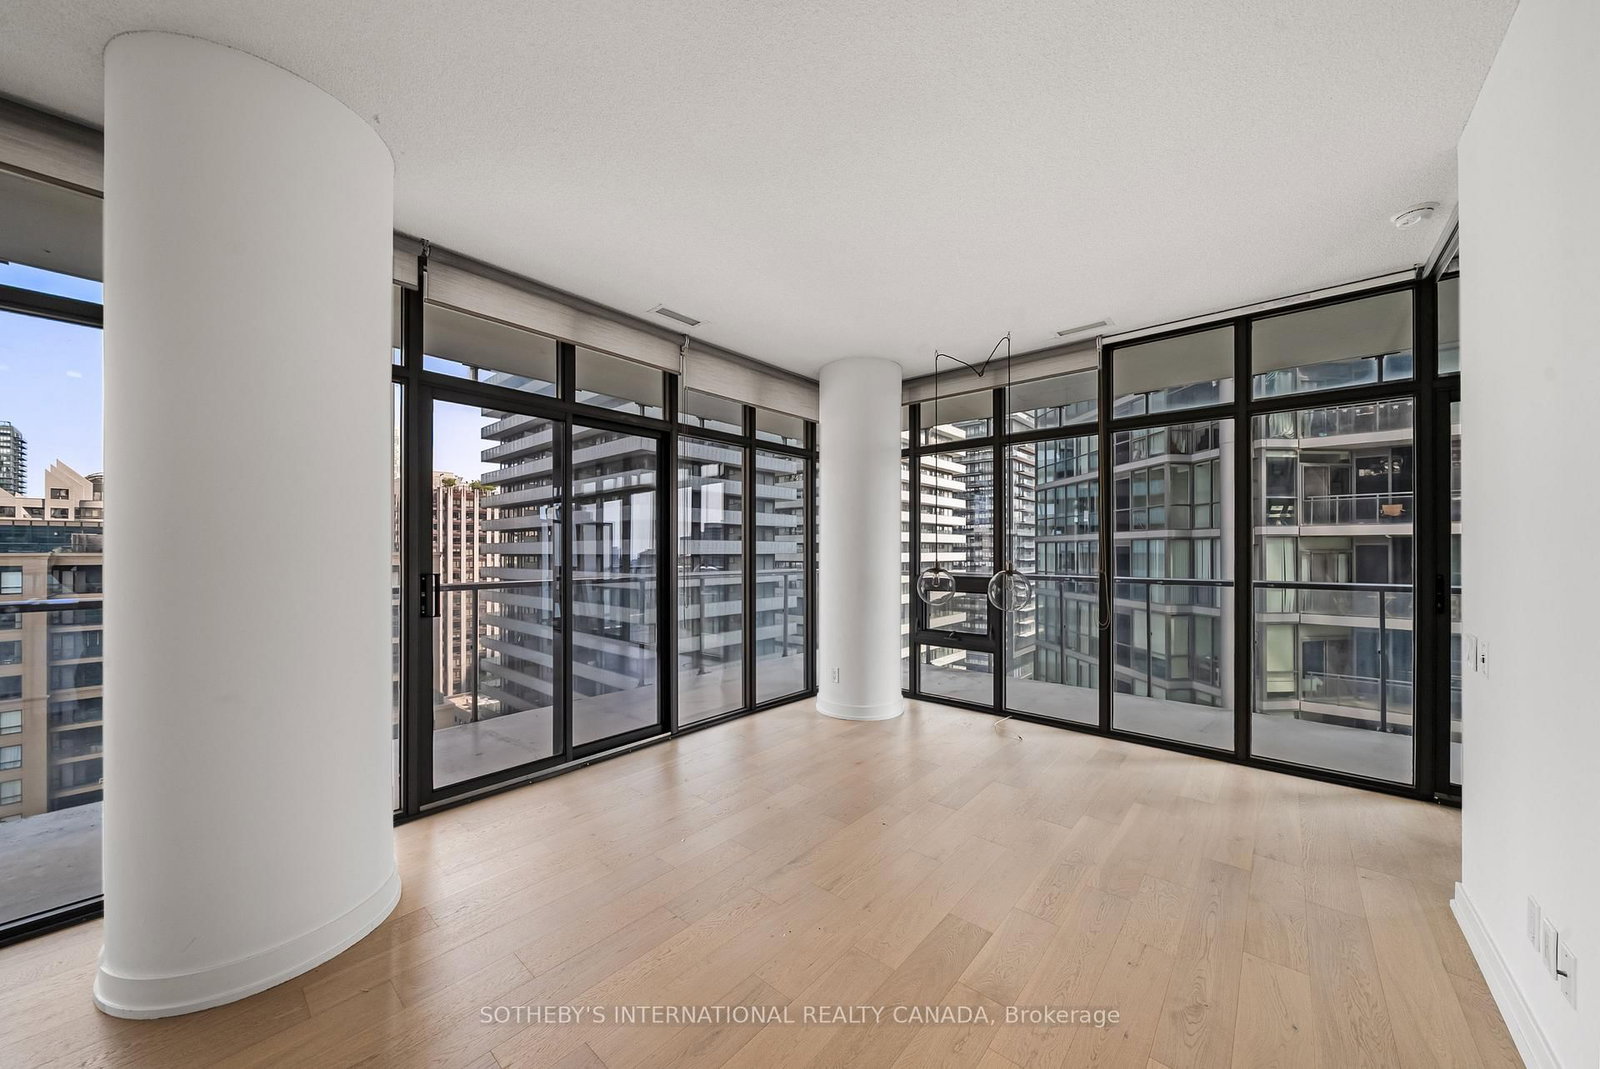
**Brand New White Oak Flooring Throughout**. Rare corner-unit one-bedroom on the 16th floor at 33 Charles Street East. Yonge & Bloor at your doorstep. Corner one-bedrooms almost never come up. Most buildings reserve corner exposures for two- or three-bedroom floor plans, which makes this 688 sq ft suite genuinely uncommon, and the 215 sq ft wraparound balcony makes it feel far larger than the footprint suggests. The generous one-bedroom layout leaves room for a proper desk by the window, giving you a bright, functional workspace instead of squeezing a den into a dark interior corner. North- and east-facing floor-to-ceiling windows pull in soft, consistent light all day without the harsh afternoon glare. From the 16th floor, you get the skyline views, the quiet, and the distance from Charles Street that lower floors simply don't offer. The layout is smart where it counts. A dual-entry bathroom serves as both an ensuite and a powder room for guests, so you're not routing visitors through your bedroom. The kitchen is finished with stainless appliances, granite counters, and a mirrored backsplash. The living and dining area opens directly onto the balcony, with a second walkout from the bedroom. One parking space and one locker included. Amenities include 24-hour concierge, outdoor pool, gym, guest suites, and a rooftop garden. The building is pet-friendly. Steps to Yorkville, U of T, the subway, and some of the best dining and shopping in the city. Downtown, elevated. *Furniture shown is virtual staging.*
Interior Details
Exterior Details
More Information
Property
Strata Details
Parking
Data is supplied by the Toronto Regional Real Estate Board (TRREB) MLS® System. TRREB is the owner of the copyright in its MLS® System. Data is deemed reliable but is not guaranteed accurate by TRREB. The trademarks MLS®, Multiple Listing Service® and the associated logos are owned by The Canadian Real Estate Association (CREA) and identify the quality of services provided by real estate professionals who are members of CREA. Used under license.
Data was last updated Friday, August 28, 2026, 3:06:21 PM UTC.