230 Strathallan Wood, Toronto, ON M5N1T4





Property Overview
- Detached Home Type
- House Building Type
- 6715 Sqft Lot Size
- Bedford Park-NortownCommunity
- 6 Beds
- 4 Full Baths
- Air Conditioning (Central) Cooling
- 0 Half Baths
- 3 Parking Space(s)
- — Property Taxes
- 10 days Days on Market
- C13691978 MLS® #
- $1,720 Price / Sqft
- Two Storey Style
Get instant answers about this home
Description
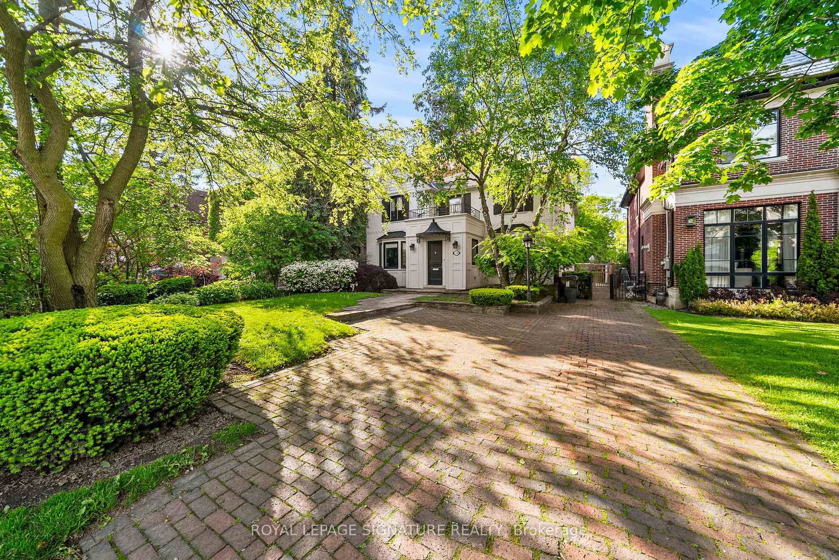
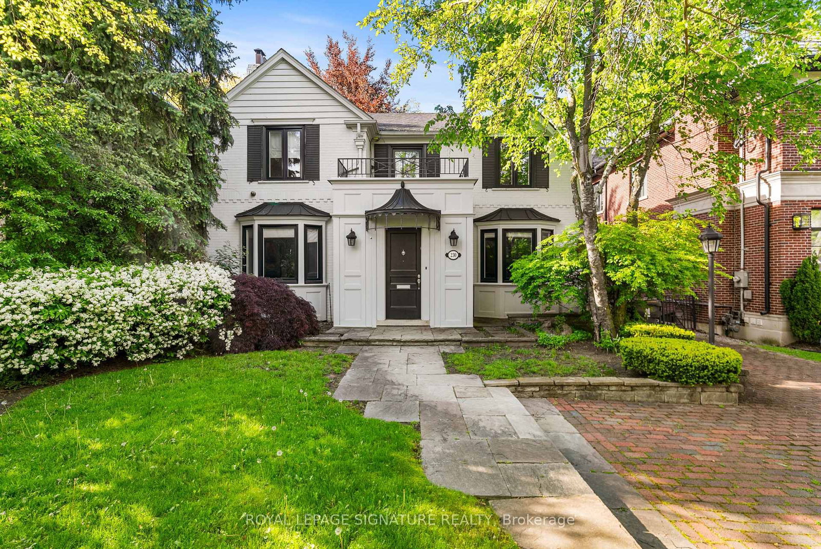
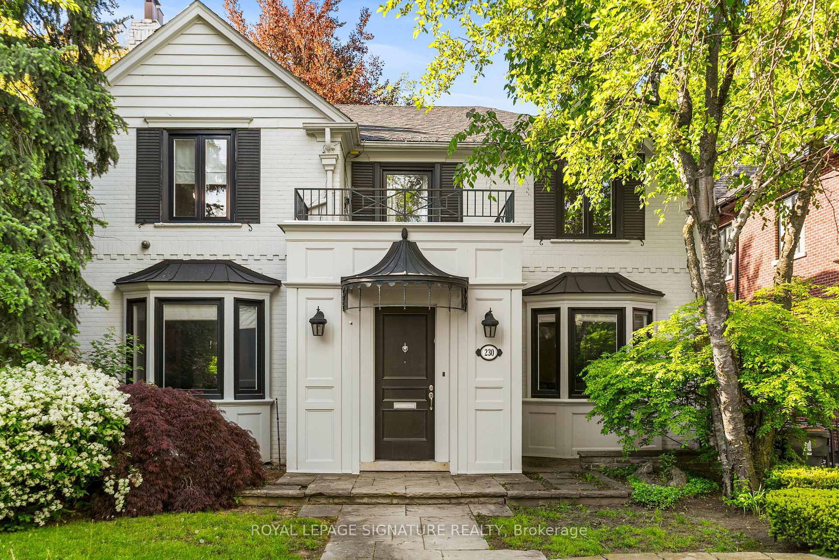
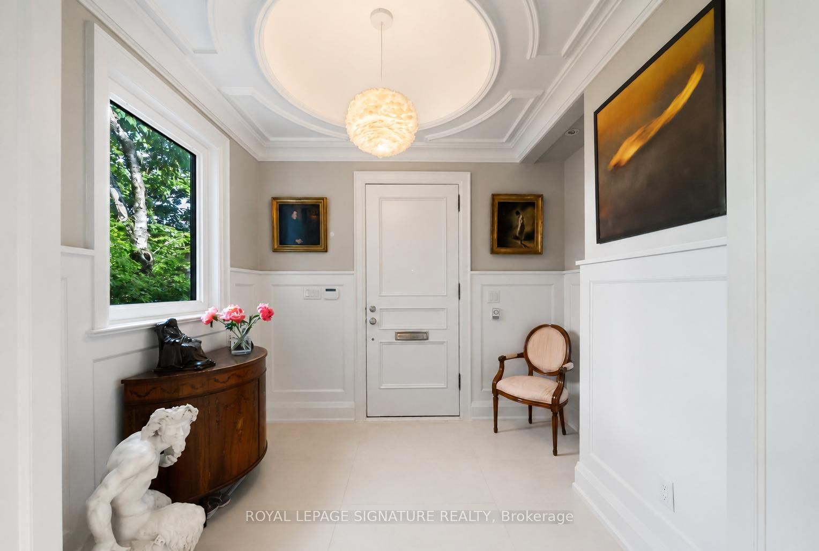
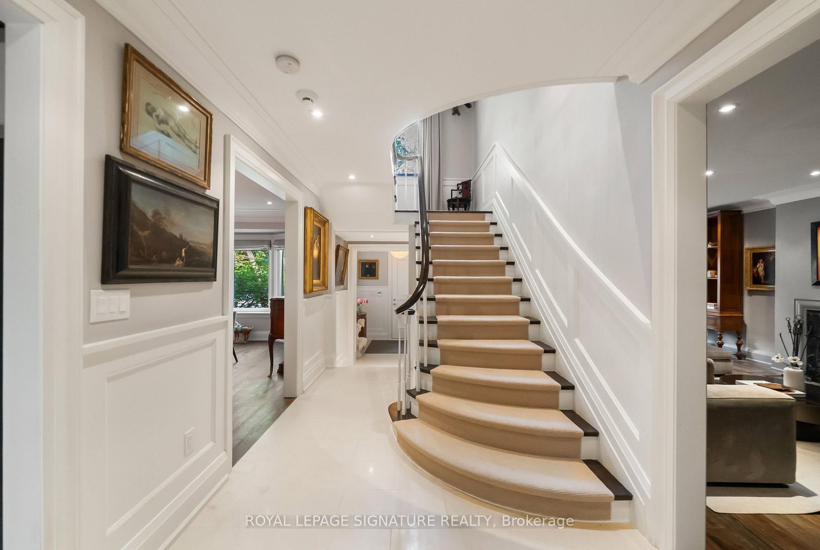
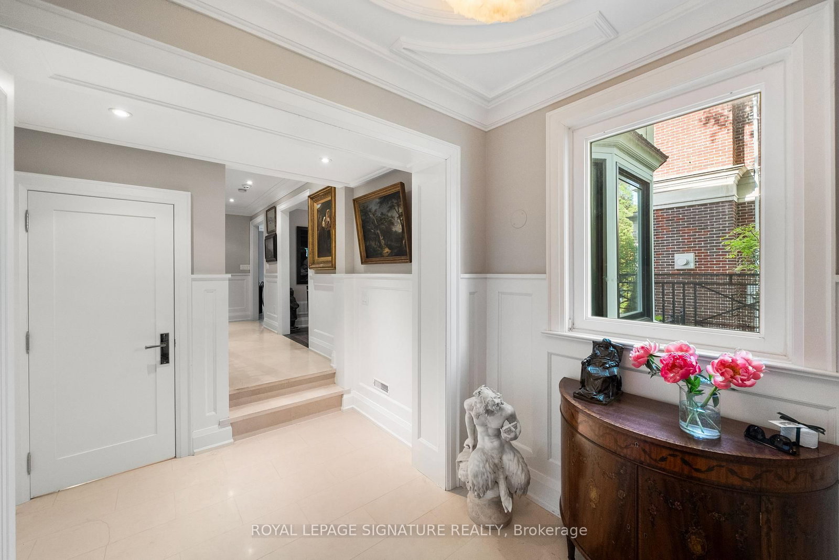
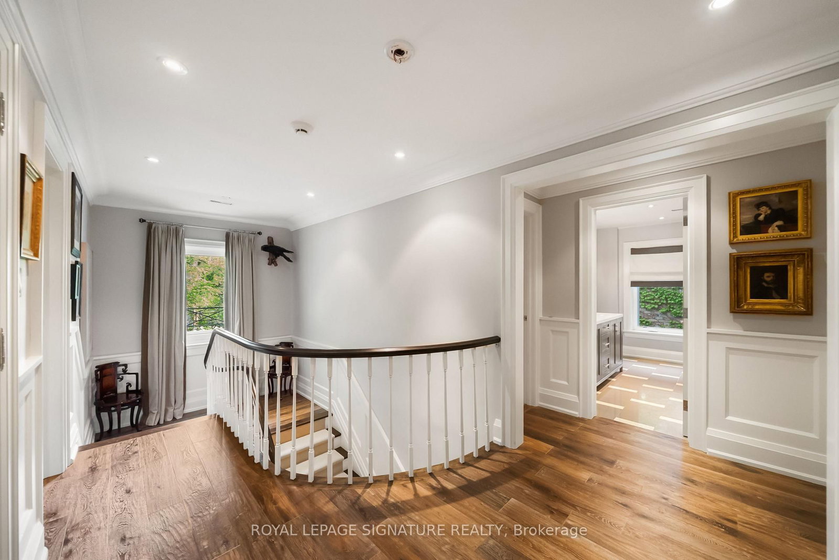
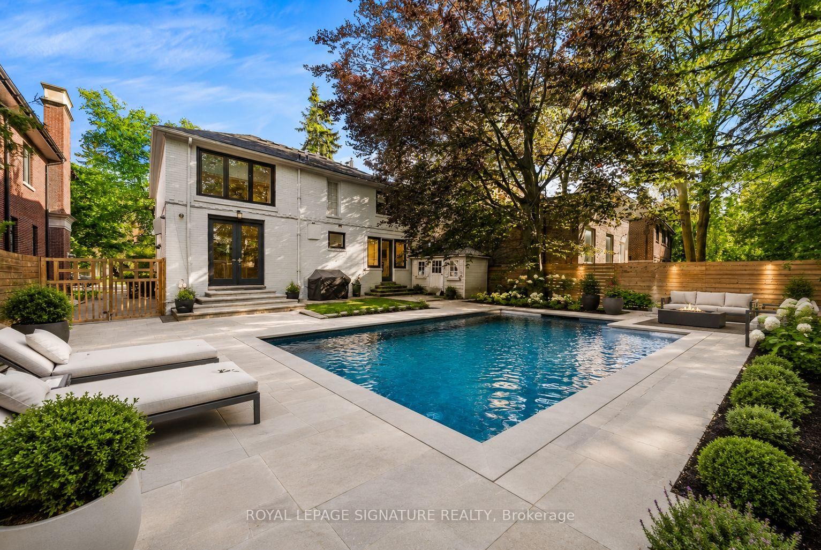
A wonderful family residence situated on one of the most desirable blocks on Strathallan Wood, this home offers exceptional versatility and endless potential. Whether you choose to enjoy it exactly as it is, tailor it with a thoughtful renovation, or design and build your dream home, the options are truly wide open. The classic centre-hall layout provides an inviting flow, while the kitchen features Caesarstone counters, a functional island, limestone flooring, and a walkout to a serene, beautifully landscaped garden. A main-floor den or office-also with direct access to the garden-adds valuable flexibility, complemented by a convenient powder room. Upstairs, the spacious primary bedroom includes a walk-in closet and a well-appointed four-piece ensuite with a separate shower. The lower level offers even more adaptability, with a recreation room currently outfitted as a home gym with rubber flooring and its own three-piece ensuite. An additional bedroom or office space, along with a generous laundry room equipped with full-size front-loading machines, a laundry sink, and ample built-in cabinetry, complete the level. Ideally positioned close to TTC, local places of worship, sought-after public and private schools, shopping, and everyday conveniences, this home sits within a treasured, tree-lined neighbourhood known for its charm and community feel. An outstanding opportunity not to be missed.
Interior Details
Exterior Details
More Information
Property
Parking
Utilities
Data is supplied by the Toronto Regional Real Estate Board (TRREB) MLS® System. TRREB is the owner of the copyright in its MLS® System. Data is deemed reliable but is not guaranteed accurate by TRREB. The trademarks MLS®, Multiple Listing Service® and the associated logos are owned by The Canadian Real Estate Association (CREA) and identify the quality of services provided by real estate professionals who are members of CREA. Used under license.
Data was last updated Friday, August 28, 2026, 4:05:24 PM UTC.