#94 5057 Pinedale Avenue, Burlington, ON L7L5J6








Property Overview
- Row / Townhouse Home Type
- ApplebyCommunity
- 3 Beds
- 2 Full Baths
- Air Conditioning (Wall Unit(s)) Cooling
- 0 Half Baths
- 2 Parking Space(s)
- — Property Taxes
- 10 days Days on Market
- W13692000 MLS® #
- $608 Price / Sqft
- Two Storey Style
Get instant answers about this home
Description
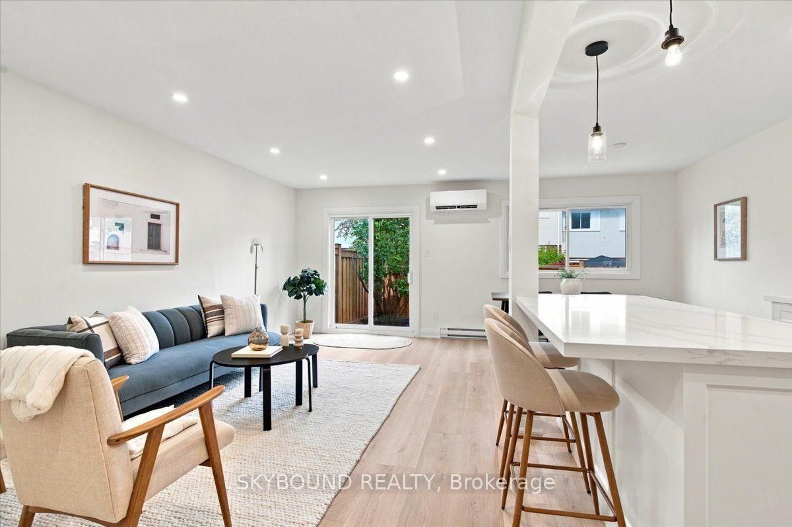
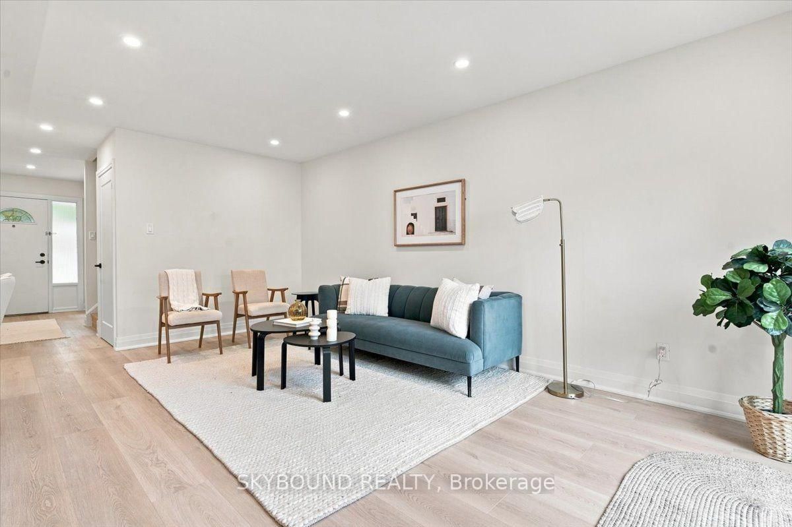
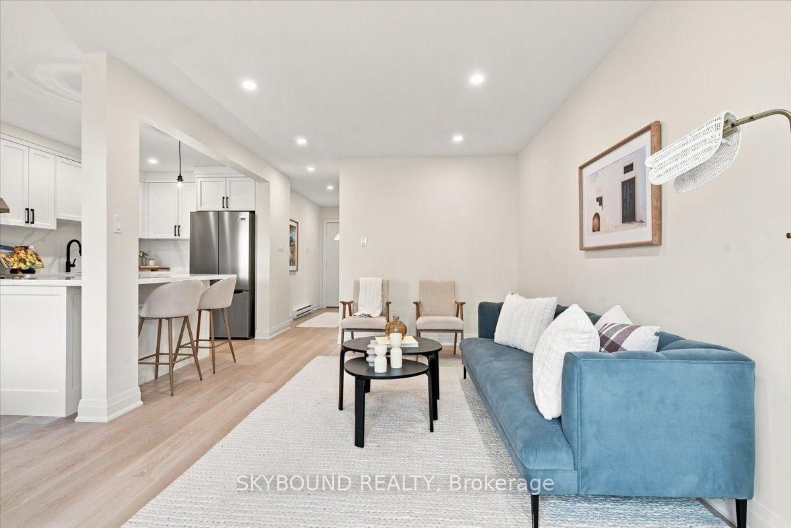
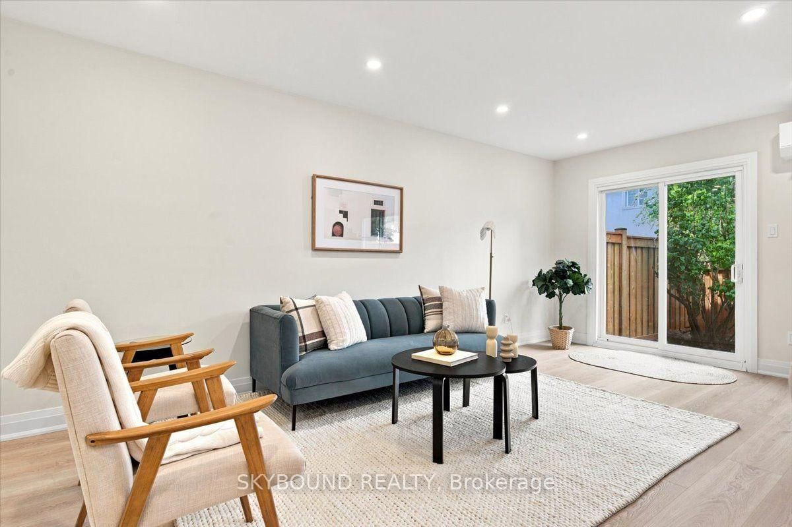
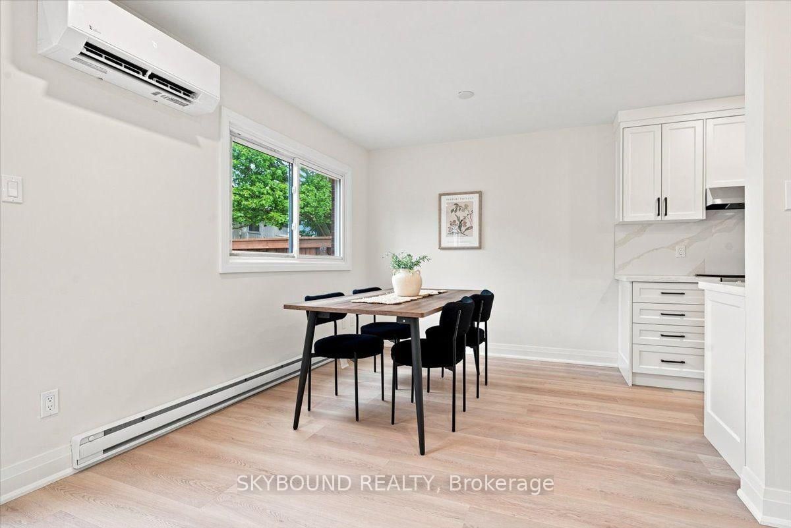
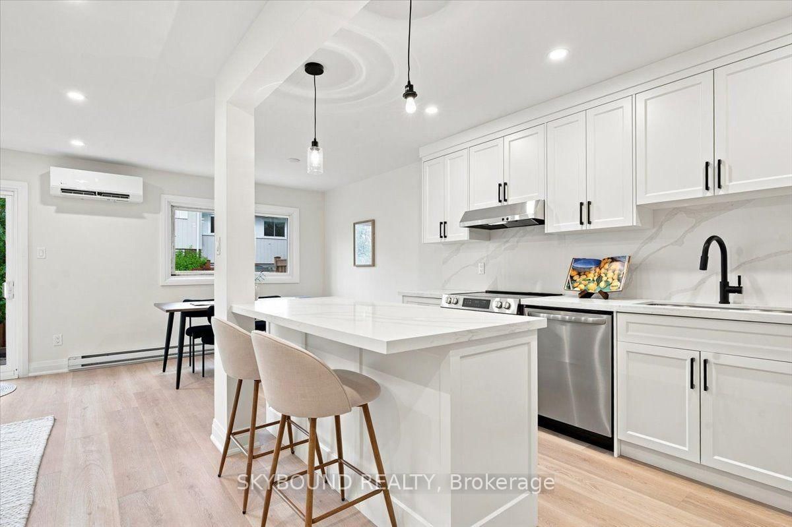
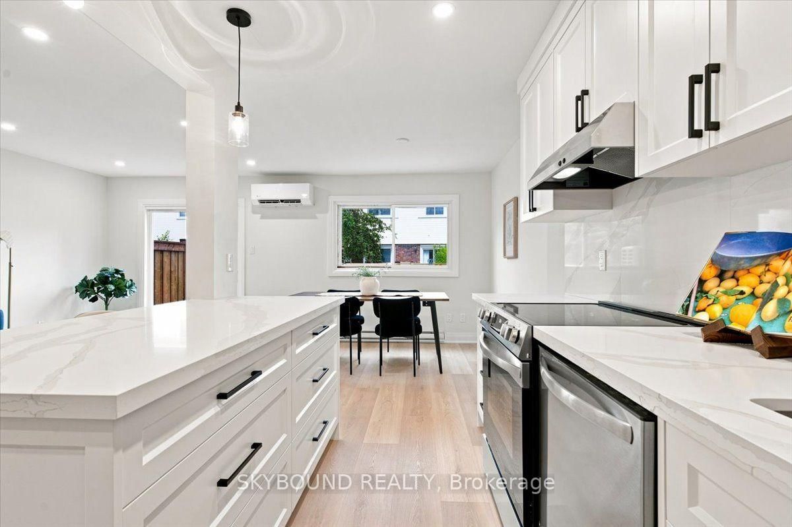
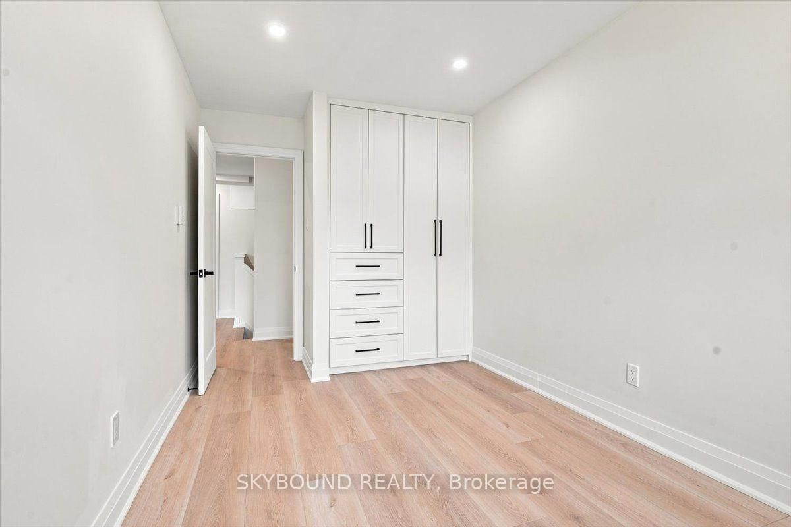
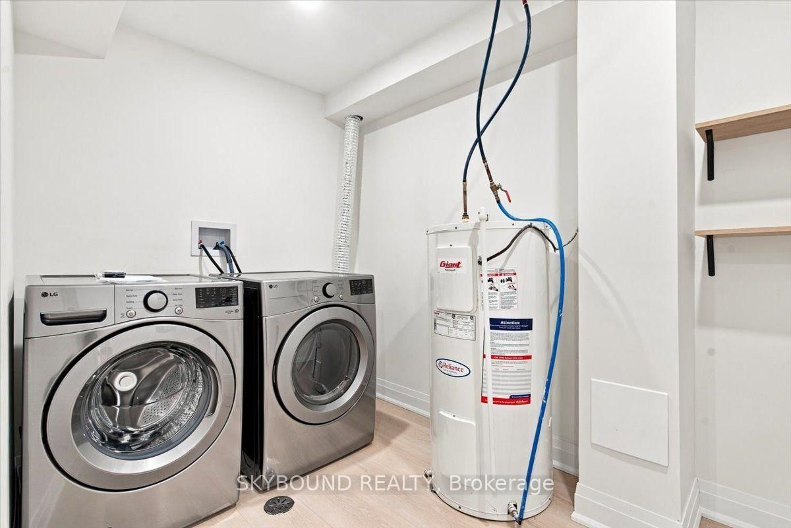
Fully renovated from top to bottom, this stunning Burlington townhouse has been transformed with no detail overlooked. The open-concept main floor showcases a custom kitchen featuring quartz countertops, a deep undermount sink, and brand new stainless steel appliances - designed for those who cook and entertain. New wide-plank flooring flows seamlessly throughout every level including the stairs, tying the home together with a warm, modern aesthetic. Climate comfort is handled year-round by a new heat pump system with individual heads on every floor, backed by new baseboard heating units. Both bathrooms have been fully renovated with custom vanities and backlit mirrors, with the main bath finished in stunning new tile throughout. Every bedroom features custom closet organizers, complemented by a fully outfitted front hall - storage that buyers rarely find at this price point. New interior doors and hardware throughout add the finishing touch. The fully finished basement with pot-lights, new drywall, and luxury flooring offers exceptional additional living space, complete with a custom laundry room and brand new washer and dryer. Step outside to a freshly fenced backyard - private, clean, and ready for enjoyment. This is turnkey living at its finest. Nothing to do but move in.
Interior Details
Exterior Details
More Information
Property
Strata Details
Parking
Data is supplied by the Toronto Regional Real Estate Board (TRREB) MLS® System. TRREB is the owner of the copyright in its MLS® System. Data is deemed reliable but is not guaranteed accurate by TRREB. The trademarks MLS®, Multiple Listing Service® and the associated logos are owned by The Canadian Real Estate Association (CREA) and identify the quality of services provided by real estate professionals who are members of CREA. Used under license.
Data was last updated Friday, August 28, 2026, 3:05:50 PM UTC.