86 Bayview Drive, Chisholm, ON P0H1Z0





Property Overview
- Detached Home Type
- House Building Type
- 1.38 Acres Lot Size
- NoneCommunity
- 2 Beds
- 1 Full Baths
- Air Conditioning (Wall Unit(s)) Cooling
- 0 Half Baths
- 6 Parking Space(s)
- — Property Taxes
- 10 days Days on Market
- X13692162 MLS® #
- $636 Price / Sqft
- Bungalow Style
Get instant answers about this home
Description
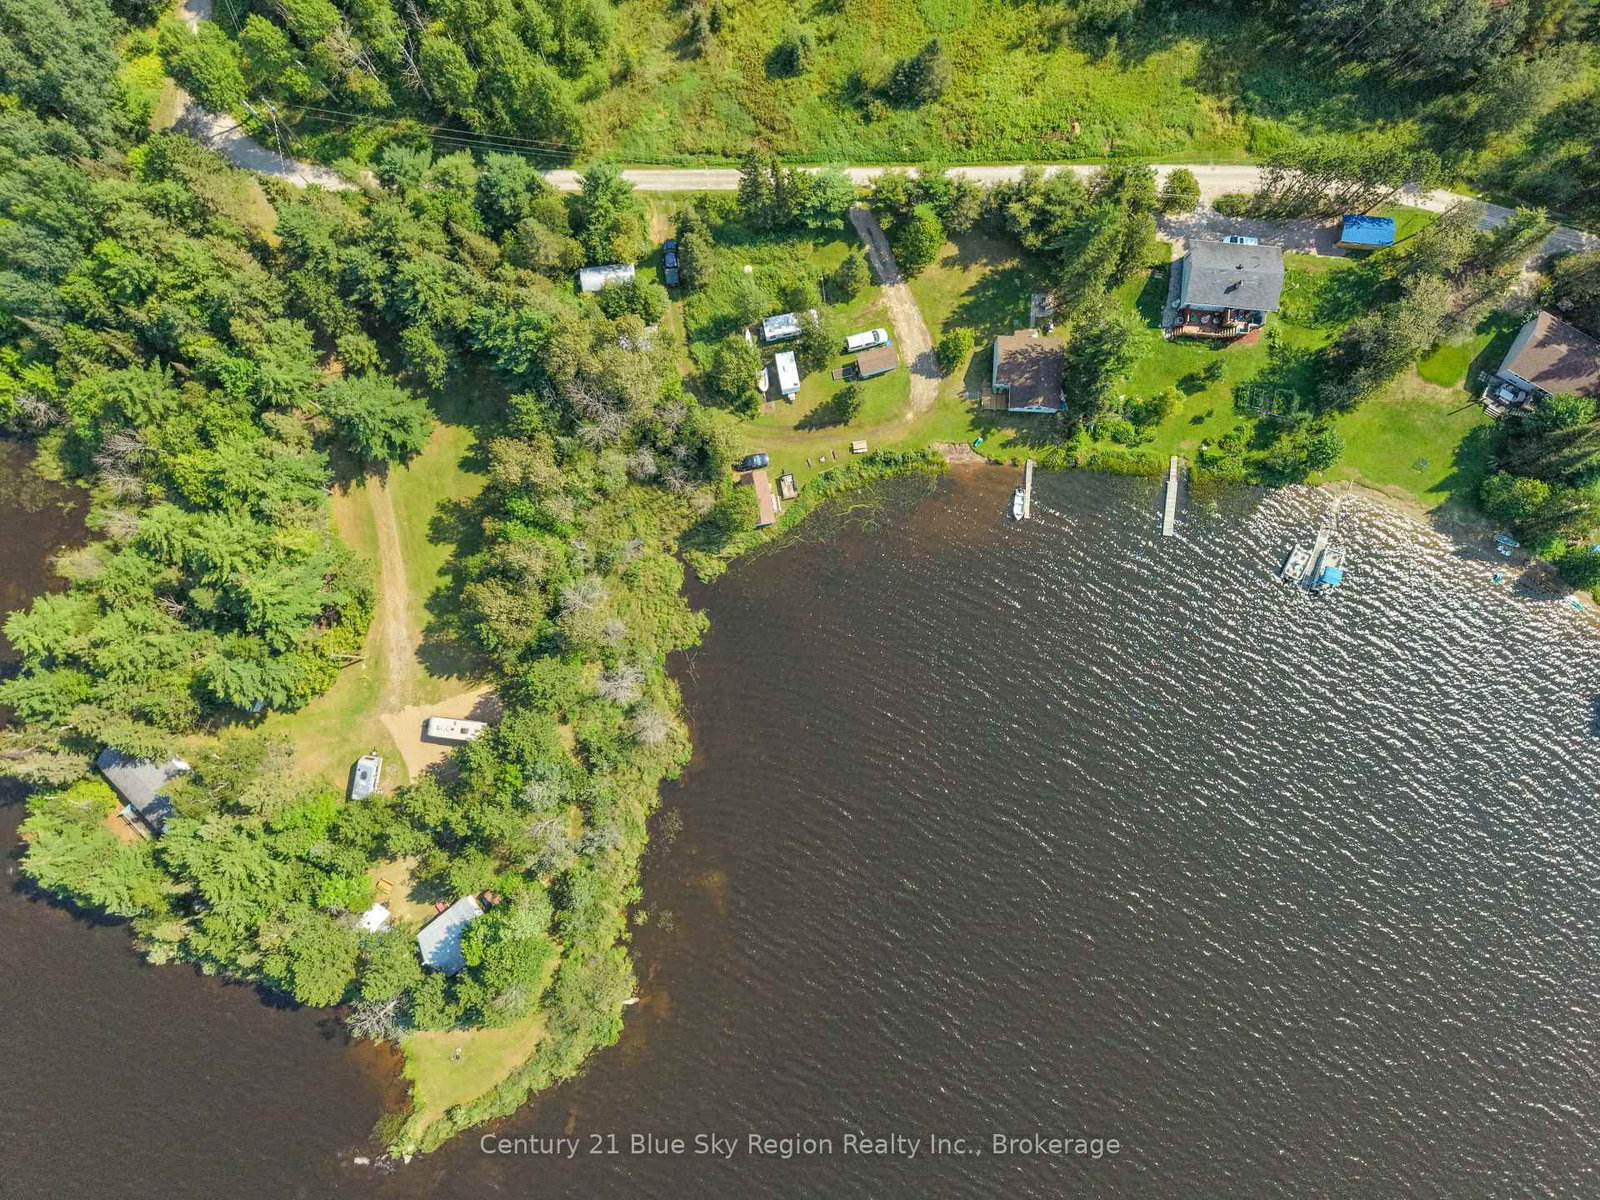
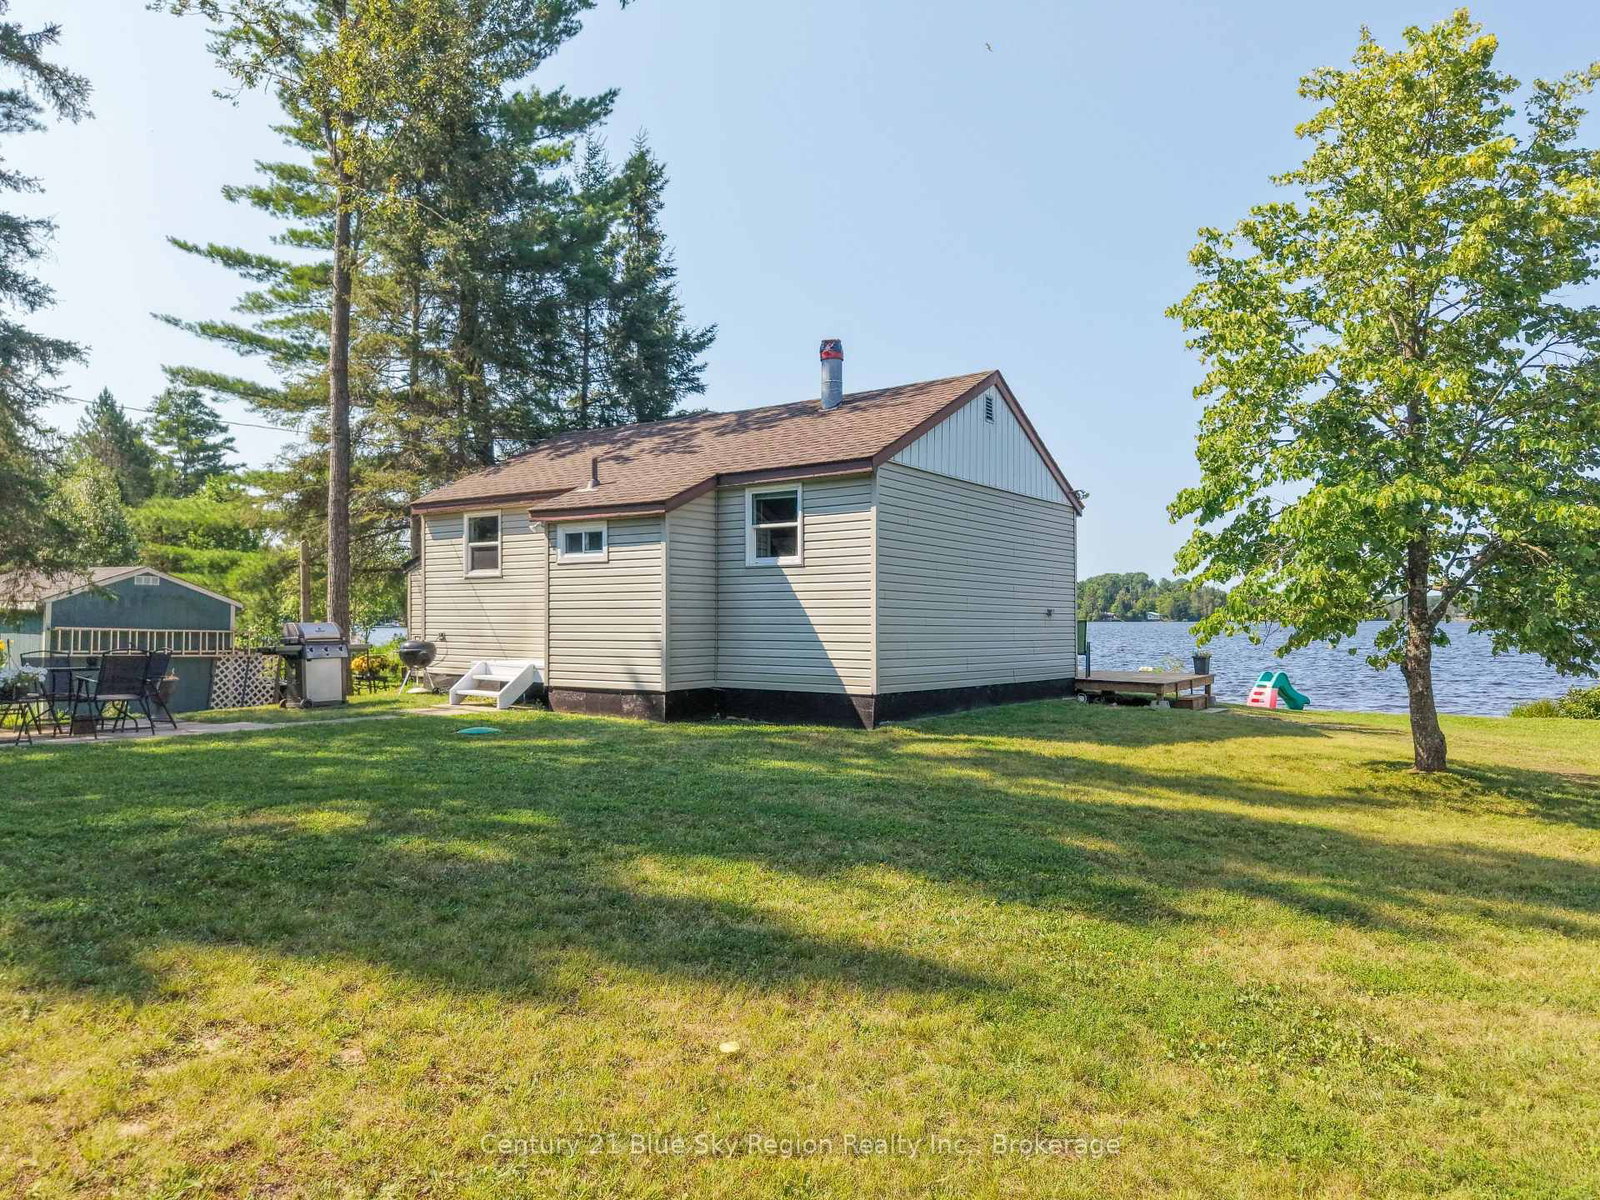
A welcoming year-round, 2-bedroom home set on over an acre with 243 feet of natural waterfront on a quiet private road. This property is more than just a house - it's a living piece of Northern Ontario wilderness. Deer, moose, muskrat, otters, beaver, and a large snapping turtle who lays her eggs on the beach each year all share the shoreline. Ducks, loons, geese, and a Great Blue Heron that returns annually to the same tree in the bay complete the setting. Enjoy west-facing views and beautiful sunsets, a sandy shoreline, and excellent pickerel, bass, and pike fishing right from your own property. A beautiful public beach and playground are just down the road, perfect for family days and summer relaxation. Wild raspberries grow throughout the property, and you can take the boat across the lake to Booth Landing for ice cream, a favorite local tradition. Winters are just as special - the lake freezes clear and flat, perfect for building your own ice rink right in front of the house, with ice fishing only a few steps farther out. At night, the sky opens up with crystal-clear stargazing thanks to the quiet, dark surroundings. Inside, warm up by the pellet stove after a day outdoors. A Cherokee trailer is included for extra guest space. Two outbuildings add practicality: a storage building near the home, and a boat house/workshop with a window overlooking the lake - an ideal spot to tinker while enjoying the view. A peaceful, private setting offering usable waterfront, wildlife, recreation, and true all-season comfort.
Interior Details
Exterior Details
More Information
Property
Parking
Utilities
Data is supplied by the Toronto Regional Real Estate Board (TRREB) MLS® System. TRREB is the owner of the copyright in its MLS® System. Data is deemed reliable but is not guaranteed accurate by TRREB. The trademarks MLS®, Multiple Listing Service® and the associated logos are owned by The Canadian Real Estate Association (CREA) and identify the quality of services provided by real estate professionals who are members of CREA. Used under license.
Data was last updated Friday, August 28, 2026, 2:25:05 PM UTC.