398 EDISON Avenue, Peterborough, ON K9J4G3




Property Overview
- Detached Home Type
- House Building Type
- 3260 Sqft Lot Size
- Otonabee Ward 1Community
- 2 Beds
- 2 Full Baths
- Air Conditioning (Central) Cooling
- 0 Half Baths
- 4 Parking Space(s)
- 1926 Year Built
- — Property Taxes
- 10 days Days on Market
- X13690984 MLS® #
- $300 Price / Sqft
- One And Half Storey Style
Get instant answers about this home
Description
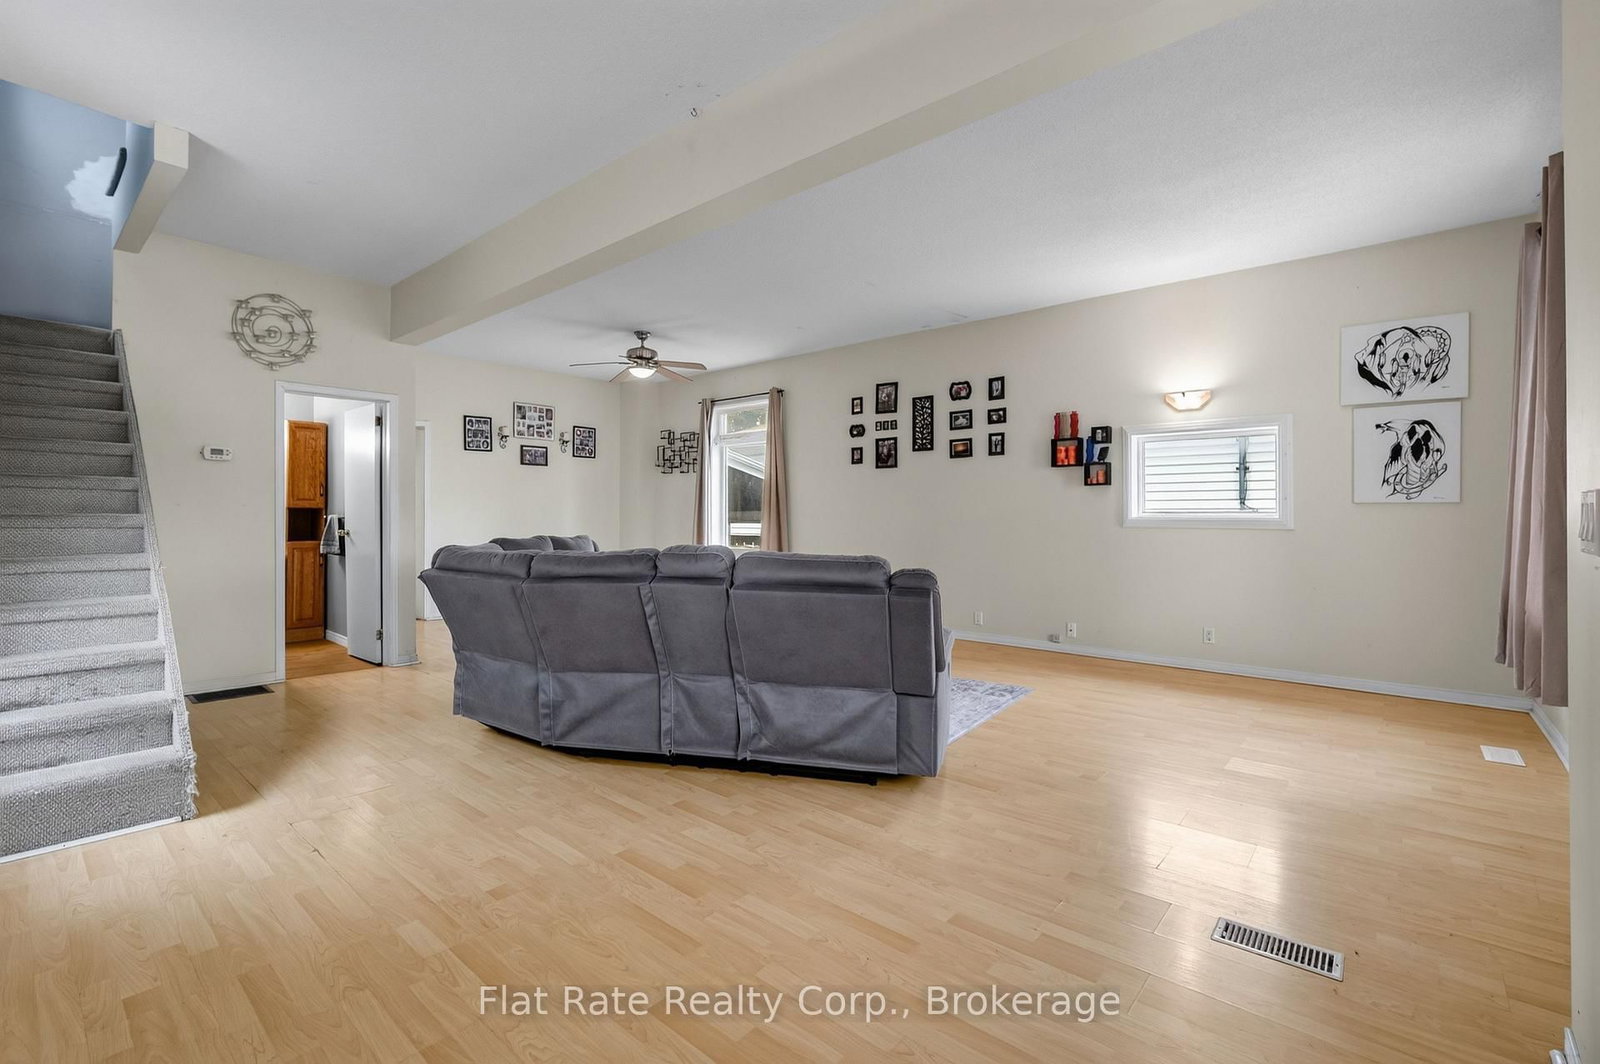
Welcome to Edison Avenue! Nestled on a mature, tree-lined street in Peterborough's desirable south end, this charming 2-bedroom, 2-bathroom home offers comfort, character, and an excellent location. Step inside to a spacious eat-in kitchen featuring convenient main-floor laundry. The bright and inviting living room boasts 8+ foot ceilings and plenty of room for a comfortable living and dining area, making it ideal for both everyday living and entertaining. Upstairs, you'll find two generously sized bedrooms, each offering ample closet space and additional storage. The main level is complete with an updated 4-piece bathroom, while the lower level features a convenient 2-piece bathroom, utility room, and plenty of storage. Enjoy your morning coffee on the welcoming covered front porch or relax in the screened-in sitting area. Outside, the quaint fenced backyard provides a lovely green space with privacy and room to unwind. A carport and paved driveway offer parking for multiple vehicles. Ideally located close to schools, parks, shopping, public transit, and all the amenities Peterborough has to offer, this home is a wonderful opportunity for first-time buyers, downsizers, or anyone looking to enjoy the convenience and charm of Peterborough's south end.
Interior Details
Exterior Details
More Information
Property
Parking
Utilities
Data is supplied by the Toronto Regional Real Estate Board (TRREB) MLS® System. TRREB is the owner of the copyright in its MLS® System. Data is deemed reliable but is not guaranteed accurate by TRREB. The trademarks MLS®, Multiple Listing Service® and the associated logos are owned by The Canadian Real Estate Association (CREA) and identify the quality of services provided by real estate professionals who are members of CREA. Used under license.
Data was last updated Friday, August 28, 2026, 2:25:05 PM UTC.