7B Iroquois Avenue, Mississauga, ON L5G1M7





Property Overview
- Semi-Detached Home Type
- Duplex Building Type
- 2750 Sqft Lot Size
- Port CreditCommunity
- 4 Beds
- 4 Full Baths
- Air Conditioning (Central) Cooling
- 0 Half Baths
- 3 Parking Space(s)
- 2020 Year Built
- — Property Taxes
- 10 days Days on Market
- W13693100 MLS® #
- $975 Price / Sqft
- Two Storey Style
Get instant answers about this home
Description
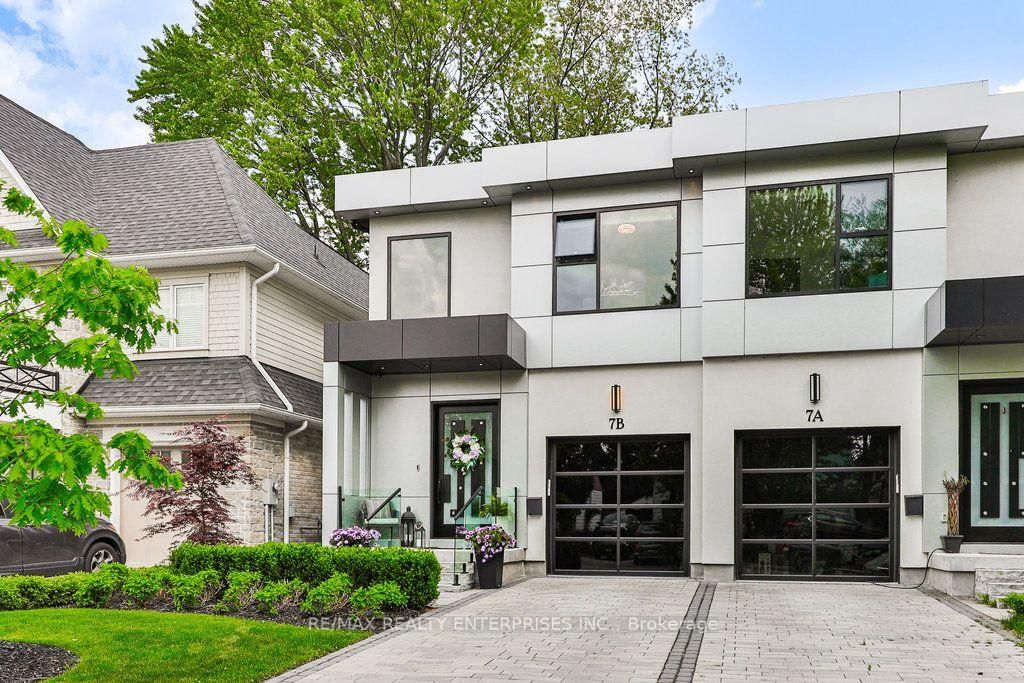
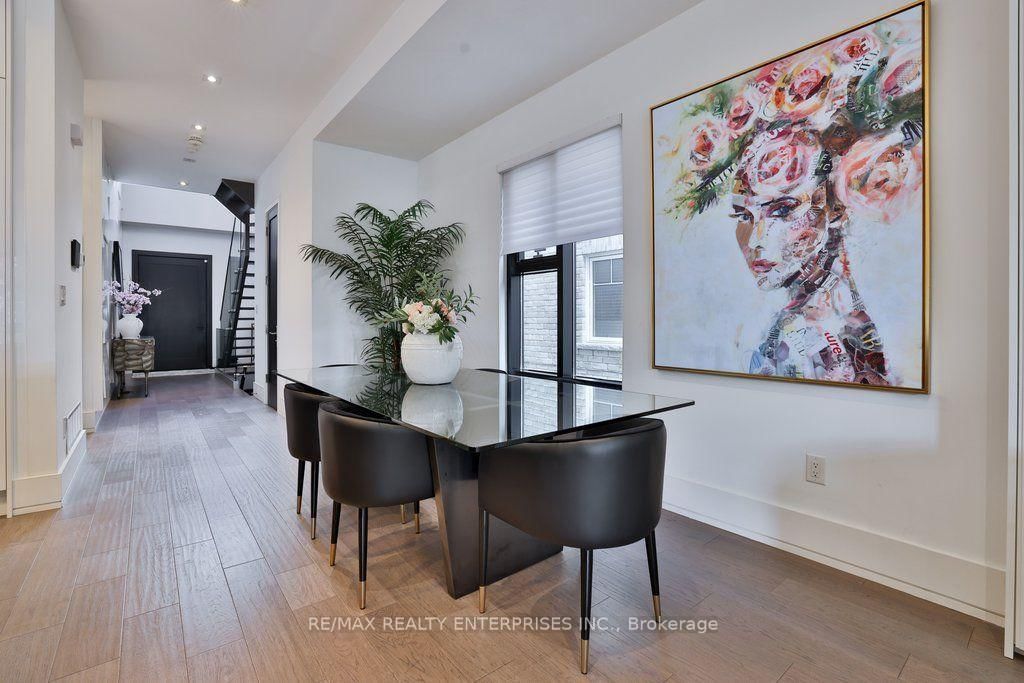
Set In The Heart Of Port Credit, One Of Mississauga's Most Coveted Lakeside Communities, 7B Iroquois Ave Presents A Refined Custom-Built Semi-Detached Home Offering Approx 3,071 Sqft Of Beautifully Finished Living Space. W/ 4 Bdrms, 4 Baths & An Exceptional Blend Of Contemporary Design & Everyday Functionality, This Home Is Ideally Positioned Just Moments From Lake Ontario, Waterfront Trails, Boutique Shopping, Restaurants, Marinas & Top-Rated Schools. The Main Lvl Is Features A Striking Chef-Inspired Kitchen Outfitted W/ Premium Wolf & Sub-Zero S/S Appls, New Quartz Countertops & B/Splash, Extensive Custom Cabinetry, Under-Cabinet Lighting & An Oversized Centre Island W/ Seating, Sink & Ample Storage. An O/C Arrangement Connects The Kitchen, Dining & Family Areas, Framed By Expansive Windows W/ Remote-Controlled Hunter Douglas Blinds. A Dramatic Electric F/P, Custom Feature Wall, Flr-To-Ceil Wine Display & Concealed B/I's Add Distinctive Character, While Sliding Doors Open To The Covered Bkyd Deck, Creating A Natural Extension Of The Interior Living Space. Floating Hdwd Staircases W/ Glass Panels, Mirrored Details & Sleek Metal Railings Lead To The Upper Lvl, Where The Primary Suite Offers A Pvt Retreat Complete W/ A Custom W/I Closet & Spa-Inspired 5-Pc Ensuite. The Ensuite Features A Produits Neptune Soaker Tub, Dbl Floating Vanity, LED Mirrors, Rainfall Shower & Elegant Finishes. 3 Addn'l Bdrms & A Stylish 4-Pc Bath Complete The Lvl. The Finished Lower Lvl Provides Versatile Addn'l Living Space W/ A Generous Rec Room, 3-Pc Bath, Custom Laundry Area & Abundant Storage, Ideal For Family Gatherings, Recreation Or Extended Living Needs. The Professionally Landscaped Bkyd Creates A Pvt Outdoor Setting W/ A Covered Deck Featuring Skylights, Pot Lights & Glass Railings, Along W/ Patio Stone Landscaping, Lounge Areas & Garden Spaces. Close To Mentor College, Port Credit Secondary School, Mineola Public School, Golf Clubs, Waterfront Parks, Trillium Hospital & QEW Access
Interior Details
Exterior Details
More Information
Property
Parking
Utilities
Data is supplied by the Toronto Regional Real Estate Board (TRREB) MLS® System. TRREB is the owner of the copyright in its MLS® System. Data is deemed reliable but is not guaranteed accurate by TRREB. The trademarks MLS®, Multiple Listing Service® and the associated logos are owned by The Canadian Real Estate Association (CREA) and identify the quality of services provided by real estate professionals who are members of CREA. Used under license.
Data was last updated Friday, August 21, 2026, 5:31:56 AM UTC.