312 Shepperton Street, Ottawa, ON K4A5K9




Property Overview
- Row / Townhouse Home Type
- 1017 Sqft Lot Size
- Avalon EastCommunity
- 2 Beds
- 3 Full Baths
- Air Conditioning (Central) Cooling
- 0 Half Baths
- 3 Parking Space(s)
- — Property Taxes
- 10 days Days on Market
- X13693392 MLS® #
- $454 Price / Sqft
- Three Storey Style
Get instant answers about this home
Description
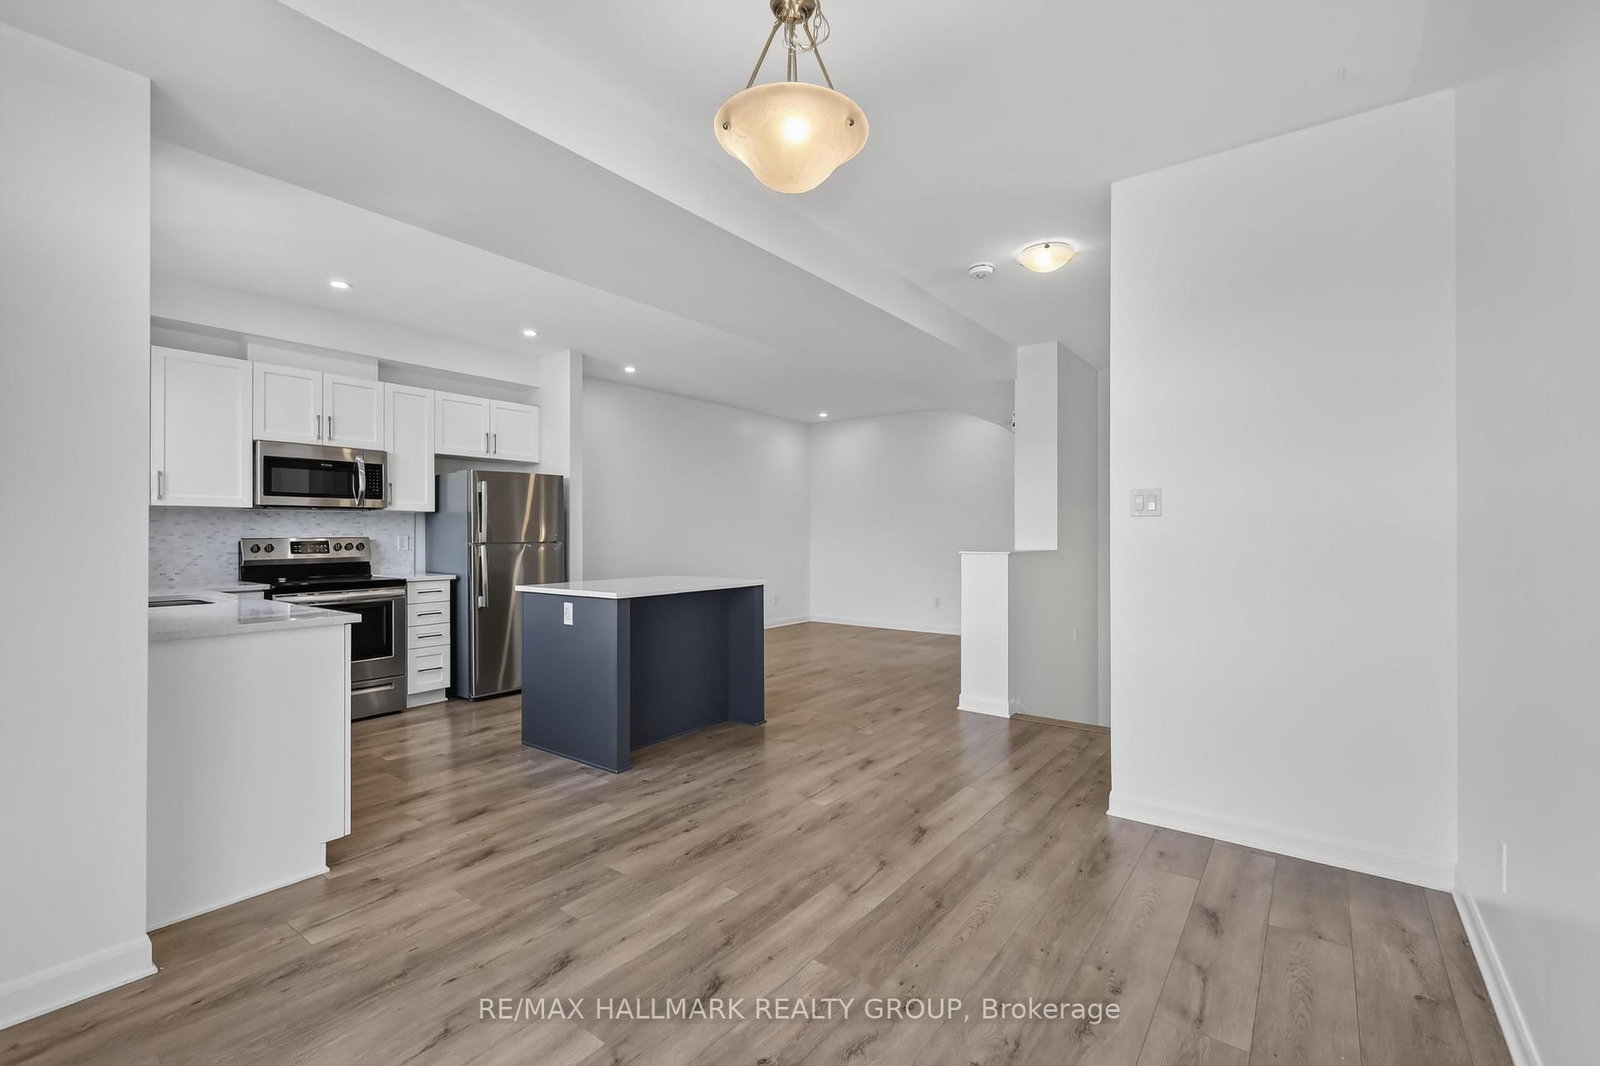
Welcome to 312 Shepperton Street, a stylish and modern 2-bedroom, 3-bathroom freehold townhome in the heart of Orléans. Thoughtfully designed with contemporary finishes and a functional three-storey layout, this home offers comfortable, low-maintenance living close to parks, schools, shopping, transit, and everyday amenities. The bright open-concept second level features 9-foot ceilings, large windows, quality flooring, and a spacious living and dining area that flows seamlessly into the kitchen. Complete with quartz countertops, stainless steel appliances, ample cabinetry, a pantry, and a large centre island, the kitchen is perfect for both everyday living and entertaining. Step outside to the private balcony, an ideal space for morning coffee or relaxing outdoors. The third level offers a spacious primary bedroom with a walk-in closet and ensuite bathroom featuring quartz countertops and a glass shower, along with a second generous bedroom, a full bathroom, and convenient laundry. The main level provides a versatile flex space ideal for a home office, gym, or additional living area, while the extra-deep garage offers excellent storage potential. A fantastic opportunity for first-time buyers, downsizers, or investors seeking a modern, low-maintenance home in a convenient Orléans location. 24 hour irrevocable on all offers.
Interior Details
Exterior Details
More Information
Property
Parking
Utilities
Data is supplied by the Toronto Regional Real Estate Board (TRREB) MLS® System. TRREB is the owner of the copyright in its MLS® System. Data is deemed reliable but is not guaranteed accurate by TRREB. The trademarks MLS®, Multiple Listing Service® and the associated logos are owned by The Canadian Real Estate Association (CREA) and identify the quality of services provided by real estate professionals who are members of CREA. Used under license.
Data was last updated Friday, August 28, 2026, 2:25:59 PM UTC.