10631 Trepassey Drive, Richmond, BC V7E4K8













Property Overview
- Detached Home Type
- House Building Type
- 6970 Sqft Lot Size
- Steveston NorthCommunity
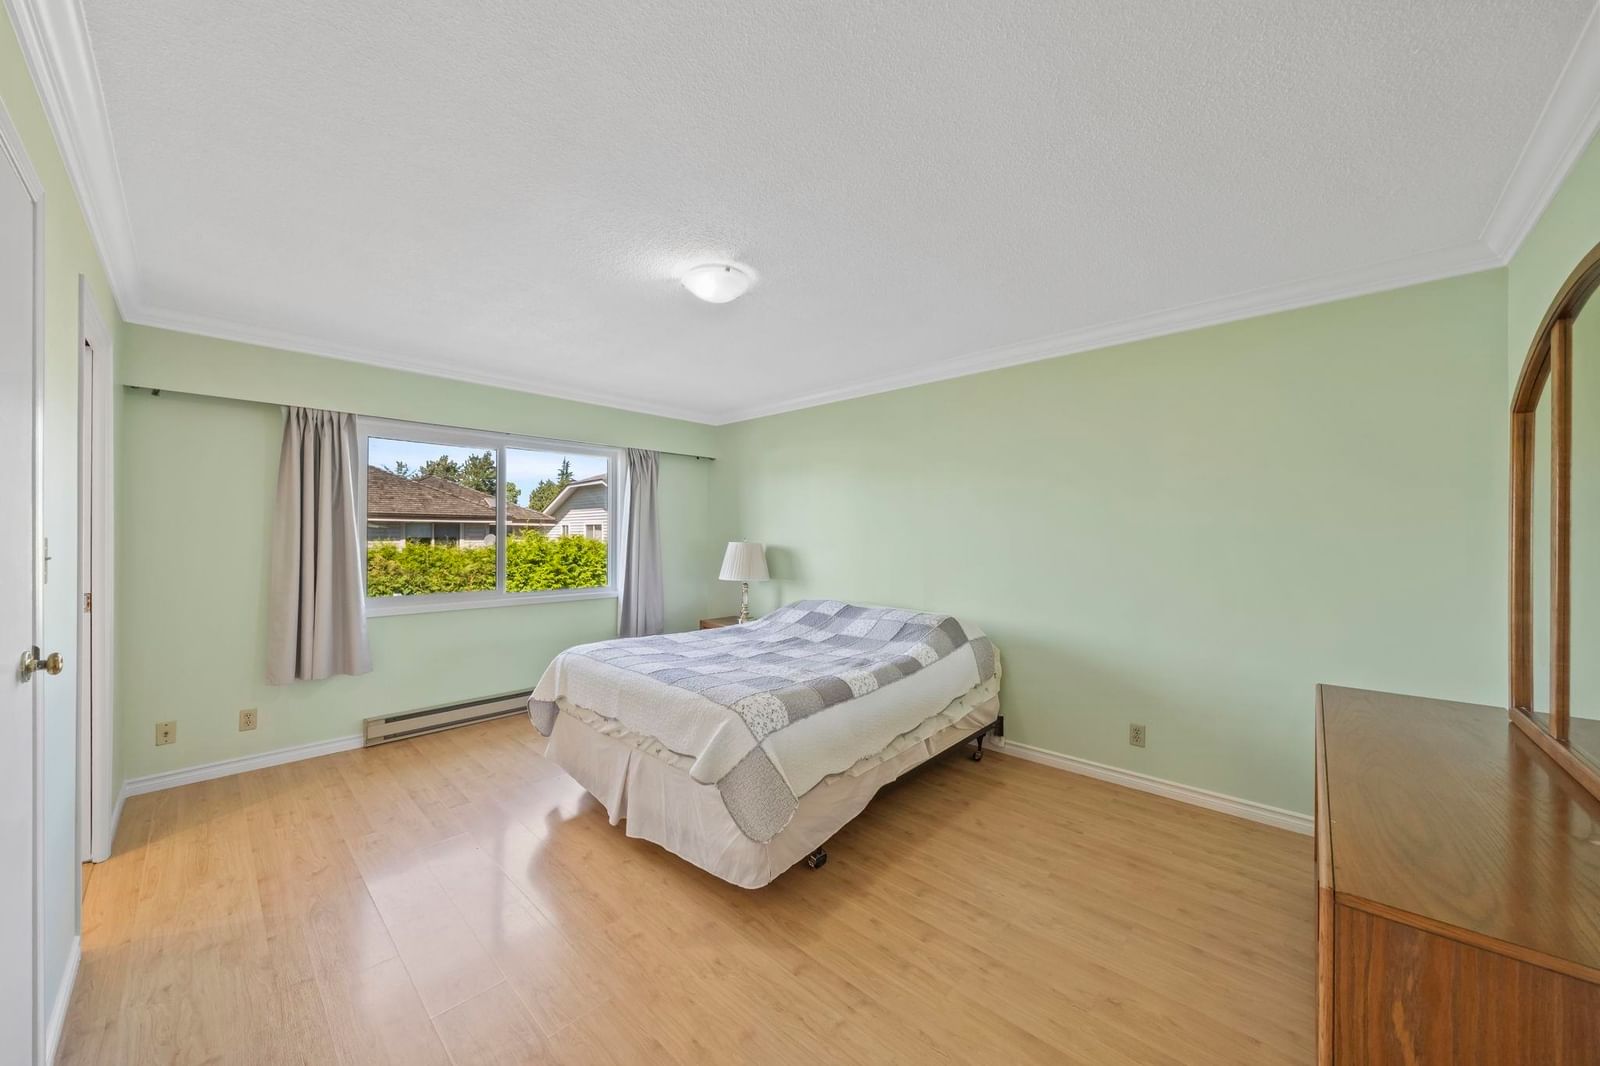
- 3 Beds
- Electric Heating
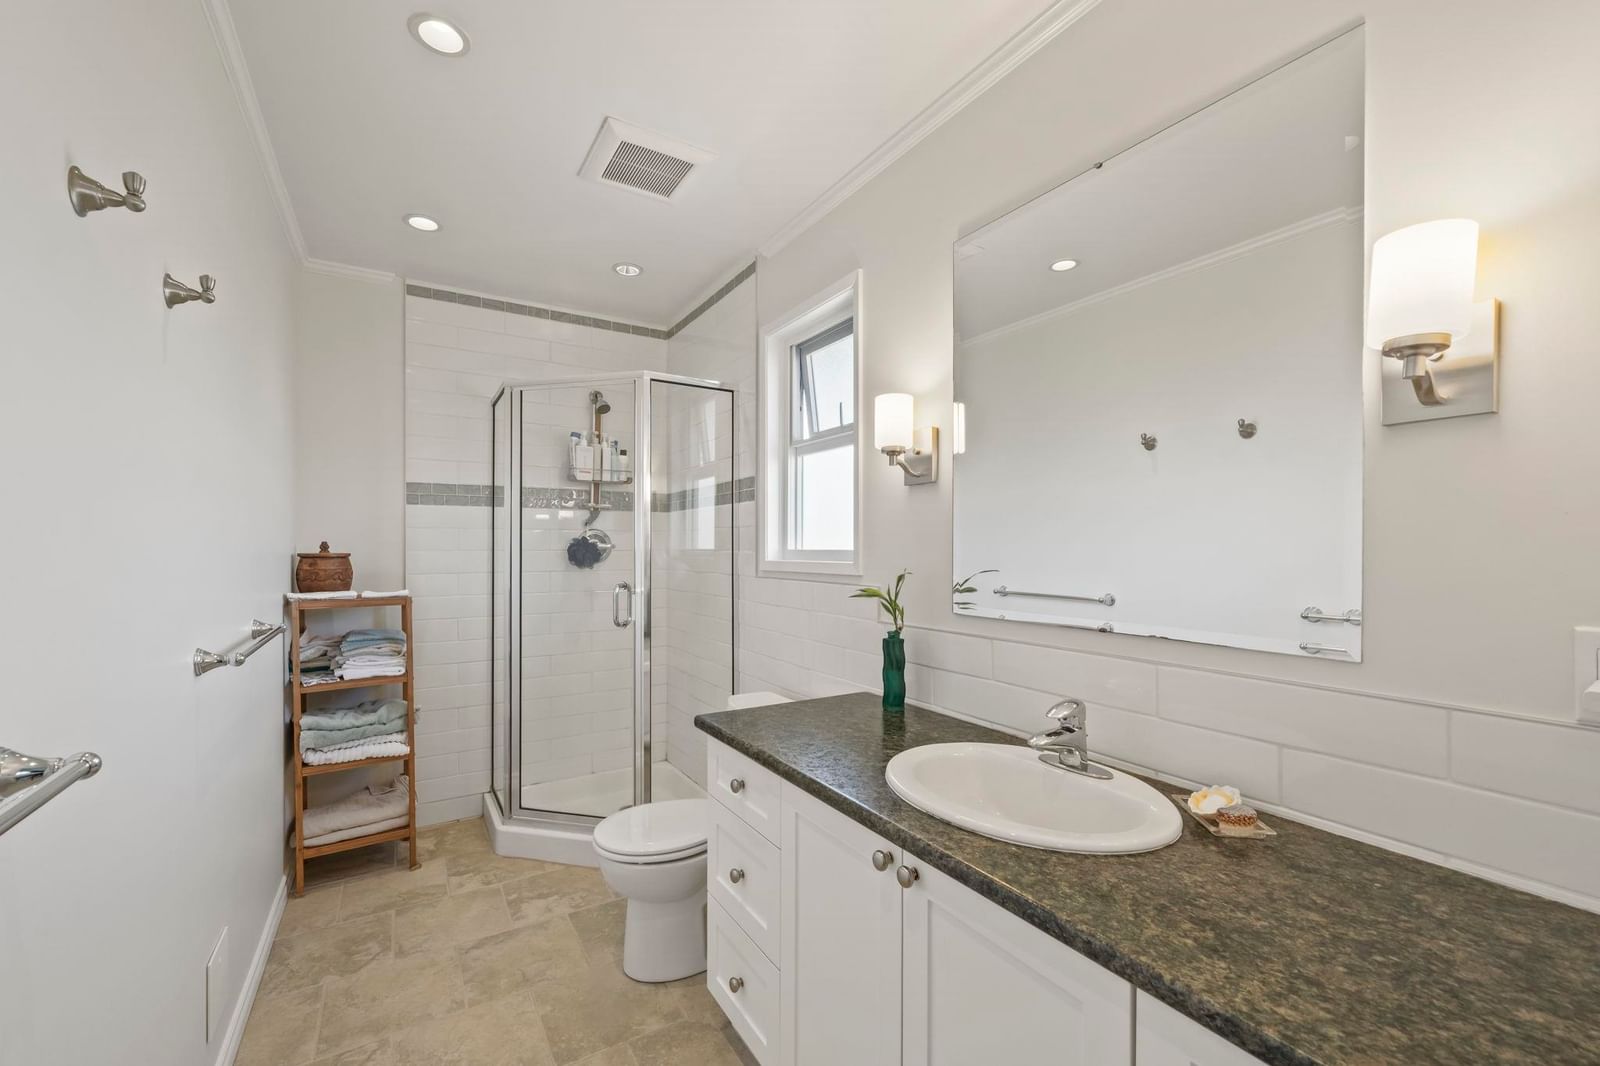
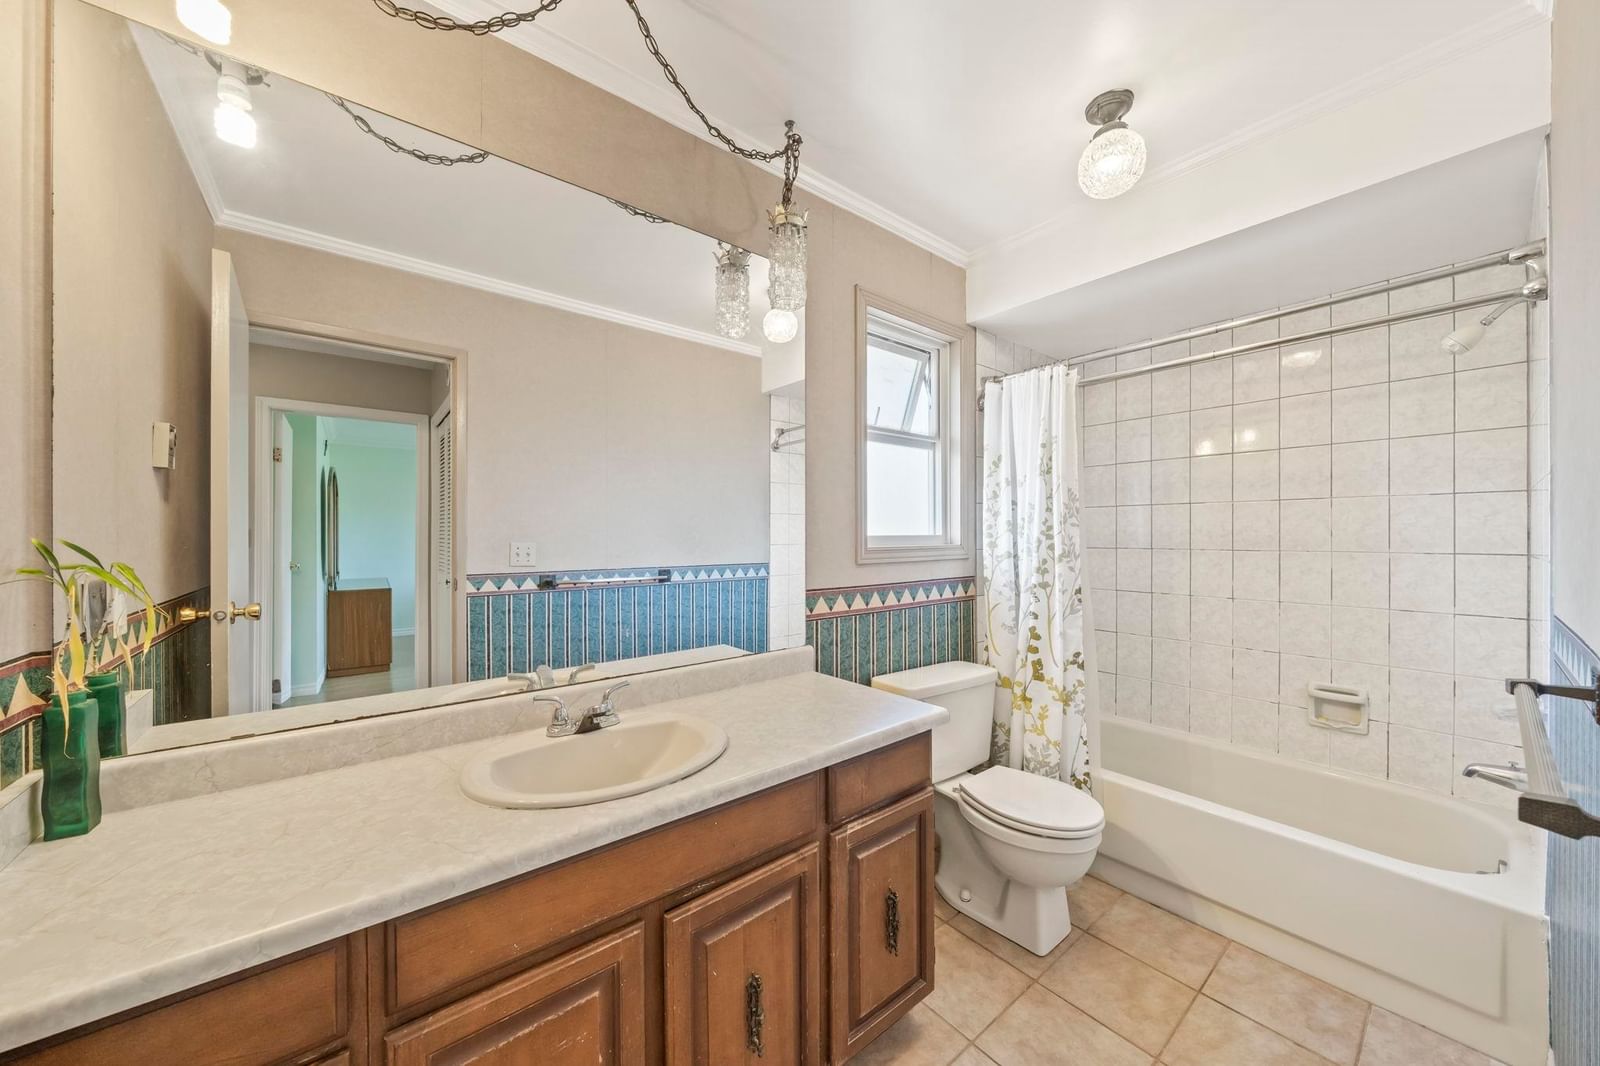
- 2 Full Baths
- 1 Half Baths
- 4 Parking Space(s)
- 1976 Year Built
- — Property Taxes
- 11 days Days on Market
- R3157292 MLS® #
- $721 Price / Sqft
- RS1/E Land Use
- Two Storey Style
Get instant answers about this home
Description
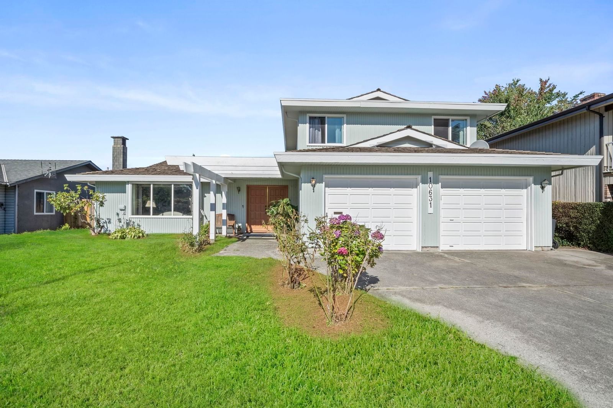
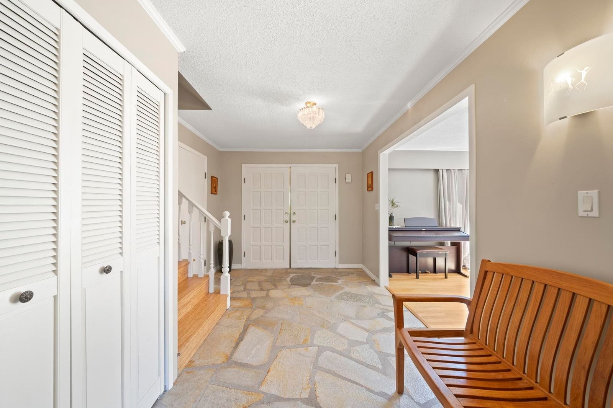
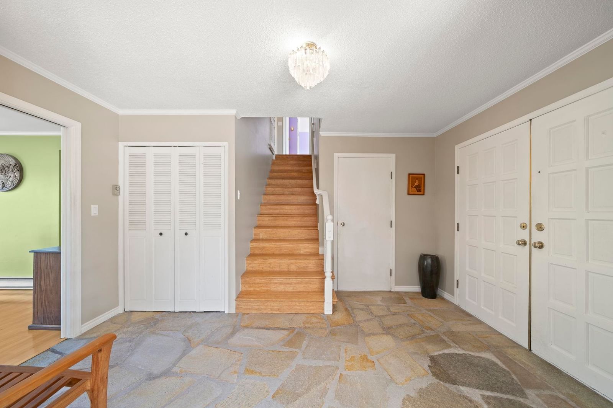
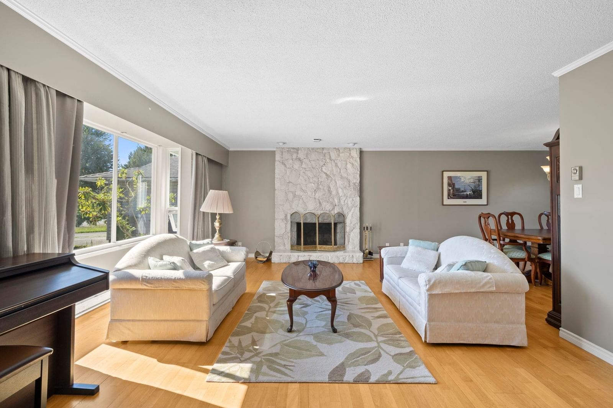
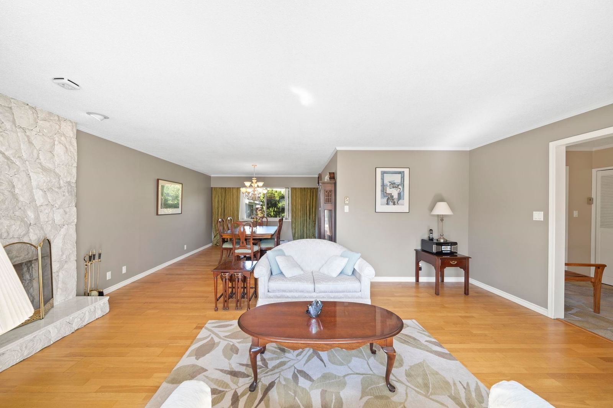
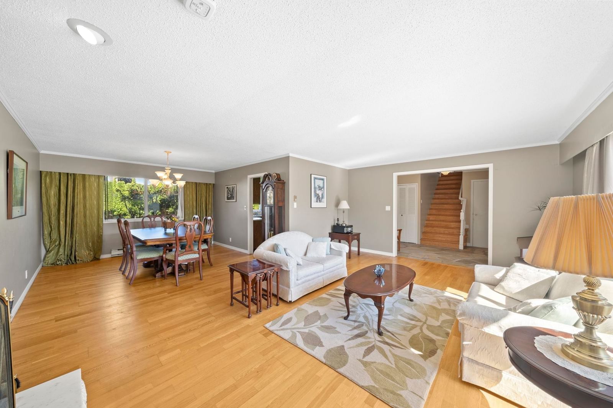
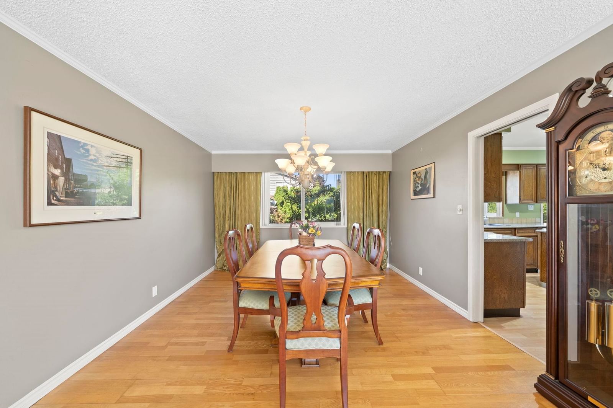
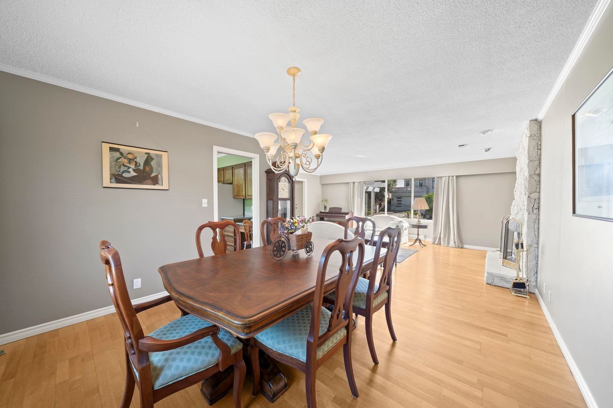
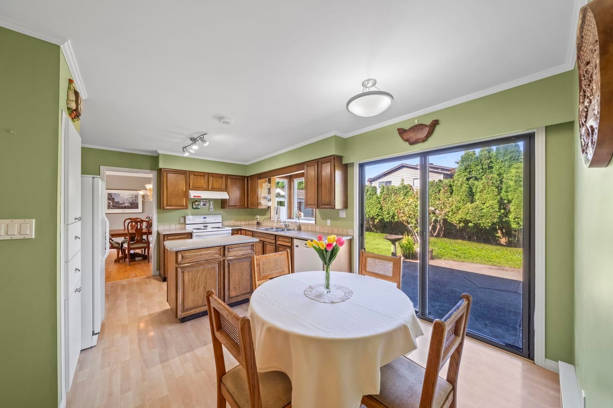
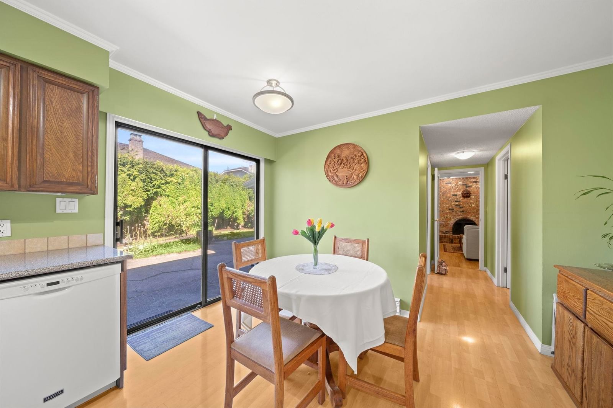
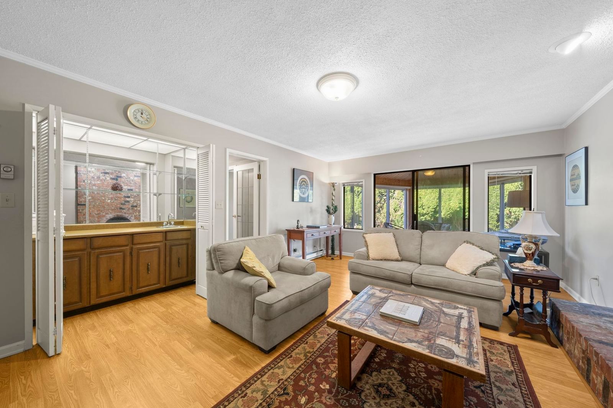
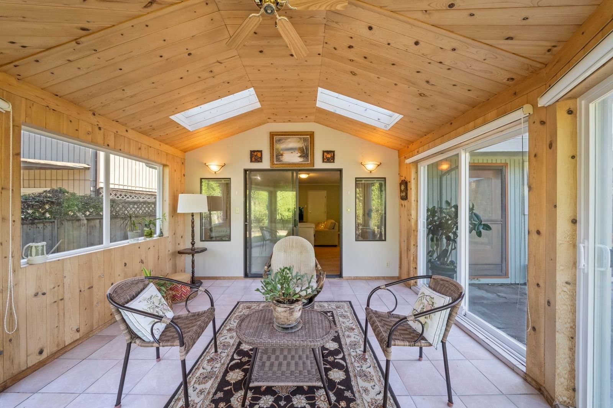
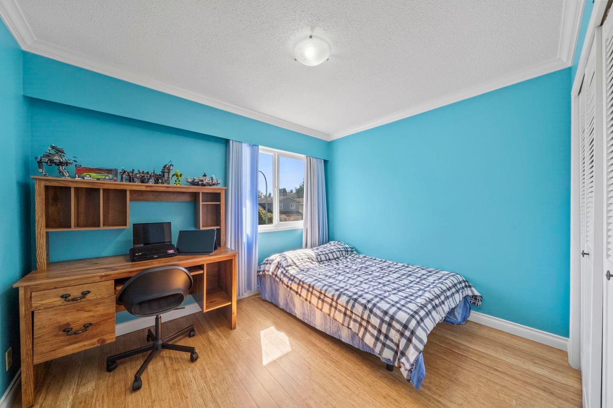
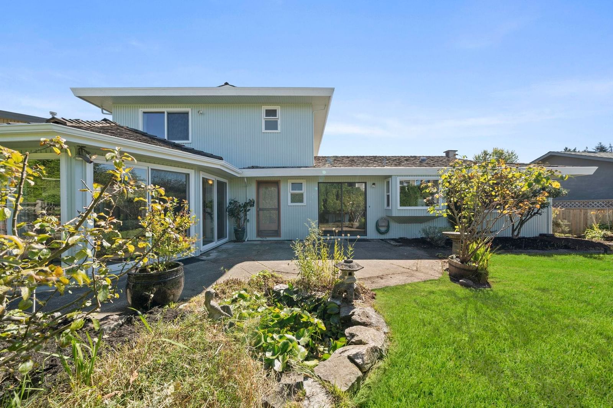
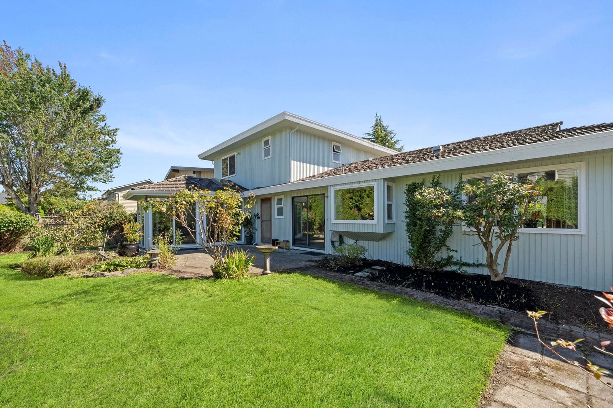
Perfect Starter home on a Large 7000 sqft Lot. This inviting 3-bedroom, 3-bathroom Steveston home offers 2,357 sq. ft. of comfortable living set on a quiet street just steps from an elementary school, it features bright living and dining areas, a functional kitchen with island, and a spacious family room with a classic brick fireplace. The beautiful solarium, featuring vaulted wood ceilings and skylights, provides the perfect retreat for year-round enjoyment. Outside, enjoy a large private backyard, expansive patio, mature landscaping, and storage shed. Complete with a double garage and a convenient location near parks, shopping, and 5 minutes to Steveston Village. EASY TO SHOW OH: AUG 29 1PM-3PM
Interior Details
Exterior Details
More Information
Property
Parking
Utilities
This REALTOR.ca listing content is owned and licensed by REALTOR® members of The Canadian Real Estate Association.