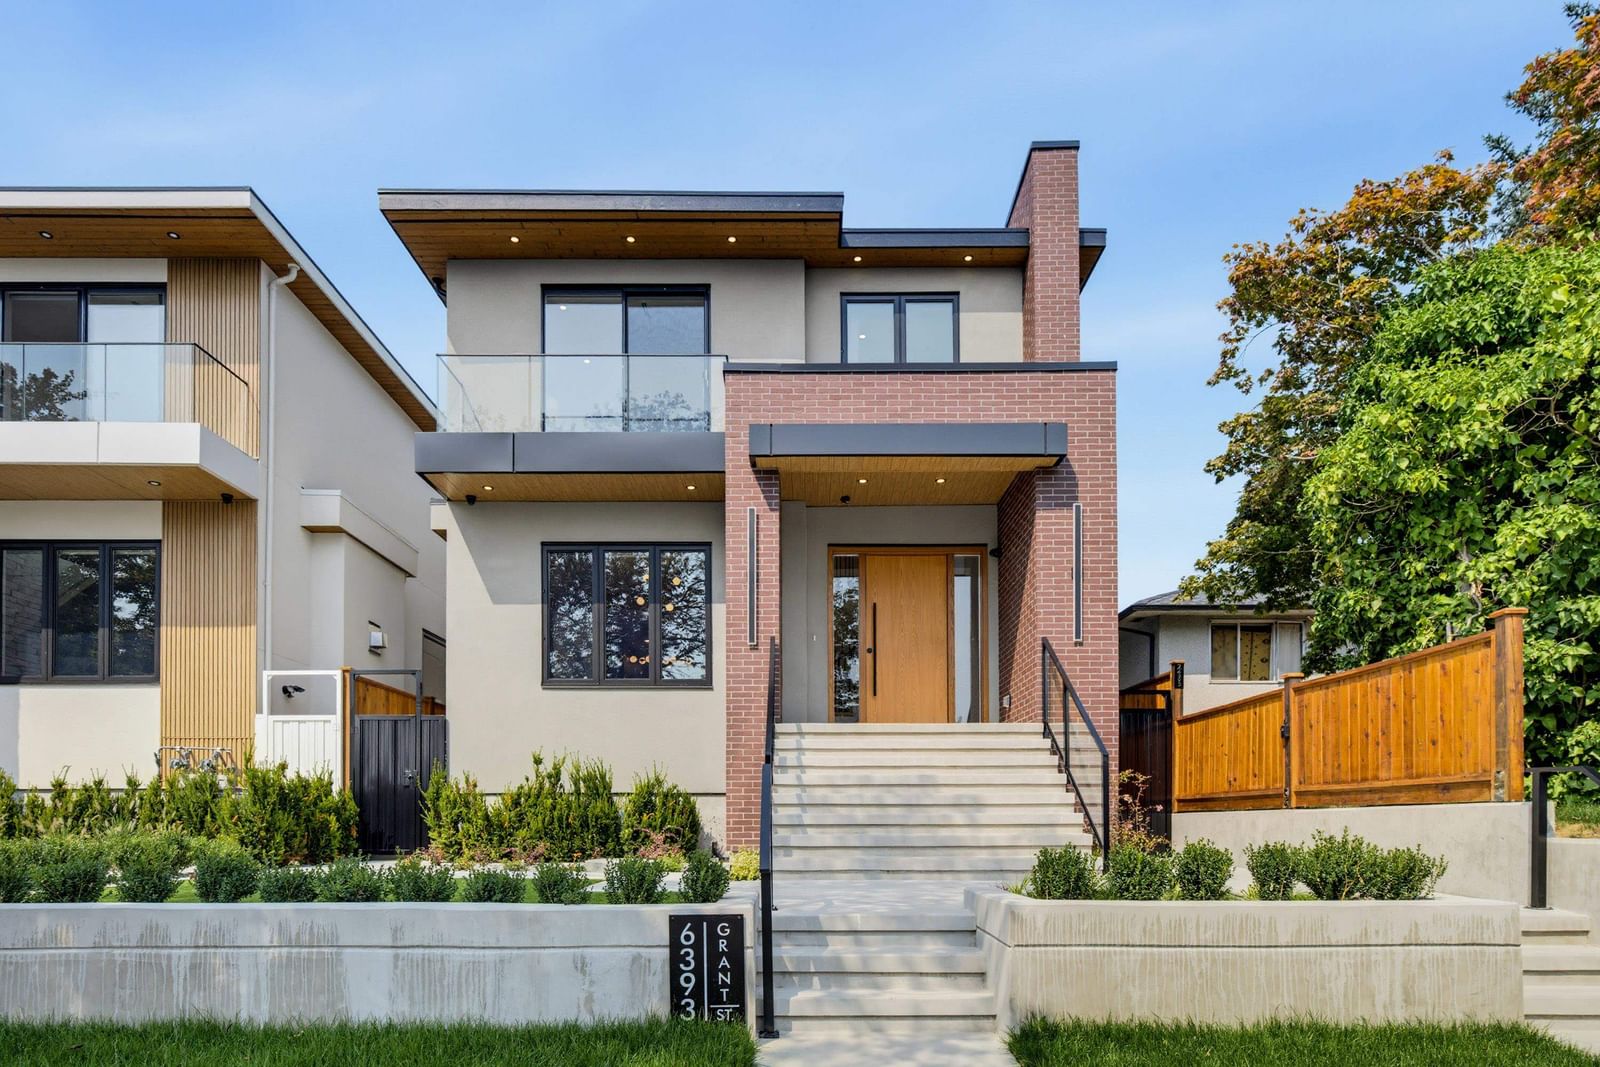
6393 Grant Street, Burnaby, BC V5B2K7











Property Overview
- Detached Home Type
- House Building Type
- 3920 Sqft Lot Size
- ParkcrestCommunity
- 9 Beds
- 7 Full Baths
- Air Conditioning (Wall Unit(s)) Cooling
- 1 Half Baths
- 2 Parking Space(s)
- 2026 Year Built
- 10 days Days on Market
- R3157233 MLS® #
- $736 Price / Sqft
- Two Storey Style
Get instant answers about this home
Description
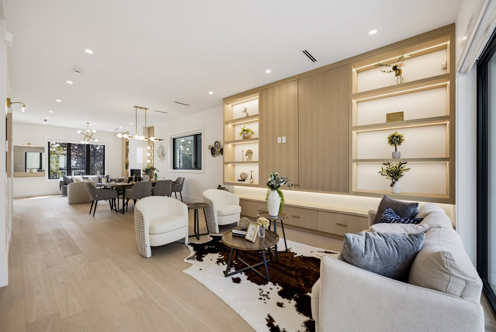
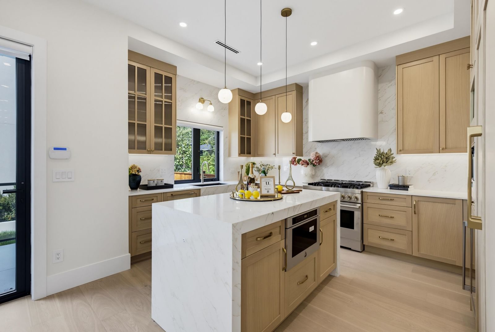
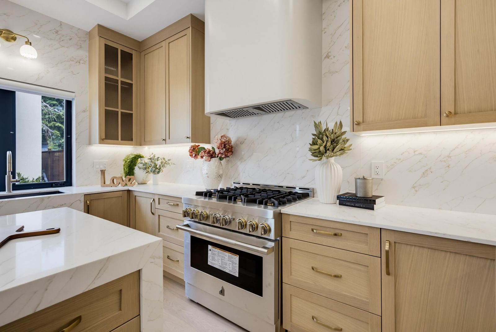
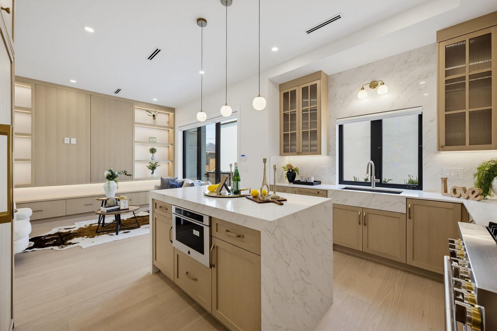
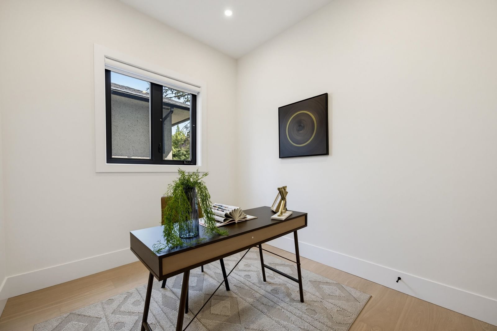
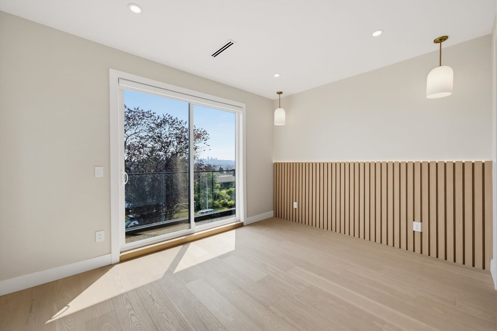
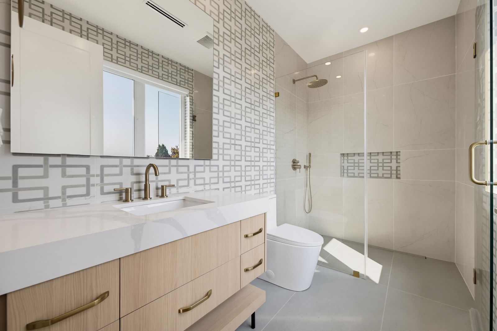
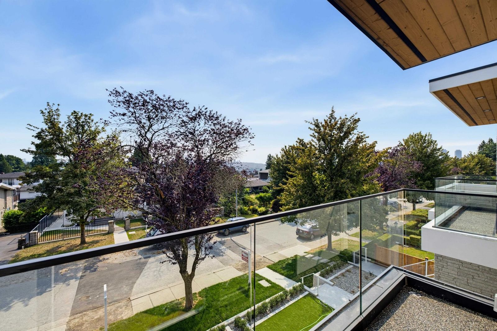
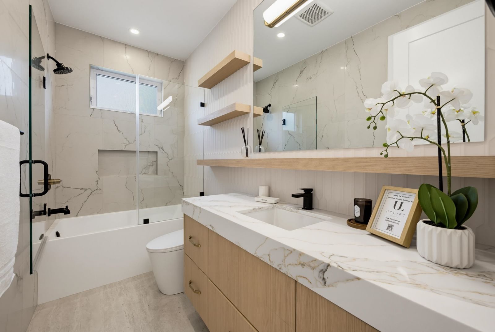
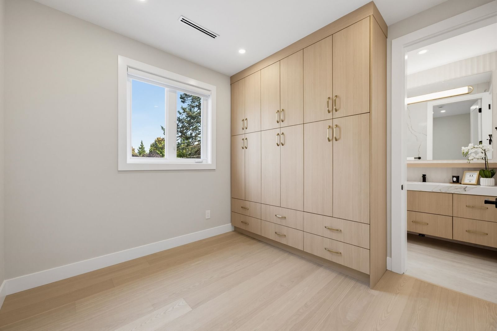
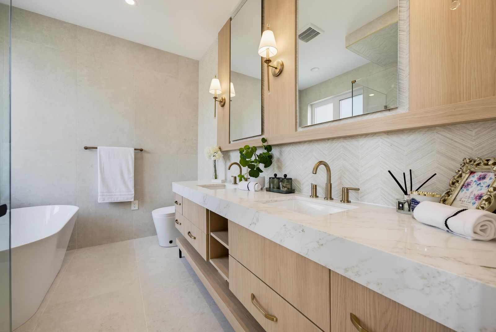
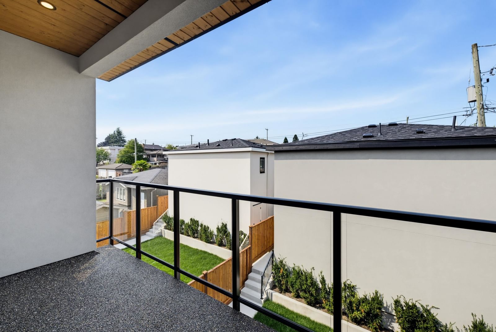
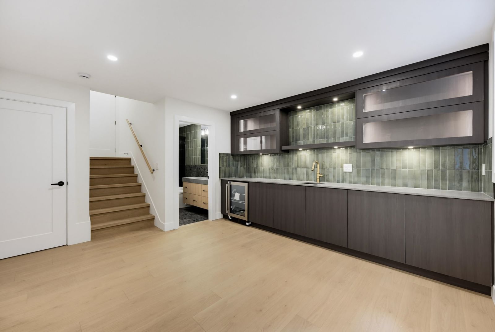
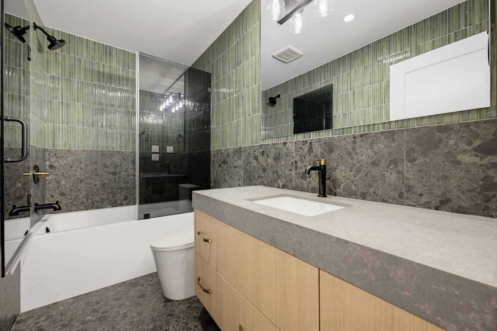
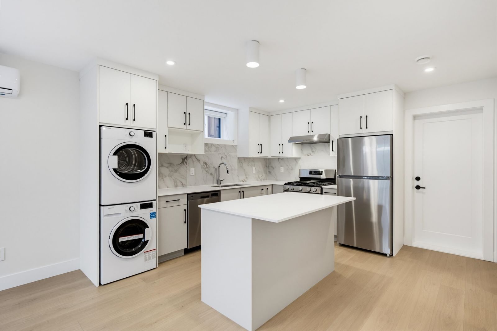
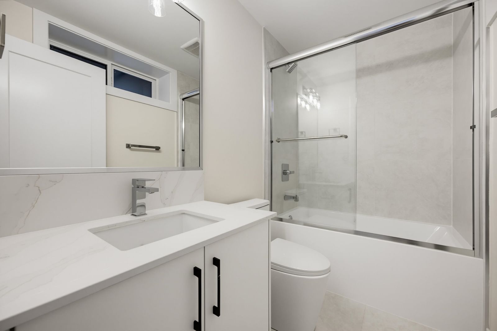
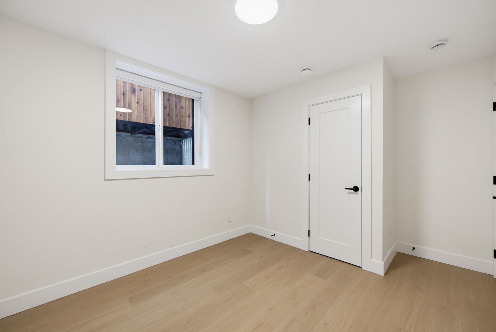
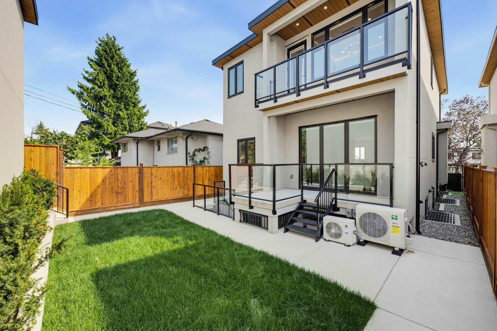
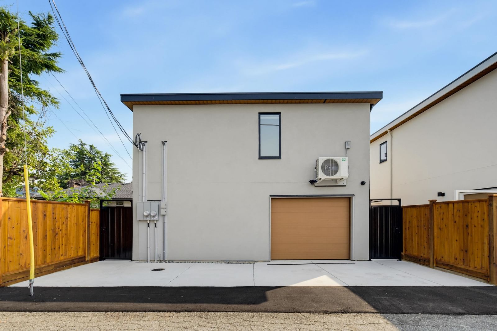
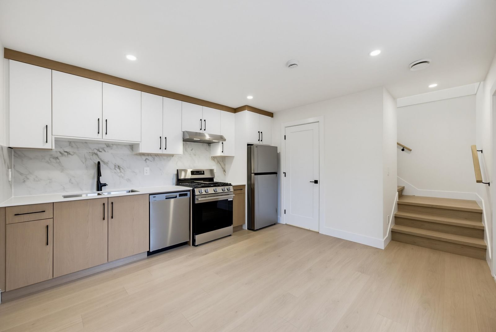
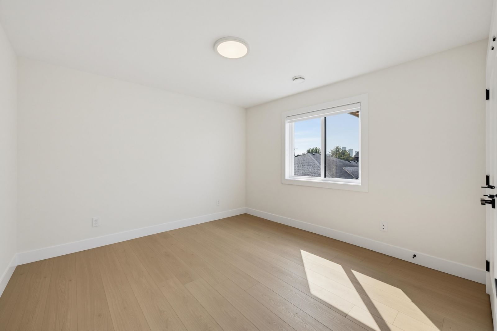
BRAND NEW Single-Family Home with a 2-BDRM LANEWAY HOUSE, Designed by DN Design & built by an experienced builder and backed by the 2-5-10 New Home Warranty. Top-quality, interior-designed home featuring radiant heat, heat pump, A/C & security cameras. Custom kitchen with high-end appliances & centre island. Spacious family room with glass doors opening to the patio-perfect for BBQs. Main-floor office & full bath. Upstairs offers 4 bedrooms & 3 baths, including a luxurious primary suite with quartz double vanity, soaker tub, glass shower & front & back balconies. Downstairs features a 2-BDRM LEGAL SUITE with separate laundry plus potential 1-BDRM in-law suite with separate access. 2-BDRM LANEWAY HOUSE adds excellent value & income potential. 2-car garage. All measurements are approximate.
Interior Details
Exterior Details
More Information
Property
Strata Details
Parking
Utilities
This REALTOR.ca listing content is owned and licensed by REALTOR® members of The Canadian Real Estate Association.