58 Creekview Avenue, Calgary, AB T2X6M7
Property Overview
- Semi-Detached Home Type
- CreekviewCommunity
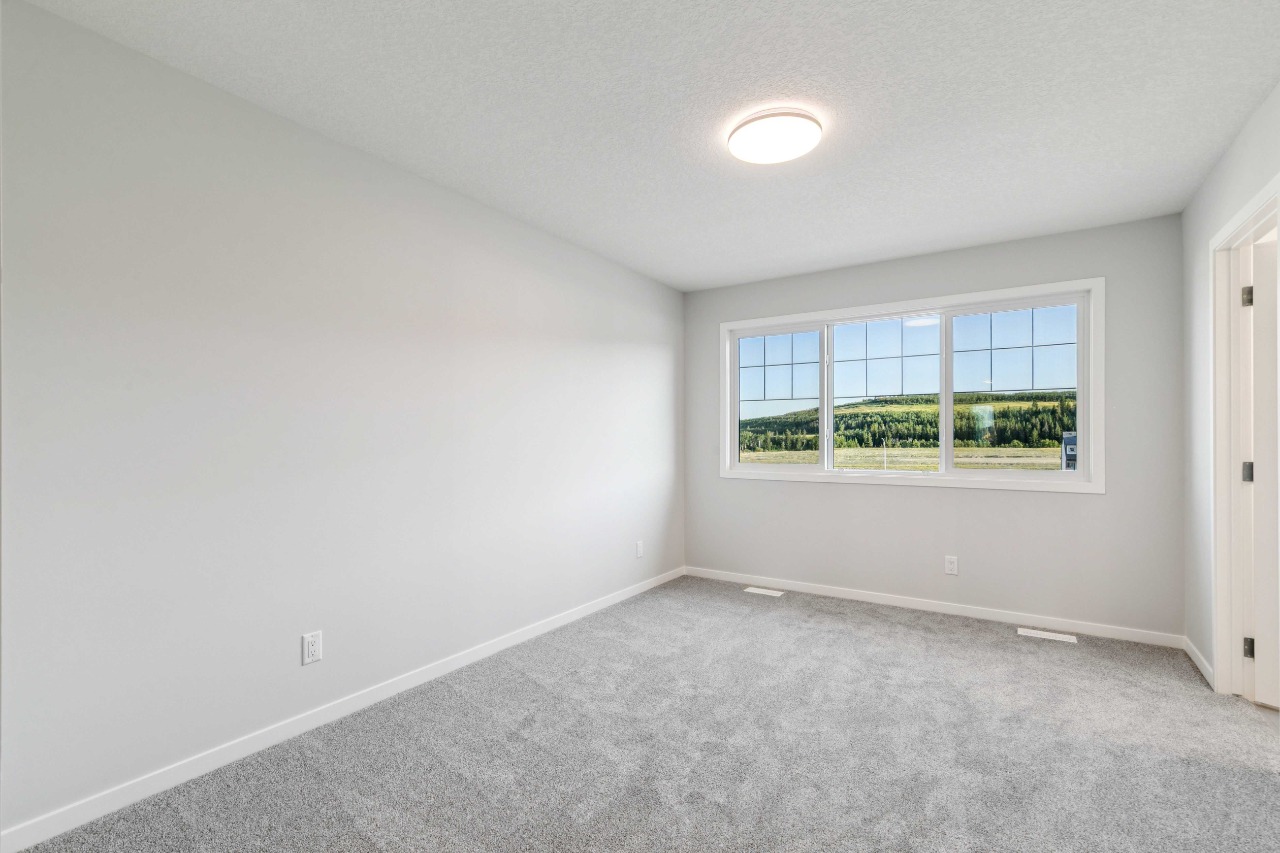
- 3 Beds
- Natural Gas Heating
- 2 Full Baths
- None Cooling
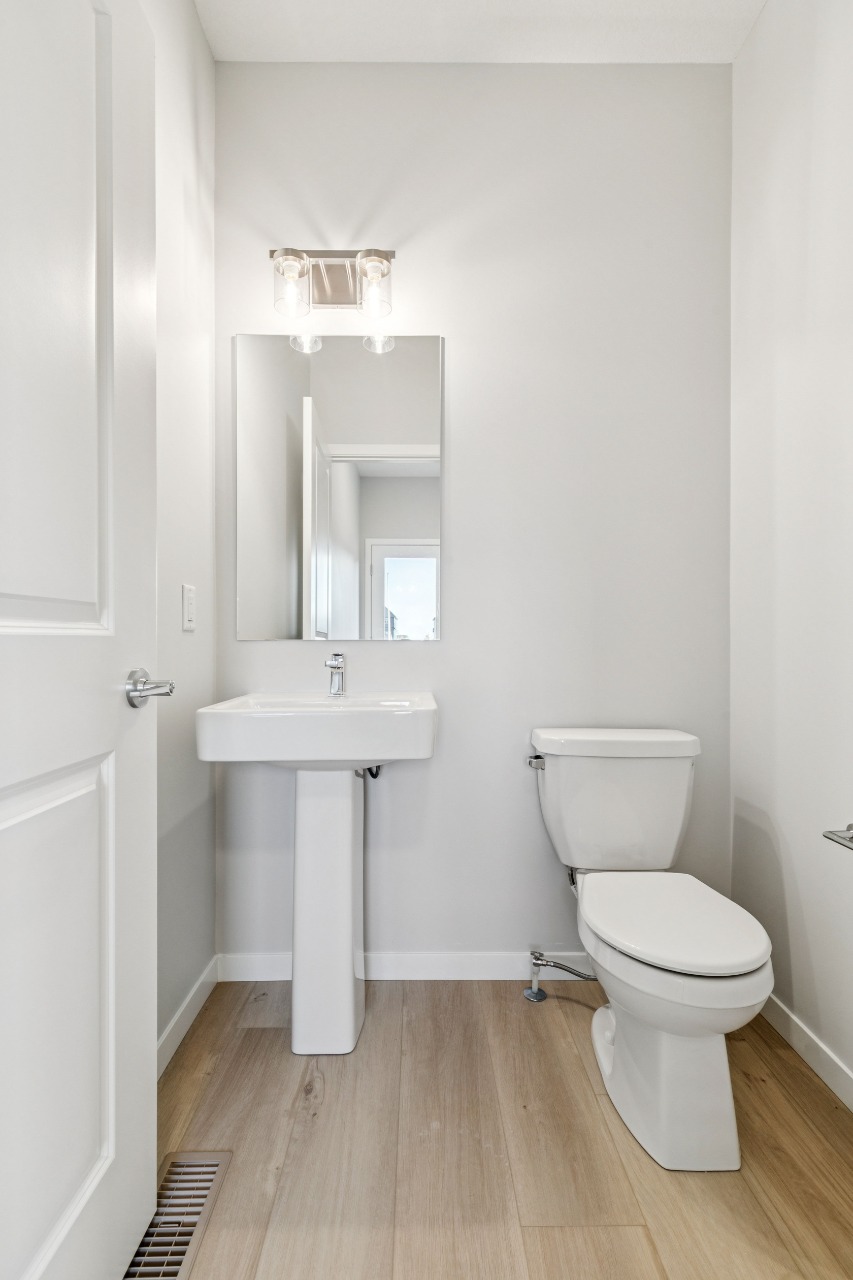
- 1 Half Baths
- 2 Parking Space(s)
- 2026 Year Built
- 46 days Time on Bōde
- A2341803 MLS® #
- 21229668 Bōde ID
- $322 Price / Sqft
- Two Storey Style
Get instant answers about this home
hood vent, built in microwave, BBQ gas line on deck, window coverings, side entrance, 8'9" basement ceiling w/ rough ins for 2 bedroom legal
Description
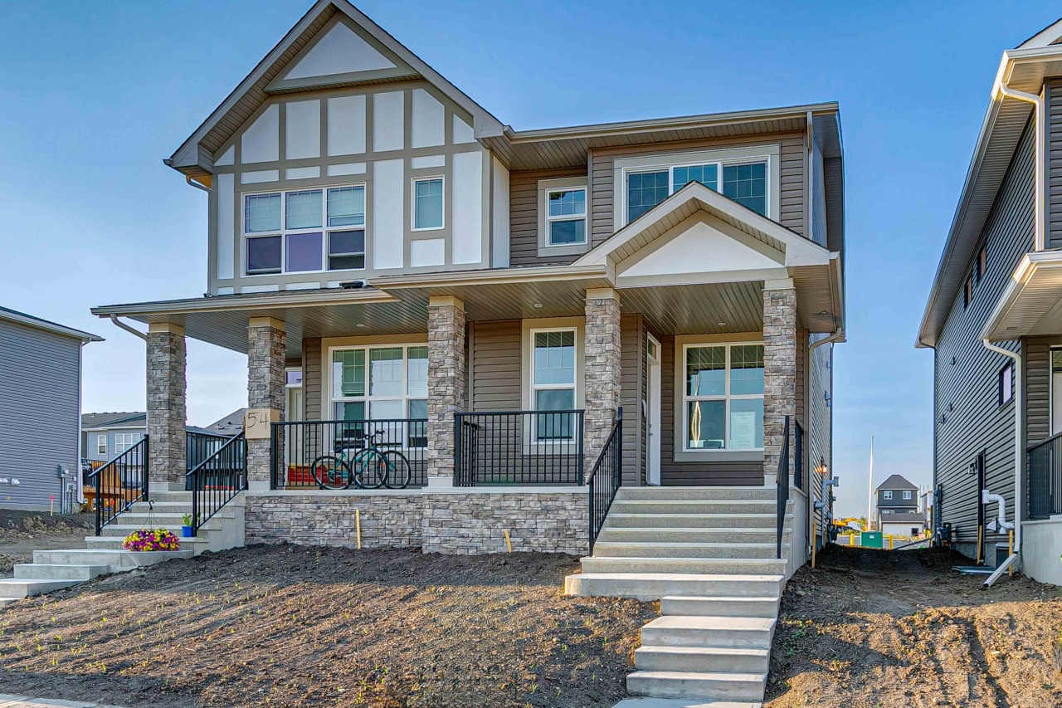
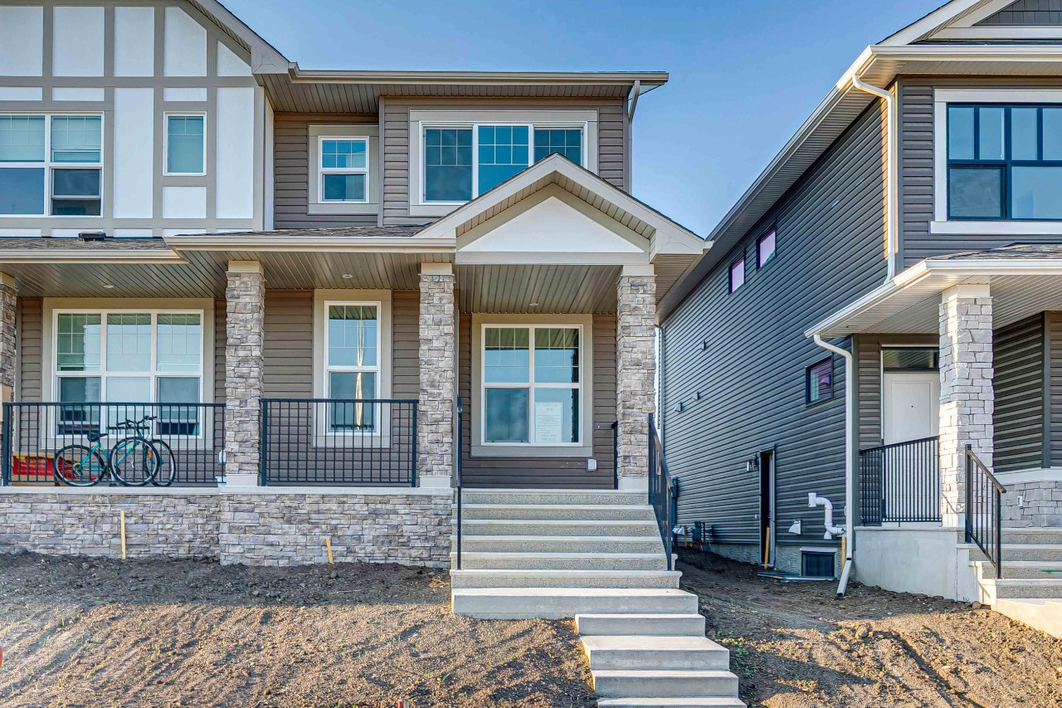
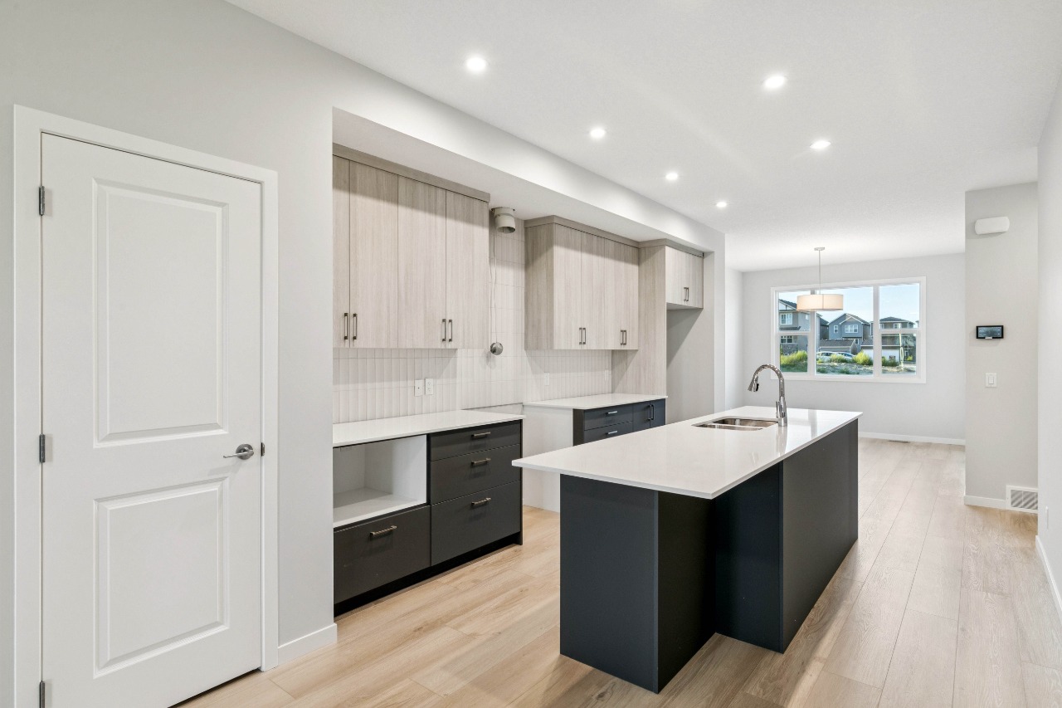
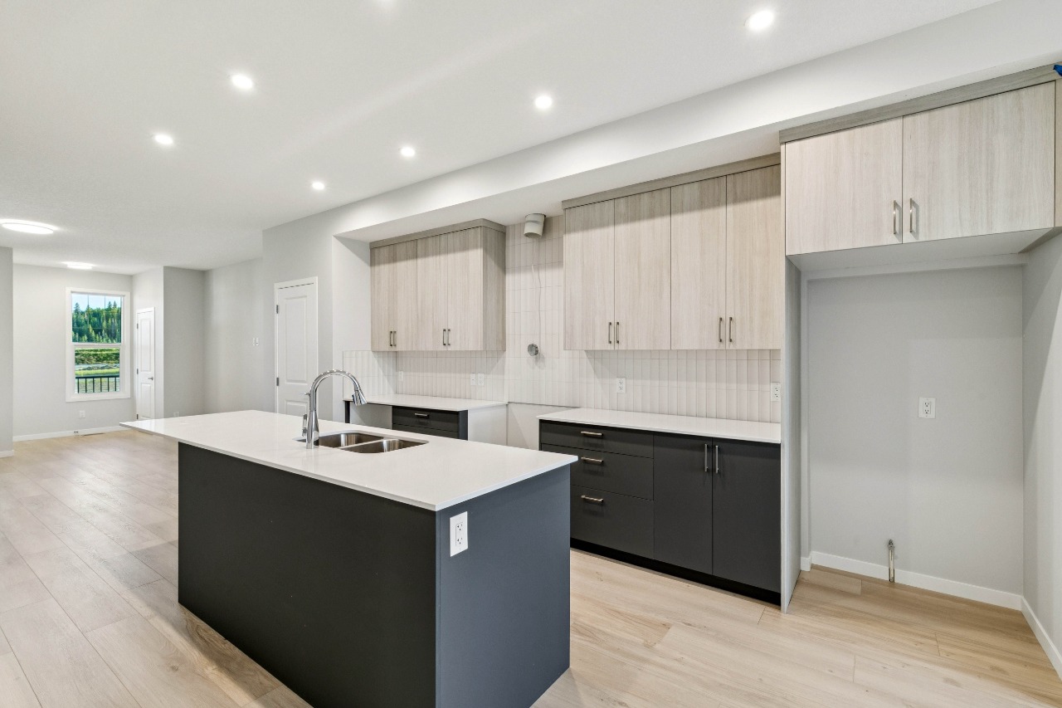
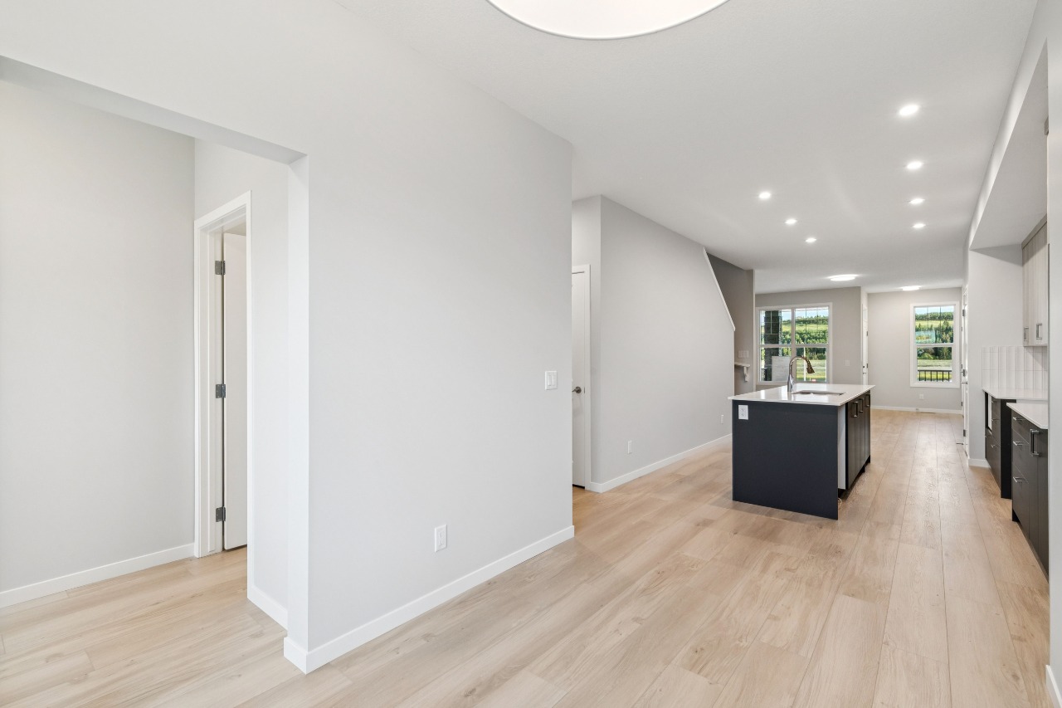
Enjoy a quiet evening on your covered veranda with Cedarglen Homes Frank Quick Possessions in Creekview. The heart of the home is a stunning kitchen seperating the great room & dining featuring a built-in microwave, hood vent, ceiling tight cabinets & your choice of appliances (gas or electric) - all anchored by a specious 9' island that's perfect for entertaining.
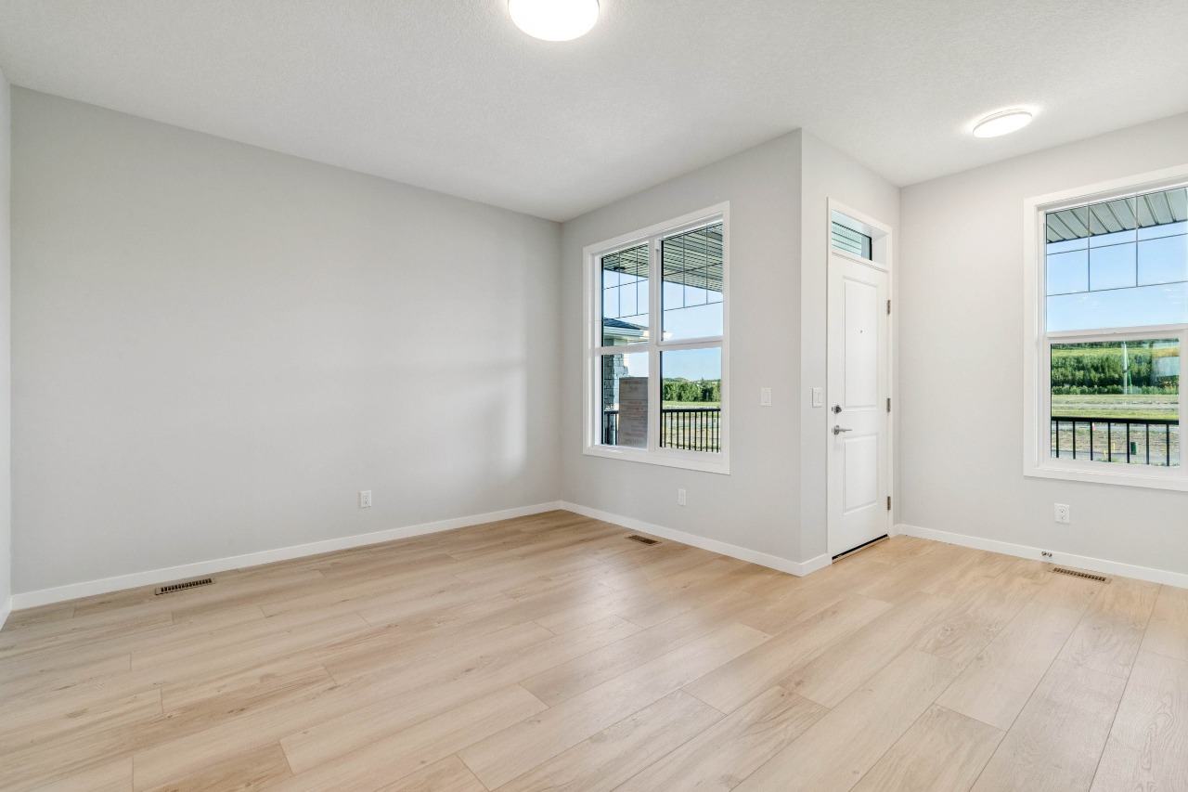
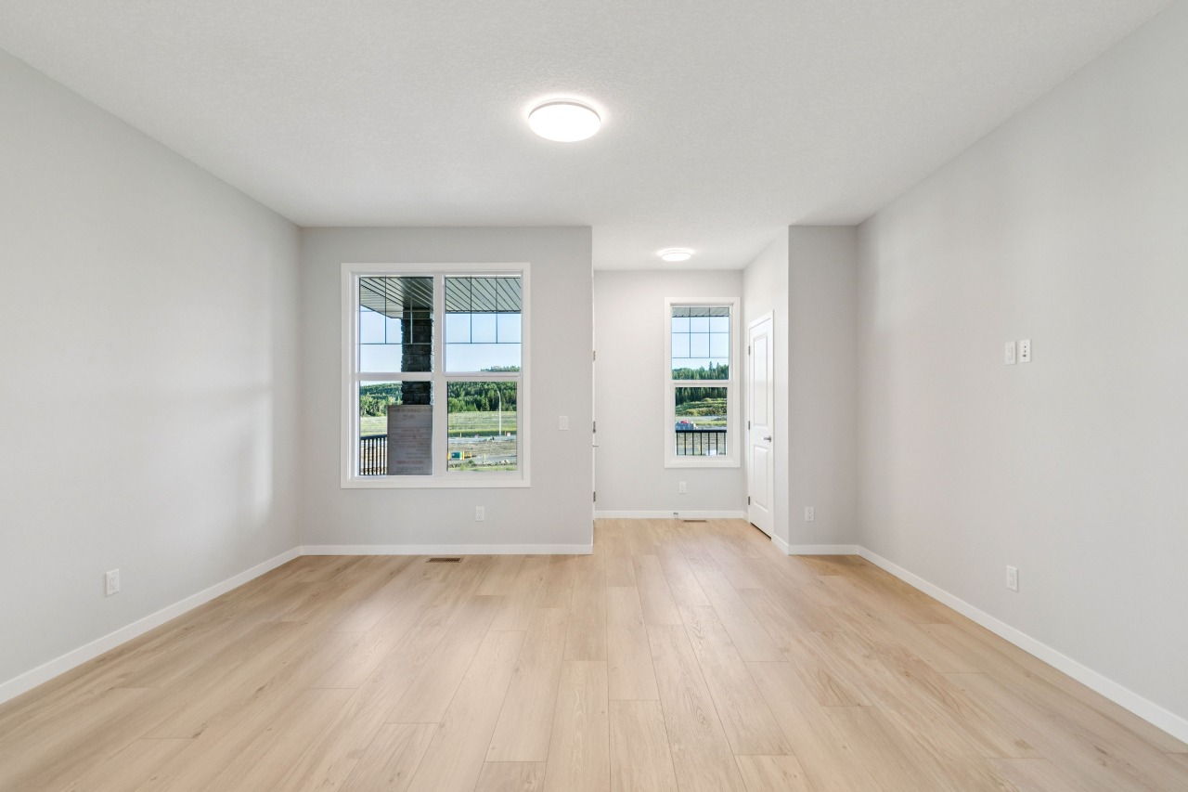
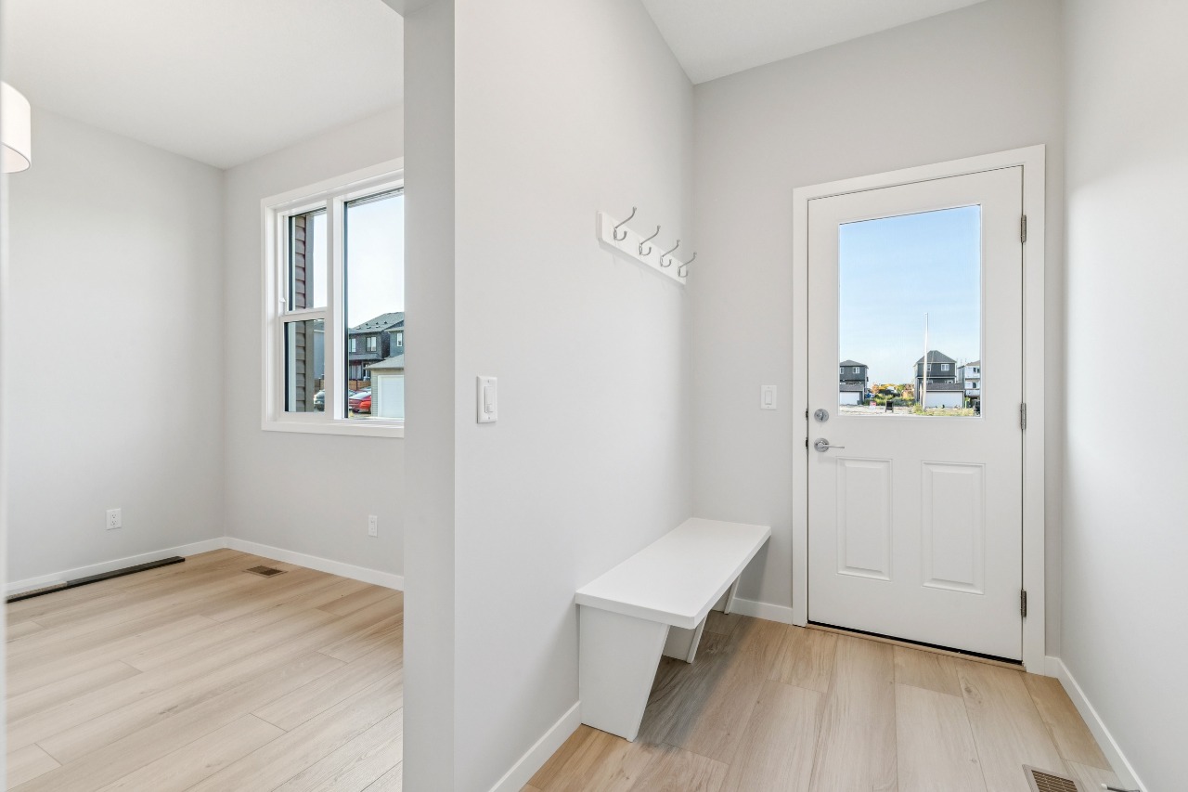
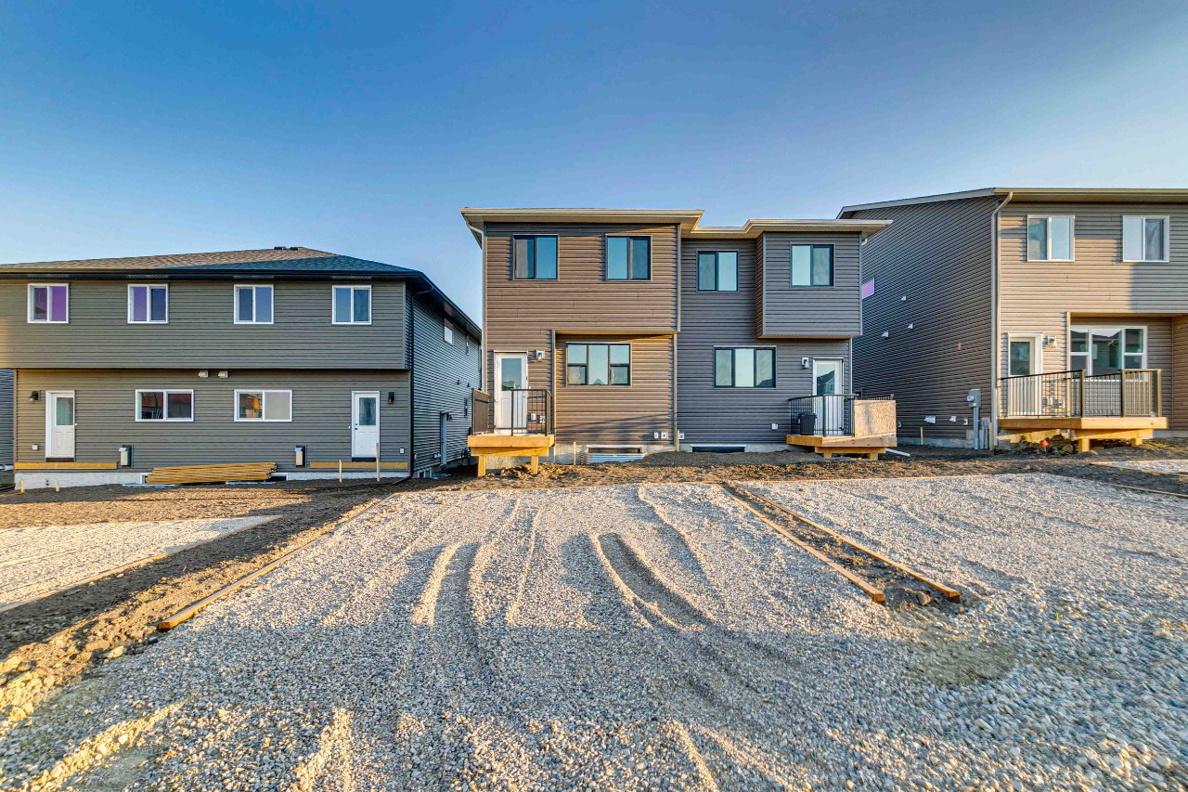
The main floor impresses with soaring 9' ceilings, a large great room, and a separate mudroom complete with built in bench & coat hooks to keep you organized. Step outside to your elevated deck with gas line ready for effortless summer barbecues, or relax on the front porch and listen to the sounds of nature.
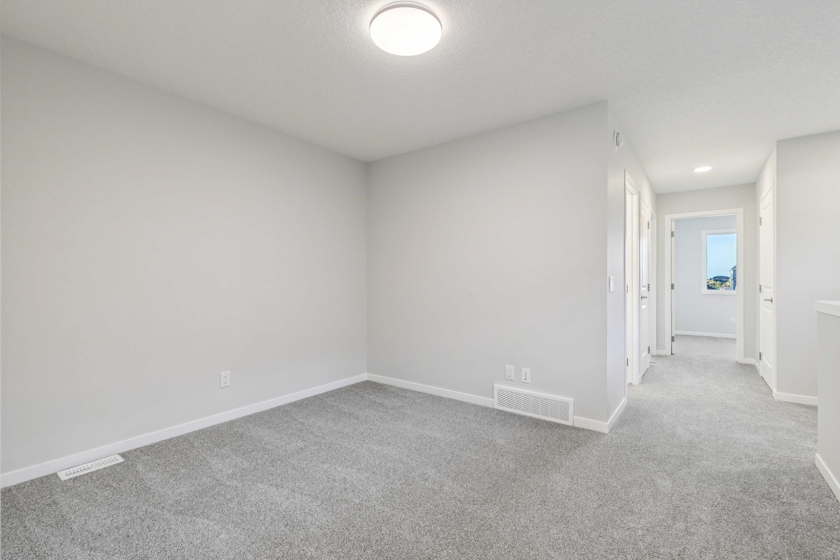
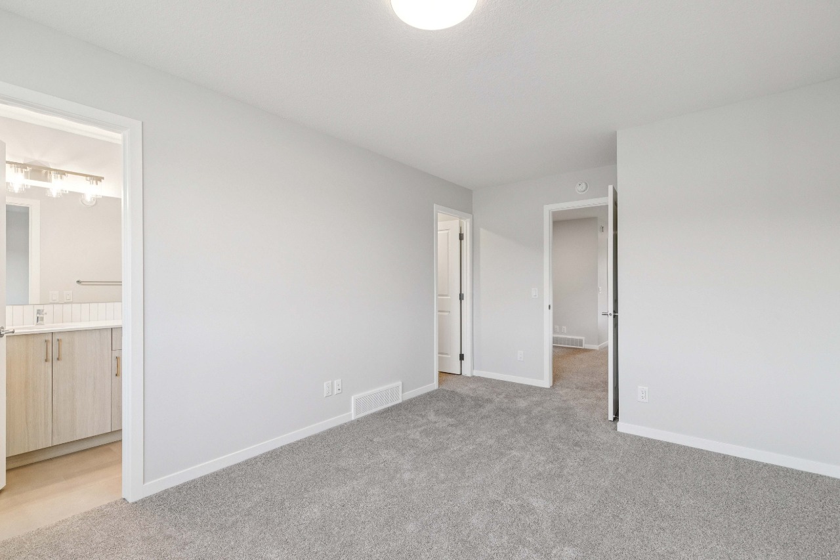
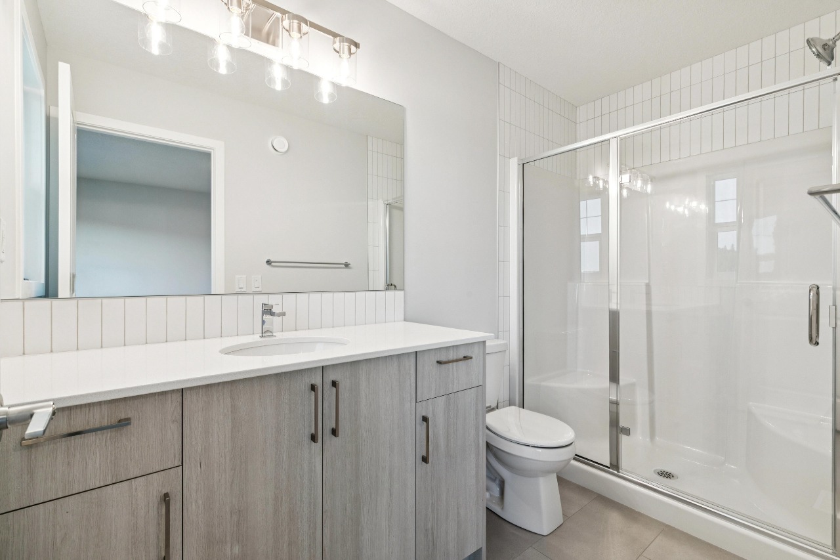
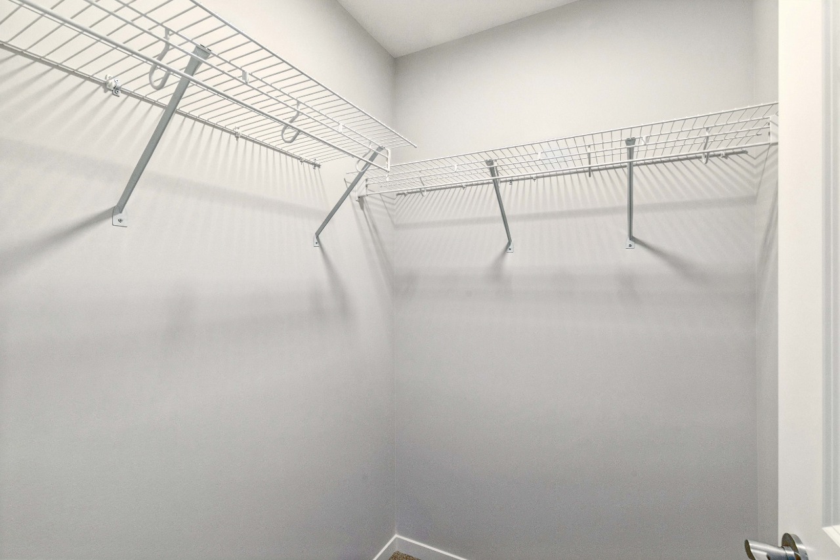
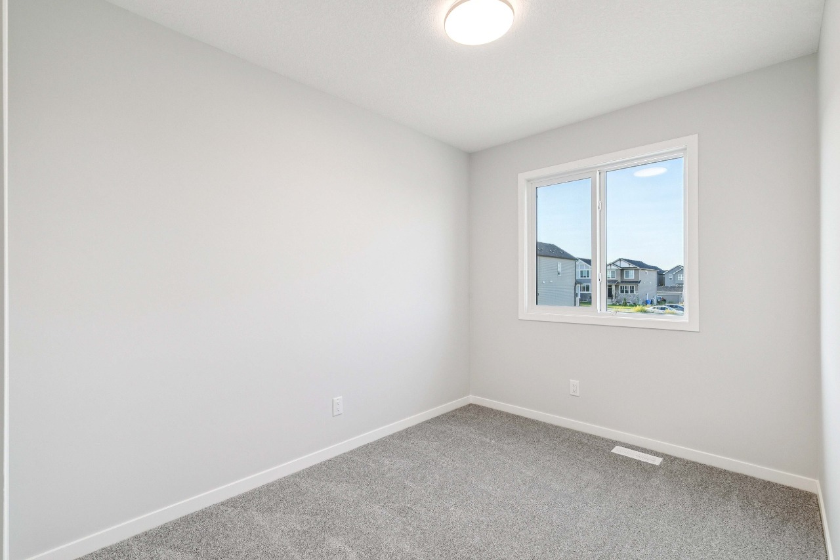
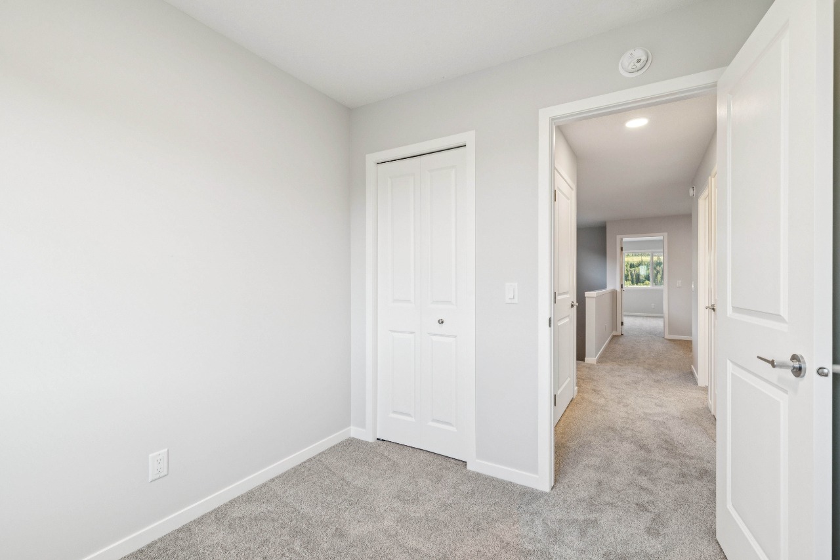
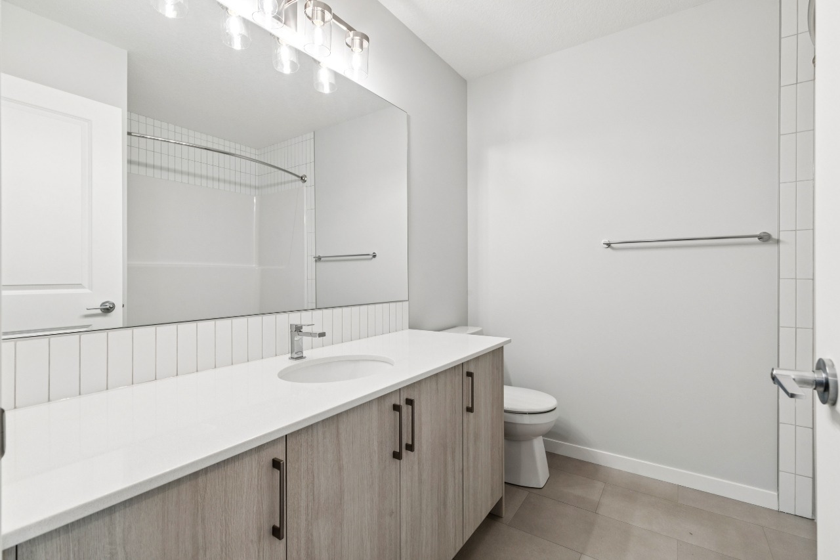
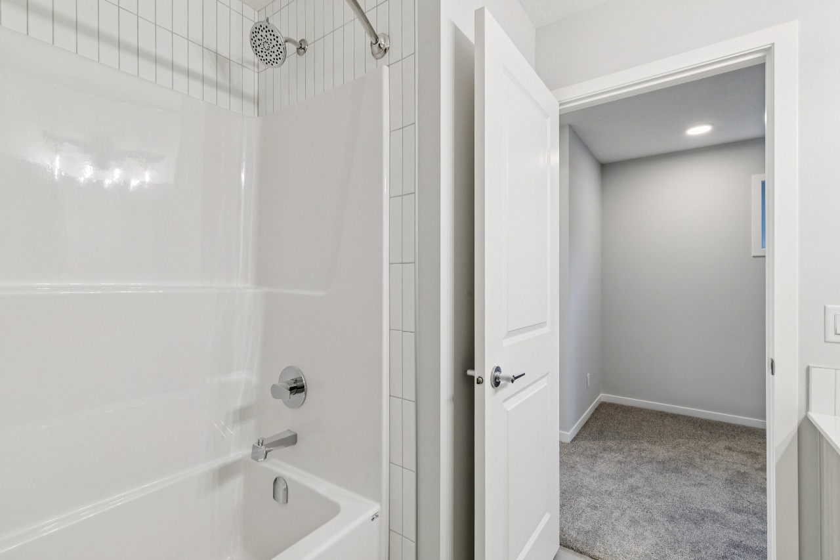
Upstairs offers a specious central bonus room ideal for relaxing or gathering. The thoughtfully designed ensuite bathroom with separate walk-in closet. Everyday living made easier with stackable washer & dryer & adjacent linen closet.
Interior Details
Exterior Details
More Information
Property
Parking
Utilities
This REALTOR.ca listing content is owned and licensed by REALTOR® members of The Canadian Real Estate Association.