477 Rosemary Gardens Southeast, Calgary, AB T3S1A2
$599,9004Beds 3Baths 1,801Sqft Rose Ranch

Property Overview

  • Detached Home Type
  • House Building Type
  • Rose RanchCommunity
  • 4 Beds
  • Natural Gas Heating
  • 3 Full Baths
  • None Cooling
  • 2 Parking Space(s)
  • 2027 Year Built
  • 25 days Time on Bōde
  • A2339991 MLS® #
  • 21229666 Bōde ID
  • $333 Price / Sqft
  • Two Storey Style
Ask Bōdie

Get instant answers about this home

Sale Analysis

Auto-generated

This 4-bedroom, 3-bathroom house in Rose Ranch is listed at $599,900.

What kind of home is this?

This house in Rose Ranch was built in 2027.

What features stand out inside the home?

The home includes carpet, walk-in closets, stone counters, smart home, separate entrance and pantry.

What are the key layout details of this home?

The home offers 4 bedrooms, 3 bathrooms, approximately 1,801 sqft, and 2 parking spaces.

What should I know about the basement and mechanical systems?

The home has a full unfinished basement and one furnace.

What amenities are nearby?

Playgrounds, schools, shopping, sidewalks and street lights are nearby.

What are the outdoor and lot features?

The property has a back lane, a backyard, street lighting, level lot, private entrance, lighting and porch.

This analysis is automatically generated using available sales and market data. It may contain errors and should not be relied on as financial or legal advice.

Owner Highlights

Pre-construction Vilano II: 1,798 sq. ft., 4 beds, 3 baths, 10' ceilings, main-floor bedroom + full bath. Est. 8-10 month build.

Description

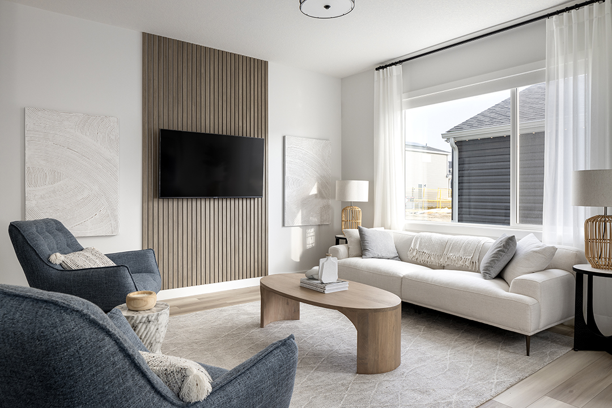
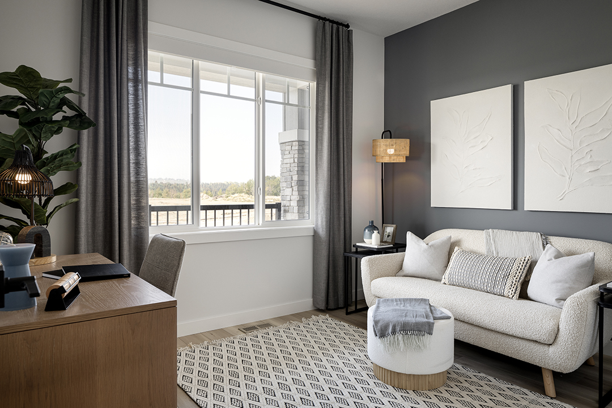
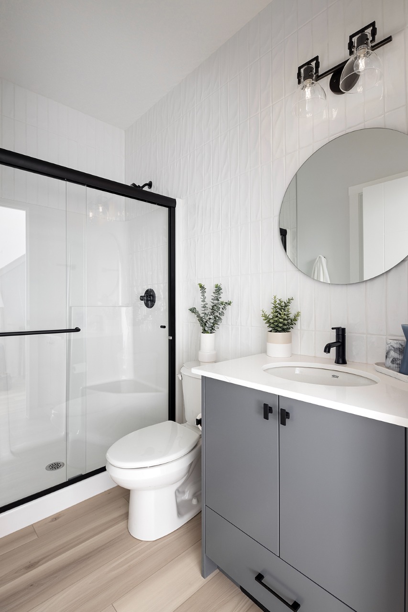
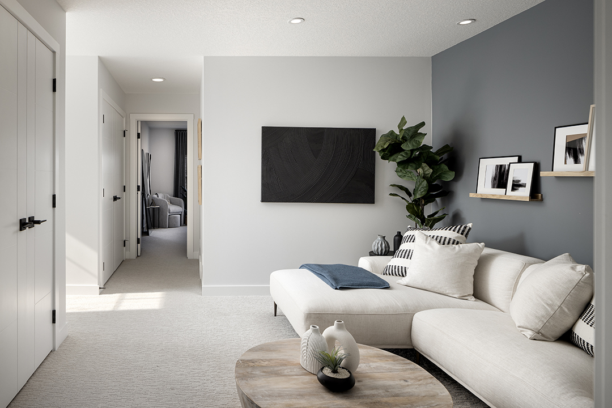
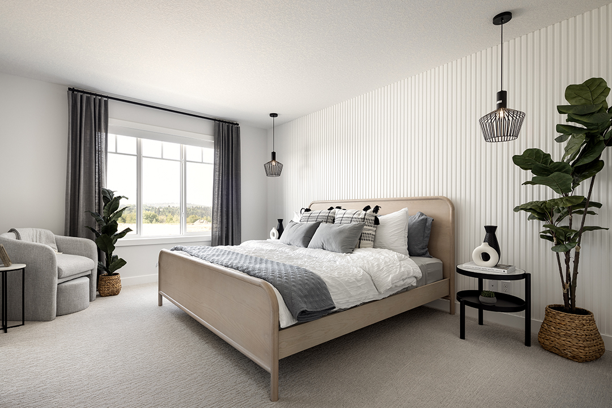
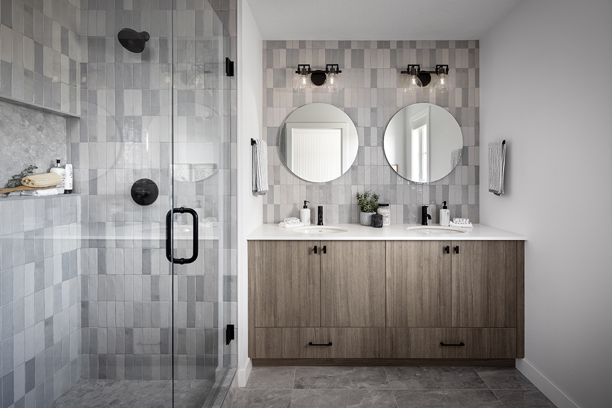
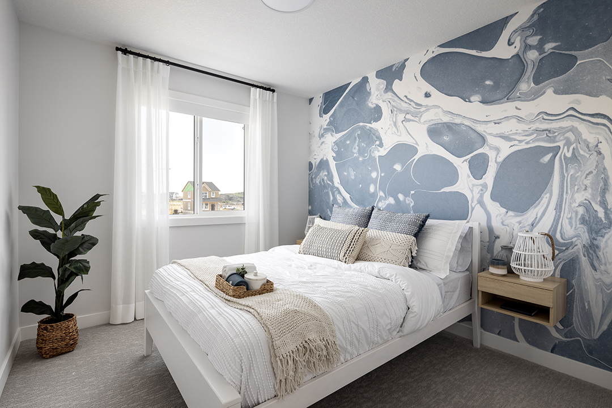
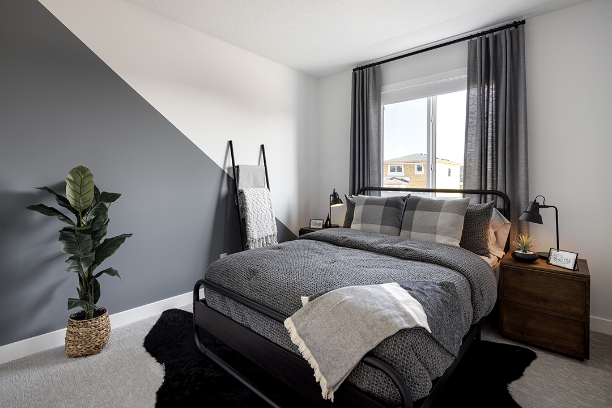
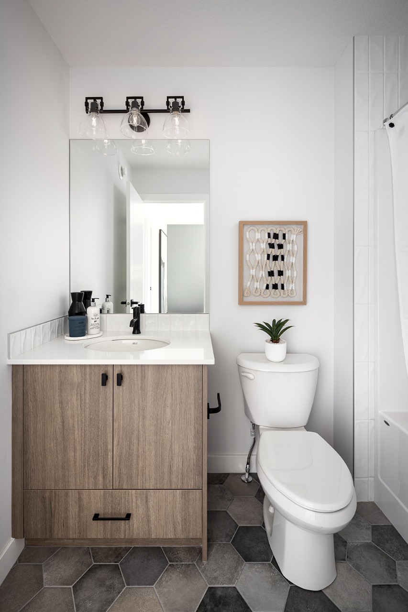
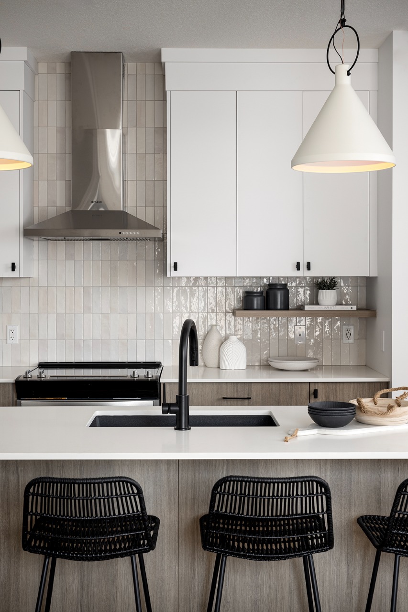
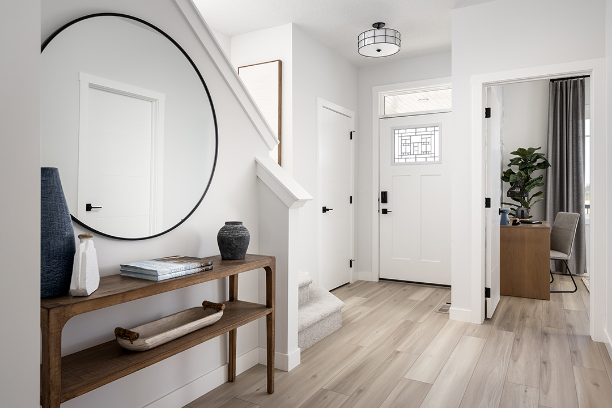
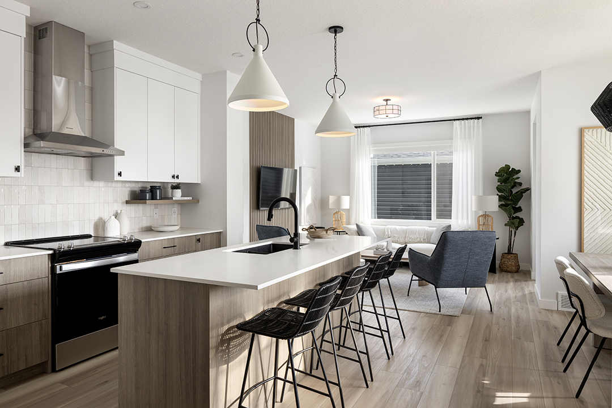
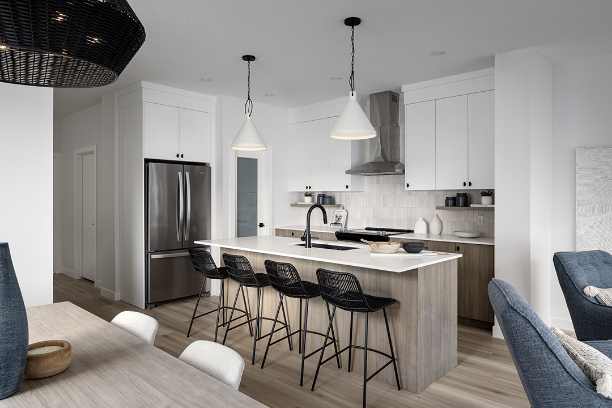
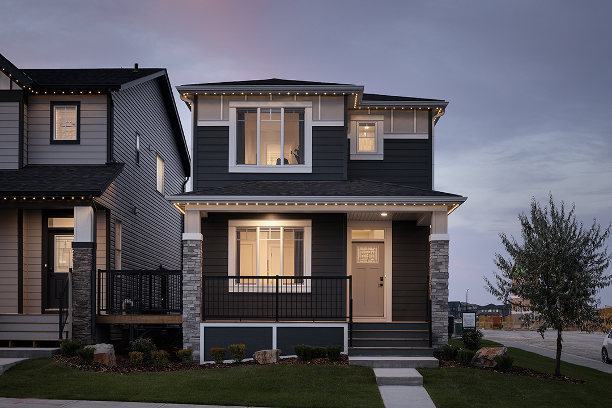
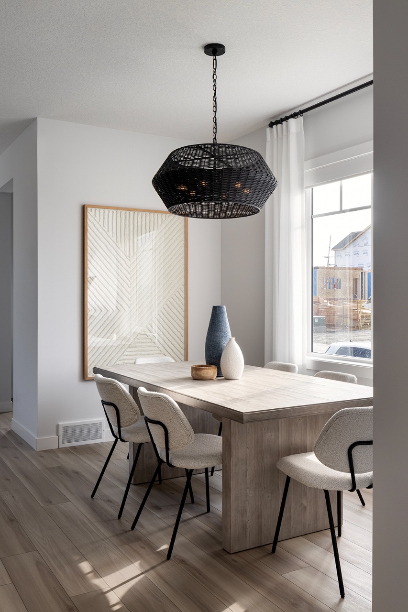
Welcome to the Vilano II by Shane Homes in Rose Ranch. This 1,798 sq. ft. pre-construction laned home offers 4 bedrooms and 3 full bathrooms with a functional layout designed for everyday living. The main floor features 10' ceilings, an open kitchen with a spacious island, central dining area, bright living room, and a versatile front bedroom/flex room located next to a full bathroom. Upstairs, enjoy a central family room, convenient laundry, two additional bedrooms, and a private owner’s suite with a walk-in closet and ensuite. Estimated build timeframe is approximately 8-10 months. Visit our sales centre in CreekView to learn more about the Vilano II, available options, and building in Rose Ranch. Photos are representative of the Vilano II model and are for illustrative purposes only. Actual finishes, features, and specifications may vary.

Interior Details

Walk-In Closet(s), Stone Counters, Smart Home, Separate Entrance, Pantry, No Animal Home, No Smoking Home, Open Floor Plan, Kitchen Island, Double Vanity, Bathroom Rough-in
Carpet, Vinyl Plank, Ceramic Tile
One Furnace
None
0
Unfinished
Full
Dishwasher, Dryer, Electric Range, Microwave Hood Fan, Refrigerator, Washer

Exterior Details

Vinyl Siding, Stone
2
Private Entrance, Lighting, Porch
Wood Frame
Asphalt Shingles
Concrete

More Information

Property

Playground, Schools Nearby, Shopping Nearby, Sidewalks, Street Lights
Back Lane, Back Yard, Street Lighting, Level Lot
East
No

Parking

Yes
2
Parking Pad

Utilities

Municipal / City

This REALTOR.ca listing content is owned and licensed by REALTOR® members of The Canadian Real Estate Association.