1497 Greenbriar Drive, Oakville, ON L6M1Y9





Property Overview
- Detached Home Type
- House Building Type
- 5906 Sqft Lot Size
- Glen AbbeyCommunity
- 5 Beds
- 4 Full Baths
- Air Conditioning (Central) Cooling
- 0 Half Baths
- 4 Parking Space(s)
- — Property Taxes
- 10 days Days on Market
- W13690108 MLS® #
- $940 Price / Sqft
- Two Storey Style
Get instant answers about this home
Description
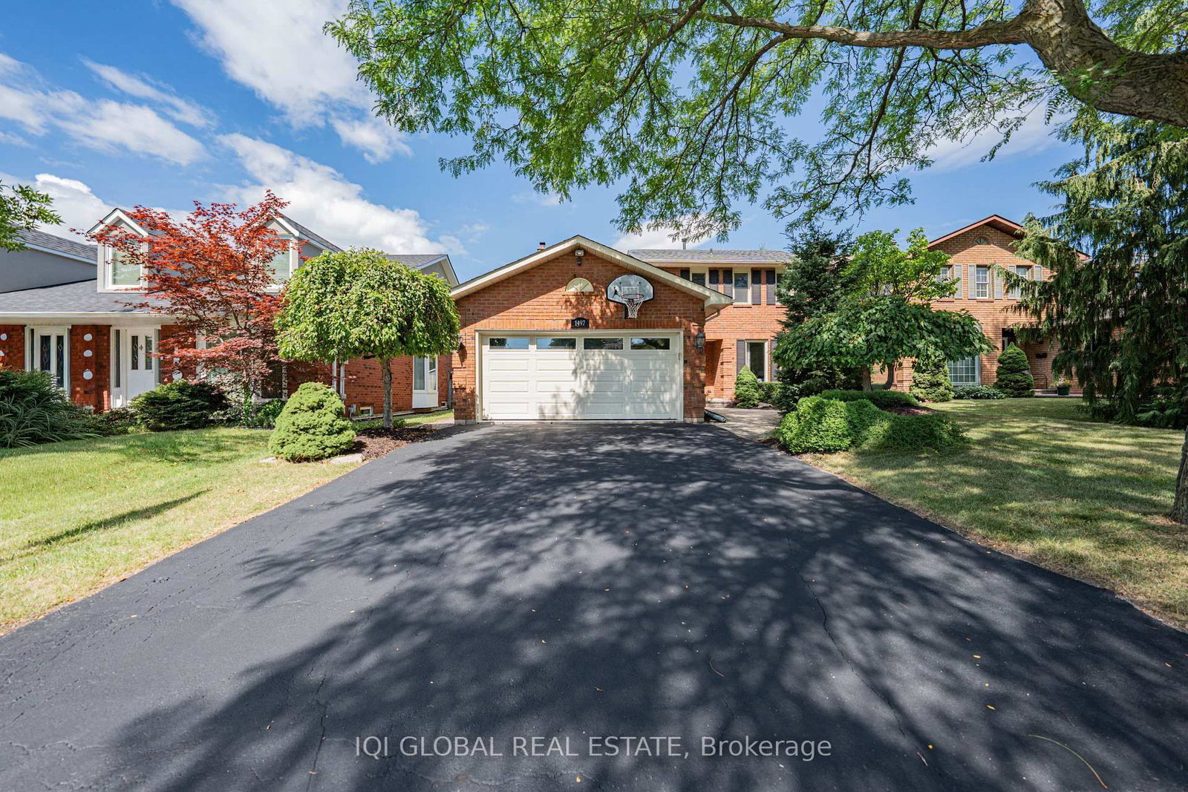
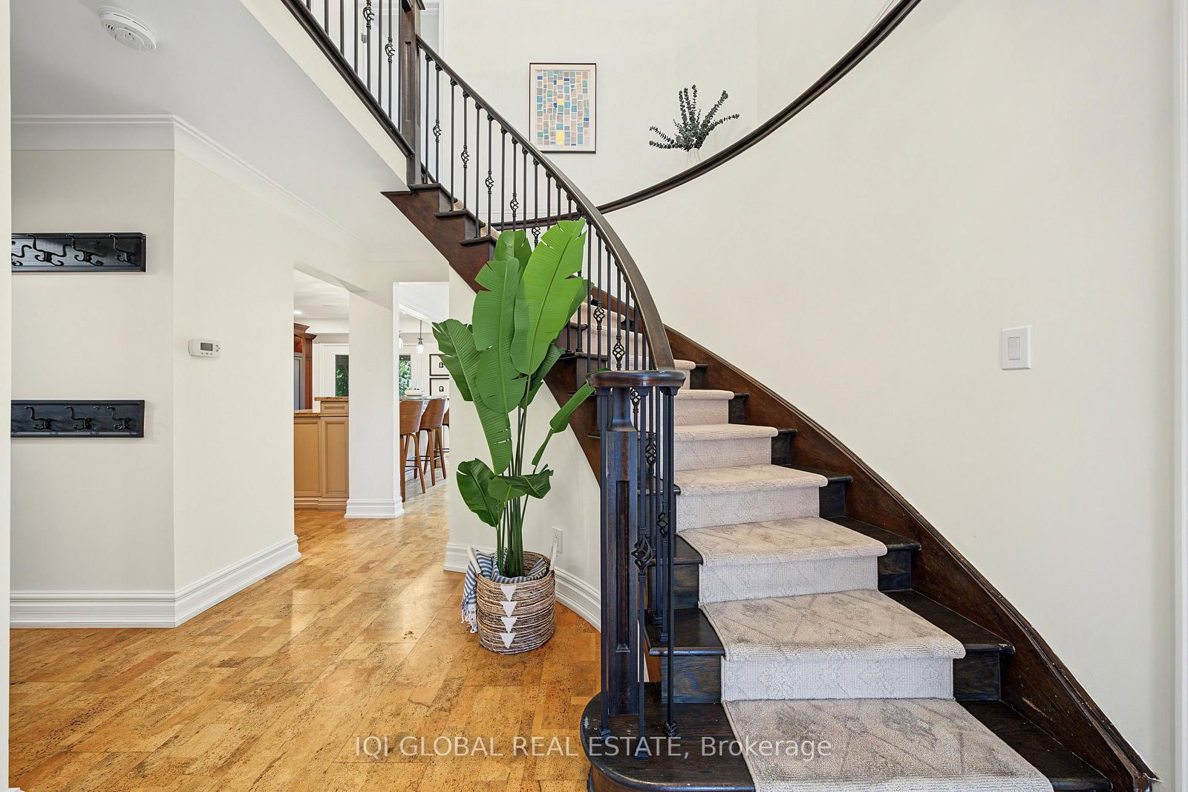
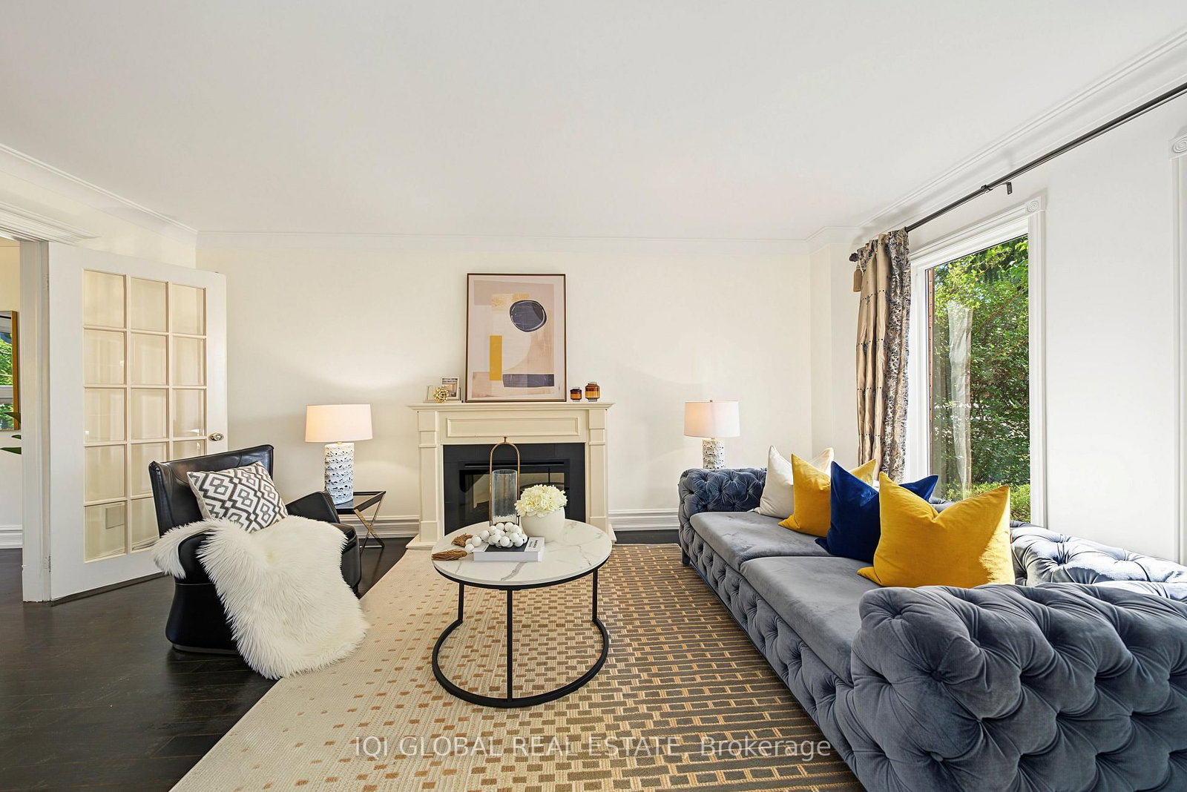
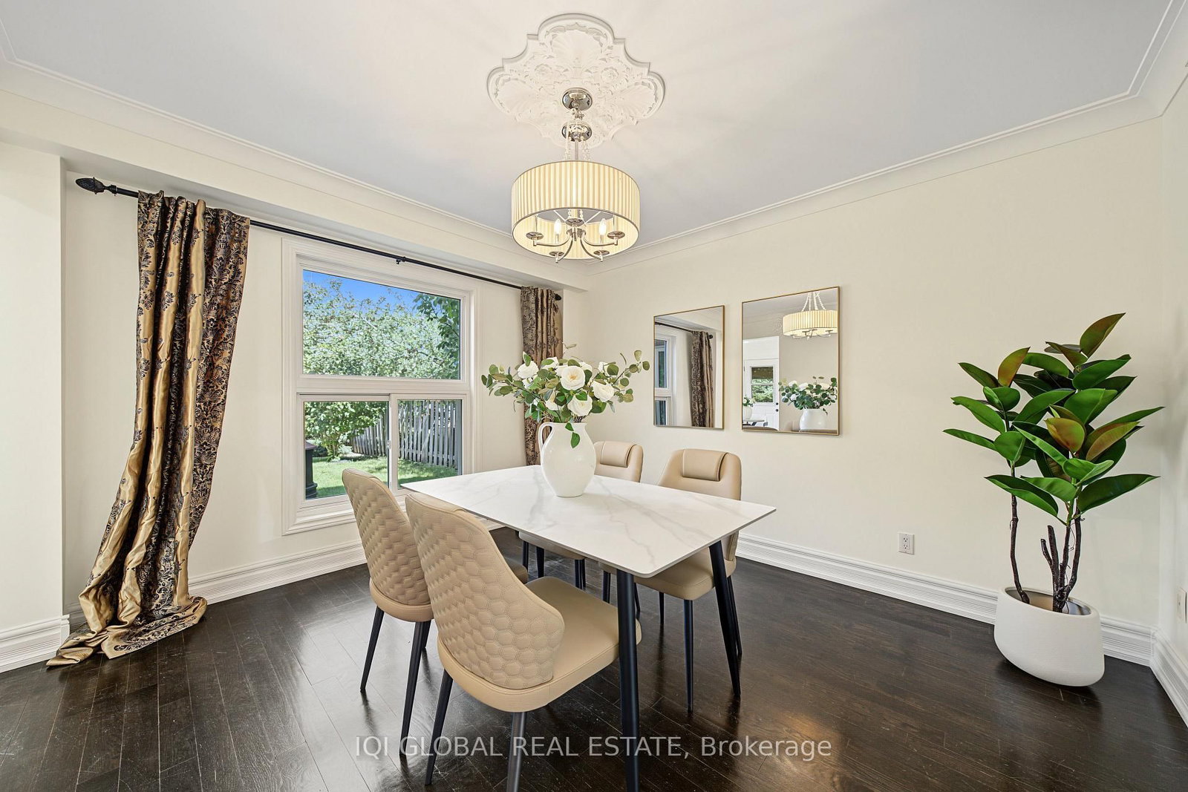
Welcome To 1497 Greenbriar Dr, A Beautifully Maintained Family Home In The Highly Sought-After Glen Abbey Community. Offering Nearly 3,000 Sq Ft Of Total Living Space, This Well-Cared-For Residence Features 4 Spacious Bedrooms Upstairs Plus An Additional Bedroom And Full Bath In The Finished Basement. The Main Floor Offers Generously Sized Principal Rooms, A Large Chef-Inspired Kitchen, Main Floor Laundry And Direct Access To The Double Garage. Elegant Details Including A Dark Wood Staircase, Crown Moulding And Two Fireplaces Add Warmth And Character Throughout The Home. The Finished Basement Provides Flexible Space For Recreation, Guests, A Home Office Or Extended Family Living. Step Outside To A Private, Landscaped Backyard Complete With Patios, Walkway, Canopy And Firepit - An Ideal Setting For Relaxing Or Entertaining. Situated On A Quiet, Family-Friendly Street Surrounded By Well-Maintained Homes And A Welcoming Neighbourhood Community. Enjoy Easy Access To Top-Ranked Schools, Parks, Trails, Glen Abbey Golf Club, Shopping, Community Amenities And Major Highways. A Wonderful Opportunity To Own A Spacious, Impeccably Maintained Home In One Of Oakville's Most Established And Desirable Neighbourhoods.
Interior Details
Exterior Details
More Information
Property
Parking
Utilities
Data is supplied by the Toronto Regional Real Estate Board (TRREB) MLS® System. TRREB is the owner of the copyright in its MLS® System. Data is deemed reliable but is not guaranteed accurate by TRREB. The trademarks MLS®, Multiple Listing Service® and the associated logos are owned by The Canadian Real Estate Association (CREA) and identify the quality of services provided by real estate professionals who are members of CREA. Used under license.
Data was last updated Friday, August 28, 2026, 2:35:05 PM UTC.