97 Somerset Crescent, Waterloo, ON N2L1N1


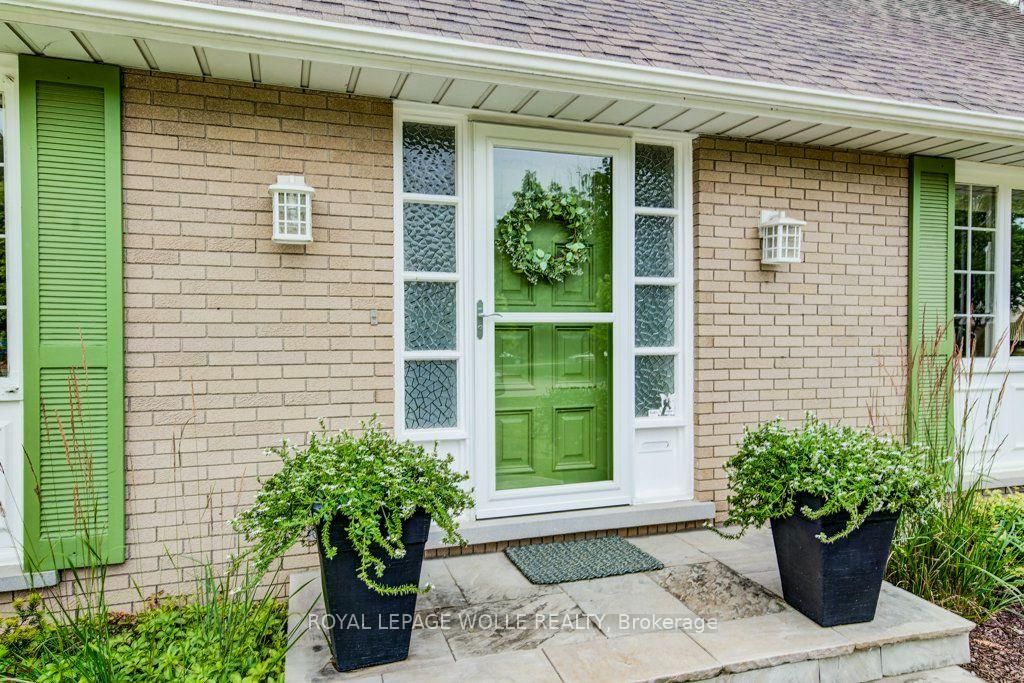


Property Overview
- Detached Home Type
- House Building Type
- 5500 Sqft Lot Size
- NoneCommunity
- 3 Beds
- 4 Full Baths
- Air Conditioning (Central) Cooling
- 0 Half Baths
- 6 Parking Space(s)
- — Property Taxes
- 12 days Days on Market
- X13686332 MLS® #
- $516 Price / Sqft
- Two Storey Style
Get instant answers about this home
Description
Nestled at the end of a quiet, family-friendly cul-de-sac in one of Westmount's most sought-after neighbourhoods, this lovingly maintained homehas been cherished by only two owners and offers an exceptional opportunity for its next family. Ideally located just steps from the highlycoveted Empire Public School, this prime location combines a peaceful setting with unmatched convenience. Situated on an impressive pieshaped lot, the property boasts a private, expansive backyard with endless possibilities, including ample space to create your dream pool andoutdoor oasis. Designed with family living in mind, the spacious main floor offers a functional layout featuring a large eat-in kitchen overlookingthe beautifully landscaped backyard, formal living and dining rooms for entertaining, and a separate family room for everyday relaxation. Aconvenient mudroom with main floor laundry and powder room is ideally located off the garage. Completing the main level is a bright threeseason sunroom, offering a wonderful space to enjoy the outdoors with the potential to be converted into a four-season living area for yearround enjoyment. Upstairs, you'll find three exceptionally generous bedrooms, a spacious four-piece family bathroom, and a primary retreatcomplete with its own ensuite. Abundant storage throughout the upper level adds to the home's practicality. Tucked discreetly behind the primarybedroom is a hidden bonus room-a rare and versatile space perfect for a nursery, home office, fitness room, dressing room, or private retreat. Afully finished basement extends the living space even further, featuring a large recreation room currently set up with a pool table, an additionalseparate room ideal for a games room, office, or guest space, a three-piece bathroom, and convenient walk-up access to the garage. Offering anunbeatable location, an exceptional family-friendly floor plan, a remarkable lot, and endless potential to personalize, this is a rare opportunity.
Interior Details
Exterior Details
More Information
Property
Parking
Utilities
Data is supplied by the Toronto Regional Real Estate Board (TRREB) MLS® System. TRREB is the owner of the copyright in its MLS® System. Data is deemed reliable but is not guaranteed accurate by TRREB. The trademarks MLS®, Multiple Listing Service® and the associated logos are owned by The Canadian Real Estate Association (CREA) and identify the quality of services provided by real estate professionals who are members of CREA. Used under license.
Data was last updated Friday, August 28, 2026, 4:30:06 PM UTC.