6811 Flewellyn Road, Ottawa, ON K2S1B6





Property Overview
- Detached Home Type
- House Building Type
- 10000 Sqft Lot Size
- Remainder of Stittsville & AreaCommunity
- 3 Beds
- 2 Full Baths
- Air Conditioning (Central) Cooling
- 0 Half Baths
- 7 Parking Space(s)
- — Property Taxes
- 11 days Days on Market
- X13686352 MLS® #
- $400 Price / Sqft
- Two Storey Style
Get instant answers about this home
Description
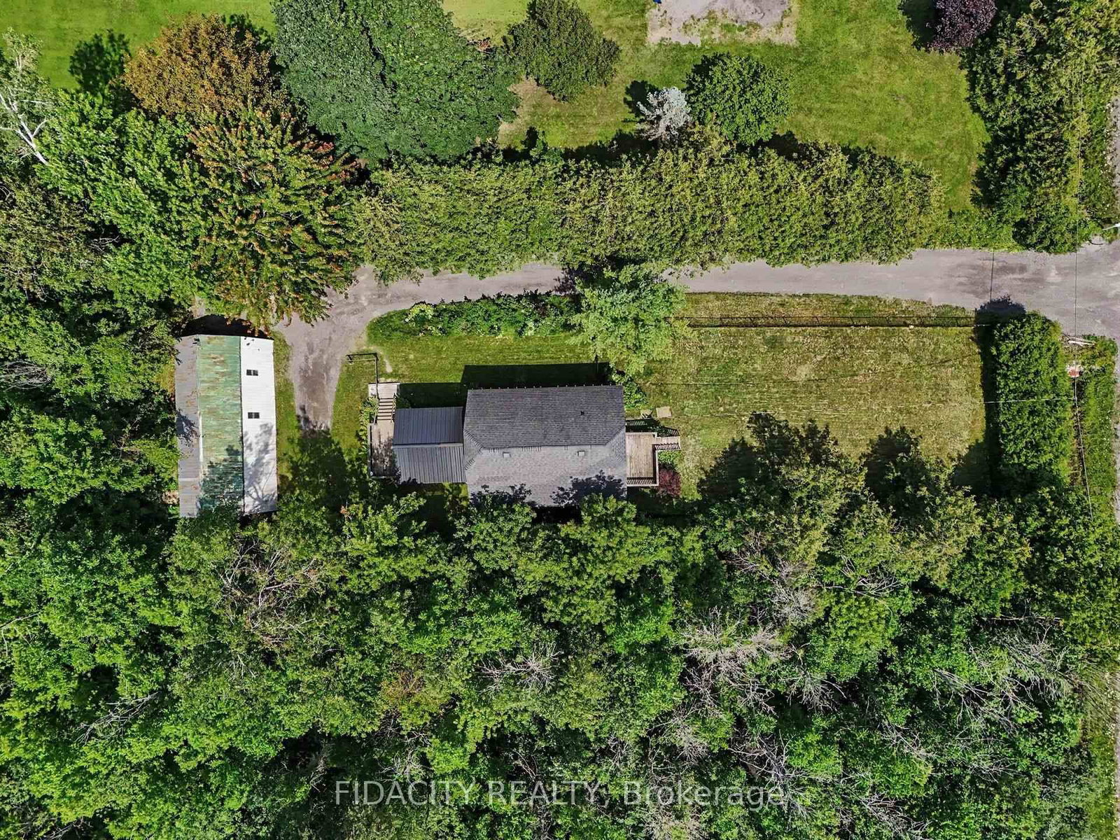
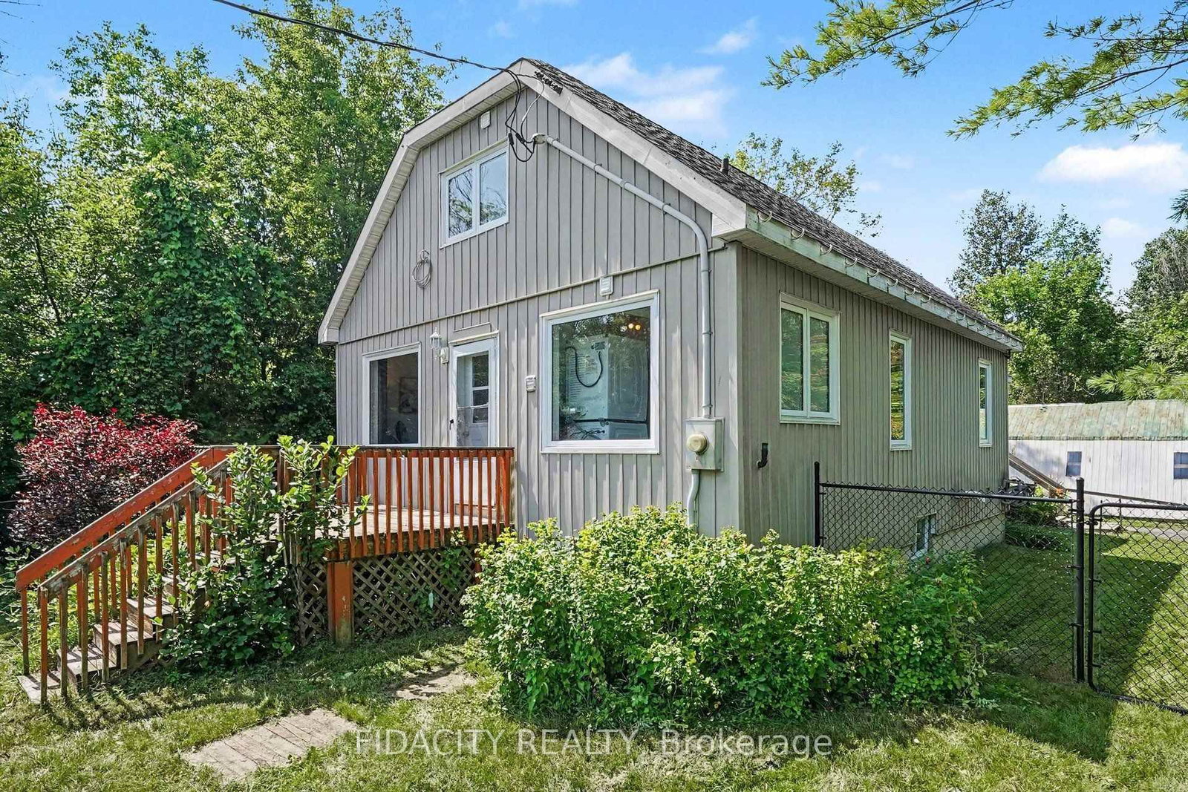
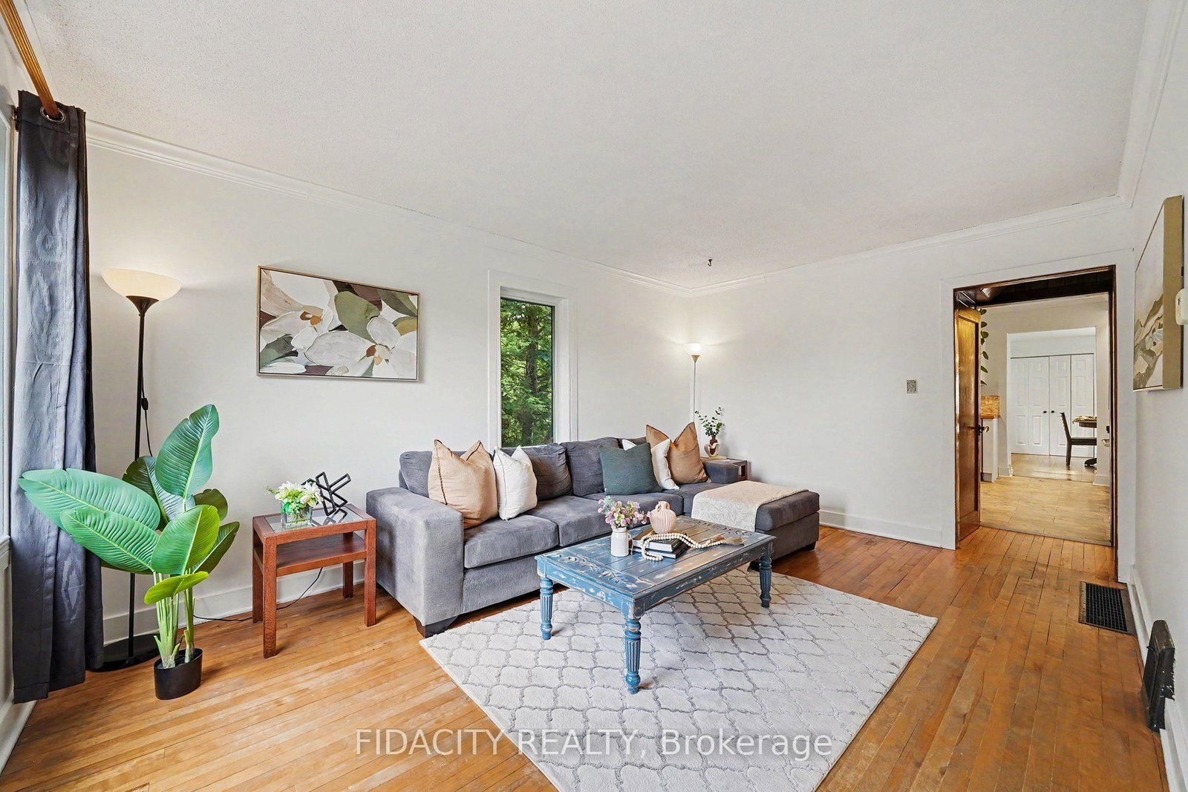
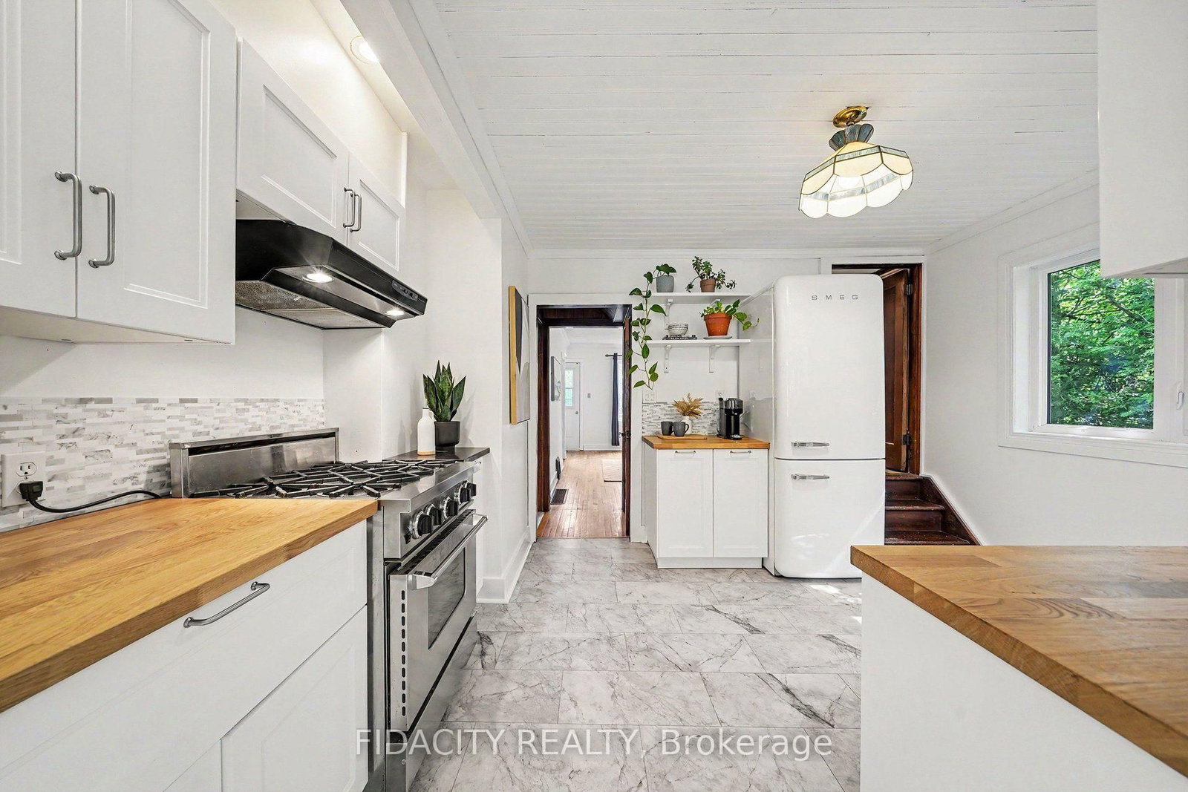
Country living in Stittsville, just a few minutes from the main part of town. Set on a beautifully treed 70 x 198 ft lot, this inviting home offers a private setting while remaining close to Richmond, Munster and Carleton Place, along with great school options and curbside garbage pickup.The main level features a bright kitchen, living room, family room, two bedrooms and a full bathroom with walk in shower. A flexible space off the kitchen can be used as a dining area, sitting room or home office. Upstairs, the large primary bedroom includes a renovated four-piece ensuite with shower/tub combo and an adjoining bonus space that could work as a nursery, office, a second upstairs bedroom, or could be converted into a walk-in closet.Originally built in 1945, the home was moved onto a new poured-concrete foundation in 1997, when the electrical, plumbing and well were also updated. Other improvements include updated windows, attic insulation, board-and-batten siding, a newer roof, furnace, owned propane hot water tank, updated flooring, fencing, water softener and sulphur filtration system. The kitchen, updated in 2025, includes a brand-new Smeg fridge and dishwasher, with fresh paint throughout 2026.The 8' ceiling in the unfinished basement provides plenty of storage and future possibilities. The huge 17' x 37' outbuilding/barn is ideal for storage, hobbies or a workshop. Lined with mature trees, the yard is fully fenced and includes three gates, both sides of the home and at the end of the yard. A great opportunity to enjoy the feel of country living while still being only minutes from everyday amenities.
Interior Details
Exterior Details
More Information
Property
Parking
Utilities
Data is supplied by the Toronto Regional Real Estate Board (TRREB) MLS® System. TRREB is the owner of the copyright in its MLS® System. Data is deemed reliable but is not guaranteed accurate by TRREB. The trademarks MLS®, Multiple Listing Service® and the associated logos are owned by The Canadian Real Estate Association (CREA) and identify the quality of services provided by real estate professionals who are members of CREA. Used under license.
Data was last updated Friday, August 28, 2026, 3:07:10 PM UTC.